Welcome to this meticulously maintained 3-bedroom, 2.5-bathroom home located in a quiet, well-kept community with a pool and playground. From the moment you step inside, you’ll appreciate the pride of ownership and thoughtful layout designed for both comfort and entertaining. The expansive primary suite features a walk-in closet and a beautifully appointed en suite bathroom with dual sinks, a separate shower stall, and a soaking tub. Downstairs, the open-concept kitchen is a chef’s dream, boasting a large island, walk-in pantry, and seamless flow into the living room, making it ideal for gatherings and daily living. A spacious first-floor office/den provides flexibility for working from home or a quiet retreat. The backyard features ample room for activities, as well as a covered patio, and an additional open deck. Nestled in a smaller neighborhood, this home offers community charm with access to a POOL and PLAYGROUND, all while being close to local conveniences, schools, and major roadways. A/C REPLACED IN 2023, BRAND NEW DISHWASHER, ROOF RECENTLY INSPECTED AND SIGNED OFF IN GOOD CONDITION! This move-in ready gem is a rare find – schedule your showing today!
Sold for $495,000
$495,000
10110 ARMANDO CIRCLE, ORLANDO, FL 32825
3beds
2,570sqft
Single Family Residence
Built in 2012
6,587 Square Feet Lot
$-- Zestimate®
$193/sqft
$2,666 Estimated rent
Home value
Not available
Estimated sales range
Not available
$2,666/mo
Zestimate® history
Owner options
List your home for rent
$2,666/mo
Rent Zestimate®
Find your next renter with Zillow Rental Manager. Plus, with online applications, you can quickly screen prospective tenants – for free.
$2,666/mo
Rent Zestimate®
Refinance and save
$3,693/mo
Est. payment
Refinancing to a lower rate could help reduce your monthly payments and save thousands over the life of the loan.
$3,693/mo
Est. payment
Explore your selling options
Work with a Zillow partner agent
Leverage their expertise and Zillow's premium Showcase listings to get your home seen by more buyers.
Get startedList with your own agent
Get your home in front of millions of buyers by listing it on Zillow.
Learn how to do itSell it yourself
Take full control of how buyers see your home on Zillow by listing For Sale by Owner (FSBO).
List your homeWhat's special
Large islandExpansive primary suiteSoaking tubAdditional open deckCovered patioSeparate shower stallWalk-in pantry
Zillow last checked:
Listing updated:
Listed by:
Dustin Thibeault 407-461-0127,
HOME ON YOUR OWN REALTY 407-461-0127
Bought with:
Sean Burke, 3389944
KELLER WILLIAMS ADVANTAGE 2 REALTY
Source: Stellar MLS,MLS#: O6388884 Originating MLS: Orlando Regional
Originating MLS: Orlando Regional
Facts & features
Interior
Bedrooms & bathrooms
- Bedrooms: 3
- Bathrooms: 3
- Full bathrooms: 2
- 1/2 bathrooms: 1
Rooms
- Room types: Den/Library/Office, Utility Room, Loft
Primary bedroom
- Features: Ceiling Fan(s), Walk-In Closet(s)
- Level: Second
- Area: 230.48 Square Feet
- Dimensions: 17.2x13.4
Bedroom 2
- Features: Ceiling Fan(s), Walk-In Closet(s)
- Level: Second
- Area: 132 Square Feet
- Dimensions: 12x11
Bedroom 3
- Features: Ceiling Fan(s), Walk-In Closet(s)
- Level: Second
- Area: 168 Square Feet
- Dimensions: 14x12
Primary bathroom
- Features: Dual Sinks, En Suite Bathroom, Tub with Separate Shower Stall, Water Closet/Priv Toilet
- Level: Second
- Area: 120 Square Feet
- Dimensions: 12x10
Bathroom 1
- Level: First
Bathroom 2
- Features: Tub With Shower
- Level: Second
- Area: 50 Square Feet
- Dimensions: 10x5
Den
- Level: First
- Area: 170.8 Square Feet
- Dimensions: 14x12.2
Kitchen
- Features: Granite Counters, Kitchen Island, Pantry
- Level: First
- Area: 260 Square Feet
- Dimensions: 20x13
Living room
- Features: Ceiling Fan(s)
- Level: First
- Area: 312 Square Feet
- Dimensions: 20.8x15
Loft
- Features: Ceiling Fan(s)
- Level: Second
- Area: 157.3 Square Feet
- Dimensions: 13x12.1
Heating
- Central
Cooling
- Central Air
Appliances
- Included: Dishwasher, Disposal, Microwave, Range, Refrigerator
- Laundry: Inside, Laundry Room, Upper Level
Features
- Ceiling Fan(s), High Ceilings, PrimaryBedroom Upstairs, Solid Surface Counters, Solid Wood Cabinets, Stone Counters, Thermostat, Tray Ceiling(s), Walk-In Closet(s)
- Flooring: Carpet, Ceramic Tile, Engineered Hardwood
- Doors: French Doors
- Windows: Blinds, Window Treatments
- Has fireplace: No
Interior area
- Total structure area: 3,091
- Total interior livable area: 2,570 sqft
Property
Parking
- Total spaces: 2
- Parking features: Curb Parking, Driveway, Garage Door Opener, On Street
- Attached garage spaces: 2
- Has uncovered spaces: Yes
Features
- Levels: Two
- Stories: 2
- Patio & porch: Covered, Patio
- Exterior features: Irrigation System, Lighting, Rain Gutters, Sidewalk, Sprinkler Metered
- Fencing: Vinyl
Lot
- Size: 6,587 Square Feet
- Features: Corner Lot, Landscaped, Sidewalk
Details
- Parcel number: 322231870000710
- Zoning: P-D
- Special conditions: None
Construction
Type & style
- Home type: SingleFamily
- Property subtype: Single Family Residence
Materials
- Block, Stucco
- Foundation: Slab
- Roof: Shingle
Condition
- Completed
- New construction: No
- Year built: 2012
Details
- Builder model: Hathaway
- Builder name: M/I Homes
Utilities & green energy
- Sewer: Public Sewer
- Water: Public
- Utilities for property: BB/HS Internet Available, Cable Connected, Public, Sewer Connected, Street Lights, Underground Utilities, Water Connected
Community & HOA
Community
- Features: Community Mailbox, Deed Restrictions, Playground, Pool, Sidewalks
- Security: Security System, Security System Owned, Smoke Detector(s)
- Pet fee: $0 monthly
- Subdivision: TIERRA BELLA SUB
HOA
- Has HOA: Yes
- Amenities included: Playground, Pool, Vehicle Restrictions
- Services included: Common Area Taxes, Community Pool, Reserve Fund
- HOA fee: $112 monthly
- HOA name: Rizzetta & Company
- HOA phone: 407-472-2471
Location
- Region: Orlando
Financial & listing details
- Price per square foot: $193/sqft
- Tax assessed value: $250,920
- Annual tax amount: $7,674
- Date on market: 3/18/2026
- Cumulative days on market: 23 days
- Listing terms: Cash,Conventional,FHA,VA Loan
- Ownership: Fee Simple
- Total actual rent: 0
- Road surface type: Paved
Price history
| Date | Event | Price |
|---|---|---|
| 5/12/2026 | Sold | $495,000-1%$193/sqft |
Source:  Stellar MLS #O6388884 Report a problem Stellar MLS #O6388884 Report a problem | ||
| 4/11/2026 | Pending sale | $499,999$195/sqft |
Source: Stellar MLS #O6388884 Report a problem | ||
| 3/18/2026 | Listed for sale | $499,999-8.1%$195/sqft |
Source: Stellar MLS #O6388884 Report a problem | ||
| 1/14/2026 | Listing removed | $543,999$212/sqft |
Source: Stellar MLS #O6334077 Report a problem | ||
| 10/26/2025 | Price change | $543,999-0.9%$212/sqft |
Source: Stellar MLS #O6334077 Report a problem | ||
| 9/5/2025 | Price change | $548,999-0.2%$214/sqft |
Source: Stellar MLS #O6334077 Report a problem | ||
| 8/8/2025 | Listed for sale | $549,999+92%$214/sqft |
Source: Stellar MLS #O6334077 Report a problem | ||
| 2/12/2016 | Sold | $286,500$111/sqft |
Source: Stellar MLS #O5401710 Report a problem | ||
Public tax history
| Year | Property taxes | Tax assessment |
|---|---|---|
| 2018 | $4,512 | $250,920 +2.2% |
| 2017 | $4,512 +1.4% | $245,598 +4.8% |
| 2016 | $4,451 +2.9% | $234,238 +9.1% |
| 2015 | $4,325 +26.5% | $214,709 +0.5% |
| 2014 | $3,418 -4% | $213,719 -2.1% |
| 2013 | $3,560 +243.6% | $218,301 +506.4% |
| 2012 | $1,036 +165.6% | $36,000 +63.6% |
| 2011 | $390 | $22,000 |
Find assessor info on the county website
Neighborhood: 32825
Nearby homes
- $497,900-- bd-- ba-- sqft10110 Armando Cir, Orlando, FL 32825Off Market
- $431,2003 bd2 ba1.7k sqft10116 Armando Cir, Orlando, FL 32825Off Market
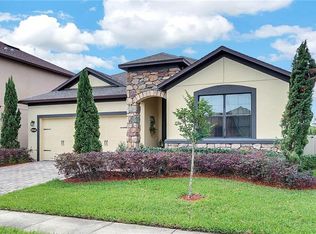
- $489,0003 bd3 ba2.4k sqft10122 Armando Cir, Orlando, FL 32825Sold
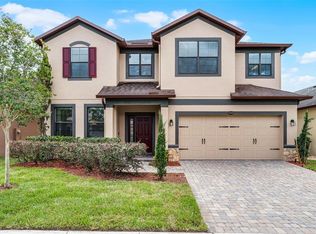
- $491,1003 bd2 ba2.2k sqft10105 Tierra Bella Dr, Orlando, FL 32825Off Market
- $475,0004 bd2 ba2.1k sqft10111 Tierra Bella Dr, Orlando, FL 32825Sold
- $437,1003 bd2 ba1.7k sqft10043 Armando Cir, Orlando, FL 32825Off Market
- $509,6004 bd2 ba2.4k sqft10049 Armando Cir, Orlando, FL 32825Off Market
- $558,8004 bd3 ba2.6k sqft10117 Tierra Bella Dr, Orlando, FL 32825Off Market
Nearby schools
GreatSchools rating
- 9/10Cypress Springs Elementary SchoolGrades: PK-5Distance: 1 mi
- 6/10Legacy Middle SchoolGrades: 6-8Distance: 1.8 mi
- 4/10University High SchoolGrades: 9-12Distance: 3.7 mi
Schools provided by the listing agent
- Elementary: Cypress Springs Elem
- Middle: Legacy Middle
- High: University High
Source: Stellar MLS. This data may not be complete. We recommend contacting the local school district to confirm school assignments for this home.


Get pre-qualified for a loan
At Zillow Home Loans, we can pre-qualify you in as little as 5 minutes with no impact to your credit score.An equal housing lender. NMLS #10287.
- Florida
- Orange County
- Orlando
- 32825
- 10110 ARMANDO CIRCLE
Nearby cities
Nearby neighborhoods
Nearby zip codes
Other Orlando Topics
