Skip main navigation
Sold for $475,000
  • $475,000

    10111 TIERRA BELLA DRIVE, ORLANDO, FL 32825

    4beds
    2,112sqft
    Single Family Residence
    Built in 2011
    5,592 Square Feet Lot
    $477,000 Zestimate®
    $225/sqft
    $2,638 Estimated rent

    Home value

    $477,000

    $439,000 - $520,000

    $2,638/mo

    Zestimate® history
    Loading
    Loading...

    Owner options

    List your home for rent

    $2,638/mo

    Rent Zestimate®

    Find your next renter with Zillow Rental Manager. Plus, with online applications, you can quickly screen prospective tenants – for free.

    Learn more

    $2,638/mo

    Rent Zestimate®

    Refinance and save

    $3,554/mo

    Est. payment

    Refinancing to a lower rate could help reduce your monthly payments and save thousands over the life of the loan.

    See today's rates

    $3,554/mo

    Est. payment

    Explore your selling options

    Work with a Zillow partner agent

    Leverage their expertise and Zillow's premium Showcase listings to get your home seen by more buyers.

    Get started

    List with your own agent

    Get your home in front of millions of buyers by listing it on Zillow.

    Learn how to do it

    Sell it yourself

    Take full control of how buyers see your home on Zillow by listing For Sale by Owner (FSBO).

    List your home

    What's special

    Breakfast barThree additional spacious bedroomsGranite countertopsSparkling community poolLaundry roomModern ceiling fanSpa-inspired en suite bath
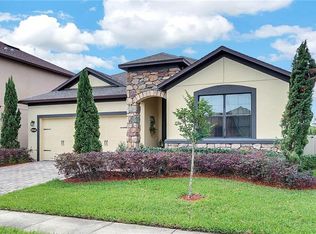
    One or more photo(s) has been virtually staged. ** Ask about a lender provided RATE BUY-DOWN CREDIT on this home!**Welcome to Tierra Bella, a charming and WELL-ESTABLISHED COMMUNITY in the heart of East Orlando, known for its beautiful landscaping, FRIENDLY NEIGHBORS, and access to TOP-RATED SCHOOLS. This well-maintained single-story home offers 4 bedrooms and 2 baths with a THOUGHTFULLY DESIGNED LAYOUT, recent updates, and inviting indoor-outdoor living. Curb appeal shines with a paver driveway and FRESHLY PAINTED EXTERIOR (2025), complemented by FRESH INTERIOR PAINT (2025) and a NEW WATER HEATER (2025). Inside, you’re greeted by a separate Living Room just off the entry, featuring WOOD-LOOK TILE FLOORING—perfect as a formal sitting area, home office, or flex space. A GRACEFUL ARCHED DOORWAY leads you into the heart of the home, where the OPEN-CONCEPT Kitchen, Dining area, and Family Room create a warm and welcoming space for everyday living and entertaining. The generous Kitchen is a standout, offering GRANITE COUNTERTOPS, a breakfast bar, solid wood cabinetry, closet pantry, a sleek tile backsplash, and stainless steel appliances. A thoughtfully designed Kitchen pass-through offers an ideal coffee bar setup. The Family Room opens through sliding glass doors to a COVERED PAVER PATIO and a large, FULLY FENCED backyard with vinyl fencing, creating a private setting ideal for gatherings, play, or quiet evenings outdoors. Tucked away through another ELEGANT ARCHED ENTRY, the Primary Suite serves as a relaxing retreat with WOOD-LOOK TILE FLOORING, a tray ceiling, modern ceiling fan, walk-in closet, and a SPA-INSPIRED EN SUITE BATH featuring dual sinks, a step-in shower, a soaking garden tub, and a private water closet. THREE ADDITIONAL SPACIOUS BEDROOMS, a full bath, and a Laundry Room are located on the opposite side of the home, offering privacy and flexibility for family or guests. Residents of Tierra Bella enjoy a LOW HOA, along with access to a SPARKLING COMMUNITY POOL and playground, all within a peaceful neighborhood setting. The location is hard to beat—just minutes from WATERFORD LAKES TOWN CENTER, AVALON PARK, and everyday conveniences, with EASY ACCESS to SR 408, SR 417, and Colonial Drive. Nearby parks, trails, dining, and shopping abound, and UCF, VALENCIA EAST CAMPUS, DOWNTOWN ORLANDO, and ORLANDO INTERNATIONAL AIRPORT are all within easy reach. With its inviting layout, recent updates, and PRIME East Orlando location, this MOVE-IN READY Tierra Bella home offers comfort, convenience, and a lifestyle you’ll love coming home to. Schedule your tour today!

    Zillow last checked:

    Listing updated:

    Listed by:

    Jenny Wemert 407-809-1193,

    WEMERT GROUP REALTY LLC 407-743-8356,

    Maria Colon 321-437-1805,

    WEMERT GROUP REALTY LLC

    Bought with:

    Steven Kwong, 3138262

    CHARLES RUTENBERG REALTY ORLANDO

    Source: Stellar MLS,MLS#: O6375802MLS LogoOriginating MLS: Orlando Regional

    Facts & features

    Interior

    Bedrooms & bathrooms
    • Bedrooms: 4
    • Bathrooms: 2
    • Full bathrooms: 2
    Rooms
    • Room types: Family Room, Living Room
    Primary bedroom
    • Features: Ceiling Fan(s), En Suite Bathroom, Walk-In Closet(s)
    • Level: First
    • Area: 195 Square Feet
    • Dimensions: 15x13
    Bedroom 2
    • Features: Ceiling Fan(s), Built-in Closet
    • Level: First
    • Area: 130 Square Feet
    • Dimensions: 13x10
    Bedroom 3
    • Features: Built-in Closet
    • Level: First
    • Area: 130 Square Feet
    • Dimensions: 13x10
    Bedroom 4
    • Features: Ceiling Fan(s), Built-in Closet
    • Level: First
    • Area: 120 Square Feet
    • Dimensions: 12x10
    Primary bathroom
    • Features: Dual Sinks, Garden Bath, Tub with Separate Shower Stall, Water Closet/Priv Toilet, Window/Skylight in Bath
    • Level: First
    • Area: 130 Square Feet
    • Dimensions: 10x13
    Dining room
    • Level: First
    • Area: 140 Square Feet
    • Dimensions: 14x10
    Family room
    • Level: First
    • Area: 256 Square Feet
    • Dimensions: 16x16
    Kitchen
    • Features: Breakfast Bar, Pantry, Granite Counters, Built-in Closet
    • Level: First
    • Area: 238 Square Feet
    • Dimensions: 17x14
    Laundry
    • Level: First
    • Area: 64 Square Feet
    • Dimensions: 8x8
    Living room
    • Features: Ceiling Fan(s)
    • Level: First
    • Area: 216 Square Feet
    • Dimensions: 18x12
    Heating
    • Central
    Cooling
    • Central Air
    Appliances
    • Included: Dishwasher, Electric Water Heater, Microwave, Range, Refrigerator
    • Laundry: Laundry Room
    Features
    • Eating Space In Kitchen, High Ceilings, Kitchen/Family Room Combo, Open Floorplan, Primary Bedroom Main Floor, Split Bedroom, Stone Counters, Thermostat, Tray Ceiling(s), Walk-In Closet(s)
    • Flooring: Carpet, Tile
    • Doors: Sliding Doors
    • Windows: Blinds, Double Pane Windows, ENERGY STAR Qualified Windows
    • Has fireplace: No
    Interior area
    • Total structure area: 2,687
    • Total interior livable area: 2,112 sqft

    Property

    Parking
    • Total spaces: 2
    • Parking features: Driveway, Garage Door Opener
    • Attached garage spaces: 2
    • Has uncovered spaces: Yes
    • Details: Garage Dimensions: 20x19
    Features
    • Levels: One
    • Stories: 1
    • Patio & porch: Covered
    • Exterior features: Irrigation System, Sidewalk, Sprinkler Metered
    • Fencing: Fenced,Vinyl
    Lot
    • Size: 5,592 Square Feet
    • Features: Sidewalk
    • Residential vegetation: Mature Landscaping
    Details
    • Parcel number: 322231870000690
    • Zoning: P-D
    • Special conditions: None

    Construction

    Type & style
    • Home type: SingleFamily
    • Property subtype: Single Family Residence
    Materials
    • Block, Stucco
    • Foundation: Slab
    • Roof: Shingle
    Condition
    • New construction: No
    • Year built: 2011

    Utilities & green energy

    • Sewer: Public Sewer
    • Water: Public
    • Utilities for property: BB/HS Internet Available, Cable Available, Electricity Connected, Fiber Optics, Phone Available, Public, Sewer Connected, Sprinkler Meter, Street Lights, Underground Utilities, Water Connected

    Community & HOA

    Community
    • Features: Playground, Pool, Sidewalks
    • Pet fee: $0 monthly
    • Subdivision: TIERRA BELLA SUB
    HOA
    • Has HOA: Yes
    • Amenities included: Playground, Pool
    • HOA fee: $112 monthly
    • HOA name: Rizzetta and Company, Inc/Sabrina Stephan
    • HOA phone: 407-472-2471
    Location
    • Region: Orlando

    Financial & listing details

    • Price per square foot: $225/sqft
    • Tax assessed value: $432,828
    • Annual tax amount: $4,927
    • Date on market: 1/23/2026
    • Cumulative days on market: 42 days
    • Listing terms: Cash,Conventional,FHA,VA Loan
    • Ownership: Fee Simple
    • Total actual rent: 0
    • Electric utility on property: Yes
    • Road surface type: Paved, Asphalt

    Price history

    DateEventPrice
    4/8/2026Sold$475,000$225/sqft
    Source: Stellar MLS #O6375802 Report a problem
    3/7/2026Pending sale$475,000$225/sqft
    Source: Stellar MLS #O6375802 Report a problem
    2/26/2026Price change$475,000-1.9%$225/sqft
    Source: Stellar MLS #O6375802 Report a problem
    2/18/2026Price change$484,000-0.2%$229/sqft
    Source: Stellar MLS #O6375802 Report a problem
    1/23/2026Listed for sale$485,000+2.1%$230/sqft
    Source: Stellar MLS #O6375802 Report a problem
    11/6/2025Listing removed$474,999$225/sqft
    Source: Stellar MLS #O6309519 Report a problem
    9/23/2025Price change$474,999-4.6%$225/sqft
    Source: Stellar MLS #O6309519 Report a problem
    9/3/2025Listed for sale$498,000$236/sqft
    Source: Stellar MLS #O6309519 Report a problem
    8/25/2025Pending sale$498,000$236/sqft
    Source: Stellar MLS #O6309519 Report a problem
    7/31/2025Price change$498,000-3.9%$236/sqft
    Source: Stellar MLS #O6309519 Report a problem
    6/12/2025Price change$518,000-1.3%$245/sqft
    Source: Stellar MLS #O6309519 Report a problem
    5/15/2025Listed for sale$525,000+68%$249/sqft
    Source: Stellar MLS #O6309519 Report a problem
    8/9/2022Listing removed--
    Source: Zillow Rental Manager Report a problem
    8/7/2022Price change$2,850+7.5%$1/sqft
    Source: Zillow Rental Manager Report a problem
    8/2/2022Listed for rent$2,650$1/sqft
    Source: Zillow Rental Manager Report a problem
    9/14/2018Sold$312,500-2.6%$148/sqft
    Source: Public Record Report a problem
    8/6/2018Price change$320,900-1.2%$152/sqft
    Source: METRO CITY REALTY #O5719406 Report a problem
    7/10/2018Listed for sale$324,900+0.6%$154/sqft
    Source: METRO CITY REALTY #O5719406 Report a problem
    9/3/2017Listing removed$322,900$153/sqft
    Source: METRO CITY REALTY #O5516122 Report a problem
    8/2/2017Price change$322,900-2%$153/sqft
    Source: METRO CITY REALTY #O5516122 Report a problem
    6/10/2017Listed for sale$329,500+34.5%$156/sqft
    Source: METRO CITY REALTY #O5516122 Report a problem
    2/5/2014Sold$245,000-5.4%$116/sqft
    Source: Public Record Report a problem
    10/17/2013Price change$259,000-4%$123/sqft
    Source: CENTURY 21 All Homes & Properties #S4717966 Report a problem
    9/25/2013Listed for sale$269,900+18.6%$128/sqft
    Source: CENTURY 21 All Homes & Properties #S4717966 Report a problem
    12/7/2011Sold$227,500$108/sqft
    Source: Public Record Report a problem

    Public tax history

    YearProperty taxesTax assessment
    2024$4,698 +7.2%$301,021 +3%
    2023$4,382 +3.9%$292,253 +3%
    2022$4,217 +1%$283,741 +3%
    2021$4,175 +1.1%$275,477 +1.4%
    2020$4,132 +1.2%$271,674 +2.3%
    2019$4,083 -1.9%$265,566 +15.7%
    2018$4,161 $229,503 +2.1%
    2017$4,161 +1.3%$224,788 +3%
    2016$4,106 +1.3%$218,256 +6%
    2015$4,054 +27.6%$205,892 +1.1%
    2014$3,178 +1.8%$203,691 -1.3%
    2013$3,120 +1.1%$206,396 +8.6%
    2012$3,086 +690.9%$190,011 +763.7%
    2011$390 $22,000
    Find assessor info on the county website

    Neighborhood: 32825

    Nearby schools

    GreatSchools rating
    Schools provided by the listing agent
    • Elementary: Cypress Springs Elem
    • Middle: Legacy Middle
    • High: University High

    Source: Stellar MLS. This data may not be complete. We recommend contacting the local school district to confirm school assignments for this home.

    Get a cash offer in 3 minutes
    Find out how much your home could sell for in as little as 3 minutes with a no-obligation cash offer.
    Estimated market value
    $477,000
    Get a cash offer in 3 minutes
    Find out how much your home could sell for in as little as 3 minutes with a no-obligation cash offer.
    Estimated market value
    $477,000