This beautiful home in a quiet suburban area is just waiting for it's new owners. This property offers a comfortable & inviting living space, ideal for both relaxation and entertaining. Step inside to discover a well-designed layout featuring tall ceilings, an updated kitchen, spacious living room, dining area, and bay windows throughout. The kitchen features modern stainless steel appliances & ample cabinet space, making cooking a delight! This large home has been meticulously cared for and has new top tier scratch resistant ridged vinyl flooring throughout the upper level as well as new carpet! This home features three bedrooms on 1 level with two baths, a newly remodeled kitchen with double doors off the dining area lead to a covered deck. Outside there is a large patio that leads into a beautiful backyard with MOUNTAIN views that is made for entertaining (literally, it has a stage for parties). Spacious, fenced-in backyard borders open space for extra privacy. Primary bedroom features a 3/4 ensuite bathroom for additional convenience. Lower level has an extra large family room, another master bedroom with walk-in closet (all freshly painted) with a 3/4 bath, a laundry room with additional storage and the 5th bedroom/bonus room is currently used as an office. Front yard features a large, mature tree for additional privacy. Two-car garage and RV space as well. Great location nestled between Hyland Hills Golf Course and Hyland Ponds Open Space, close to highways (right off Sheridan, Hwy 36 and 287) for an easy commute to Denver or Boulder but yet in a quiet secluded pocket area. 5 minutes to Walmart, Target, AMC theaters, and Westminster rec center!
Don't sleep on this gem! Book your showing today!
Open House this Saturday 5/18 and Sunday 5/19 11:30am-1:30pm.
Sold for $575,000
$575,000
10110 Benton Street, Westminster, CO 80020
5beds
2,274sqft
Single Family Residence
Built in 1975
6,969 Square Feet Lot
$589,200 Zestimate®
$253/sqft
$3,323 Estimated rent
Home value
$589,200
$560,000 - $619,000
$3,323/mo
Zestimate® history
Owner options
List your home for rent
$3,323/mo
Rent Zestimate®
Find your next renter with Zillow Rental Manager. Plus, with online applications, you can quickly screen prospective tenants – for free.
$3,323/mo
Rent Zestimate®
Refinance and save
$2,675/mo
Est. payment
Refinancing to a lower rate could help reduce your monthly payments and save thousands over the life of the loan.
$2,675/mo
Est. payment
Explore your selling options
Work with a Zillow partner agent
Leverage their expertise and Zillow's premium Showcase listings to get your home seen by more buyers.
Get startedList with your own agent
Get your home in front of millions of buyers by listing it on Zillow.
Learn how to do itSell it yourself
Take full control of how buyers see your home on Zillow by listing For Sale by Owner (FSBO).
List your homeWhat's special
Zillow last checked:
Listing updated:
Listed by:
Hilary Zeimer 720-437-9885 hzeimer3@gmail.com,
HomeSmart,
Hilary Zeimer 925-212-3458,
HomeSmart
Bought with:
Ian Steinmo, 100088110
House Einstein
Source: REcolorado as distributed by MLS GRID,MLS#: 5229510
Facts & features
Interior
Bedrooms & bathrooms
- Bedrooms: 5
- Bathrooms: 3
- Full bathrooms: 1
- 3/4 bathrooms: 2
Primary bedroom
- Description: Recently Painted
- Level: Upper
Bedroom
- Level: Upper
Bedroom
- Level: Upper
Bedroom
- Level: Basement
Bedroom
- Description: This Is A Non-Conforming Second Master Bedroom Recently Painted With 3/4 Bath
- Level: Basement
Primary bathroom
- Description: Recently Remodeled Primary En-Suite
- Level: Upper
Bathroom
- Description: Main Bath Recently Remodeled
- Level: Upper
Bathroom
- Level: Basement
Dining room
- Description: New Vinyl Flooring
- Level: Upper
Family room
- Level: Basement
Kitchen
- Description: Recently Remodeled. New Cabinetry, Backsplash, And Granite
- Level: Upper
Laundry
- Description: Washer/Dryer Included With Tons Of Storage
- Level: Basement
Living room
- Level: Upper
Heating
- Forced Air
Cooling
- Central Air
Appliances
- Included: Cooktop, Dishwasher, Disposal, Double Oven, Dryer, Freezer, Gas Water Heater, Microwave, Oven, Range, Range Hood, Refrigerator, Washer
- Laundry: In Unit
Features
- Ceiling Fan(s), Eat-in Kitchen, Granite Counters, High Ceilings, Primary Suite, Radon Mitigation System, Smoke Free, Vaulted Ceiling(s), Walk-In Closet(s)
- Flooring: Carpet, Tile, Vinyl
- Windows: Bay Window(s), Double Pane Windows
- Basement: Finished
Interior area
- Total structure area: 2,274
- Total interior livable area: 2,274 sqft
- Finished area above ground: 1,437
- Finished area below ground: 837
Property
Parking
- Total spaces: 3
- Parking features: Concrete
- Attached garage spaces: 2
- Details: RV Spaces: 1
Features
- Levels: Two
- Stories: 2
- Patio & porch: Covered, Deck, Front Porch, Patio
- Exterior features: Lighting, Private Yard, Rain Gutters
- Fencing: Full
- Has view: Yes
- View description: Mountain(s)
Lot
- Size: 6,969 Square Feet
- Features: Landscaped, Sprinklers In Front, Sprinklers In Rear
Details
- Parcel number: 132641
- Special conditions: Standard
Construction
Type & style
- Home type: SingleFamily
- Architectural style: Contemporary
- Property subtype: Single Family Residence
Materials
- Brick, Vinyl Siding
- Roof: Composition
Condition
- Updated/Remodeled
- Year built: 1975
Utilities & green energy
- Electric: 220 Volts
- Sewer: Public Sewer
- Water: Public
- Utilities for property: Cable Available, Electricity Connected, Internet Access (Wired), Natural Gas Available, Natural Gas Connected
Community & HOA
Community
- Security: Carbon Monoxide Detector(s), Radon Detector, Smoke Detector(s)
- Subdivision: Waverly Acres
HOA
- Has HOA: No
Location
- Region: Broomfield
Financial & listing details
- Price per square foot: $253/sqft
- Tax assessed value: $559,623
- Annual tax amount: $2,639
- Date on market: 5/17/2024
- Listing terms: 1031 Exchange,Cash,Conventional,FHA,VA Loan
- Exclusions: Seller's Personal Property And Dining Room Chandelier
- Ownership: Individual
- Electric utility on property: Yes
- Road surface type: Paved
Price history
| Date | Event | Price |
|---|---|---|
| 3/31/2026 | Listing removed | $1,375$1/sqft |
Source: Zillow Rentals Report a problem | ||
| 2/26/2026 | Price change | $1,375-6.8%$1/sqft |
Source: Zillow Rentals Report a problem | ||
| 10/8/2025 | Listed for rent | $1,475-6.3%$1/sqft |
Source: Zillow Rentals Report a problem | ||
| 9/29/2025 | Listing removed | $1,575$1/sqft |
Source: Zillow Rentals Report a problem | ||
| 9/3/2025 | Price change | $1,575-4.5%$1/sqft |
Source: Zillow Rentals Report a problem | ||
| 8/4/2025 | Listed for rent | $1,650$1/sqft |
Source: Zillow Rentals Report a problem | ||
| 7/27/2025 | Listing removed | $1,650$1/sqft |
Source: Zillow Rentals Report a problem | ||
| 6/3/2025 | Listed for rent | $1,650$1/sqft |
Source: Zillow Rentals Report a problem | ||
| 5/25/2025 | Listing removed | $1,650$1/sqft |
Source: Zillow Rentals Report a problem | ||
| 5/5/2025 | Price change | $1,650-5.7%$1/sqft |
Source: Zillow Rentals Report a problem | ||
| 4/13/2025 | Listed for rent | $1,750$1/sqft |
Source: Zillow Rentals Report a problem | ||
| 6/18/2024 | Sold | $575,000$253/sqft |
Source:  REcolorado as distributed by MLS GRID #5229510 Report a problem REcolorado as distributed by MLS GRID #5229510 Report a problem | ||
| 5/22/2024 | Contingent | $575,000$253/sqft |
Source:  HomeSmart #5229510 Report a problem HomeSmart #5229510 Report a problem | ||
| 5/21/2024 | Pending sale | $575,000$253/sqft |
Source: REcolorado as distributed by MLS GRID #5229510 Report a problem | ||
| 5/17/2024 | Listed for sale | $575,000+23.7%$253/sqft |
Source: REcolorado as distributed by MLS GRID #5229510 Report a problem | ||
| 3/2/2021 | Sold | $465,000+3.3%$204/sqft |
Source: Public Record Report a problem | ||
| 2/4/2021 | Pending sale | $449,999$198/sqft |
Source: RE/MAX Alliance #1929409 Report a problem | ||
| 2/2/2021 | Listed for sale | $449,999$198/sqft |
Source: RE/MAX Alliance #1929409 Report a problem | ||
| 1/27/2021 | Pending sale | $449,999$198/sqft |
Source: RE/MAX Alliance #1929409 Report a problem | ||
| 1/22/2021 | Listed for sale | $449,999-3.2%$198/sqft |
Source:  RE/MAX International #1929409 Report a problem RE/MAX International #1929409 Report a problem | ||
| 11/24/2020 | Listing removed | $464,900$204/sqft |
Source: RE/MAX Alliance #6618776 Report a problem | ||
| 10/23/2020 | Listed for sale | $464,900+347%$204/sqft |
Source: RE/MAX Alliance #6618776 Report a problem | ||
| 1/25/1994 | Sold | $104,000$46/sqft |
Source: Public Record Report a problem | ||
Public tax history
| Year | Property taxes | Tax assessment |
|---|---|---|
| 2025 | $2,637 0% | $34,977 +0.9% |
| 2024 | $2,639 +30.1% | $34,649 |
| 2023 | $2,028 -1.5% | $34,649 +32.9% |
| 2022 | $2,058 +8.6% | $26,079 -2.8% |
| 2021 | $1,895 | $26,830 +8% |
| 2020 | $1,895 +1.6% | $24,851 |
| 2019 | $1,865 +15% | $24,851 +18.9% |
| 2018 | $1,622 | $20,901 |
| 2017 | $1,622 +5.7% | $20,901 +3.4% |
| 2016 | $1,535 +100% | $20,211 |
| 2015 | $768 -40.8% | $20,211 +25.3% |
| 2014 | $1,297 +2.2% | $16,135 |
| 2013 | $1,269 +2.5% | $16,135 +0.8% |
| 2012 | $1,238 +2.6% | $16,007 |
| 2011 | $1,206 +0.1% | $16,007 +1.9% |
| 2010 | $1,205 -5.6% | $15,710 |
| 2009 | $1,277 +0.2% | $15,710 -5.4% |
| 2008 | $1,274 -0.3% | $16,610 |
| 2007 | $1,278 0% | $16,610 +0.9% |
| 2006 | $1,278 -1.8% | $16,460 +0.8% |
| 2005 | $1,301 +10.7% | $16,330 |
| 2004 | $1,175 -2.8% | $16,330 |
| 2003 | $1,209 +1.8% | $16,330 -1.2% |
| 2002 | $1,187 +9.8% | $16,520 +22.1% |
| 2001 | $1,081 -1.1% | $13,530 |
| 2000 | $1,093 | $13,530 |
Find assessor info on the county website
Neighborhood: 80020
Nearby homes
- $483,9003 bd1 ba912 sqft10111 Benton St, Broomfield, CO 80020Off Market

- $553,0004 bd3 ba1.1k sqft5411 W 101st Ave, Broomfield, CO 80020Off Market
- $575,0004 bd3 ba2.3k sqft10121 Benton St, Broomfield, CO 80020Sold

- $526,9004 bd2 ba1.8k sqft10131 Benton St, Broomfield, CO 80020Off Market
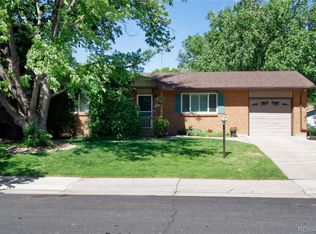
- $492,3003 bd2 ba1.7k sqft10120 Depew St, Broomfield, CO 80020Off Market
- $529,5004 bd3 ba1.1k sqft10130 Depew St, Broomfield, CO 80020Off Market
- $485,0003 bd2 ba1k sqft5410 W 101st Ave, Broomfield, CO 80020Off Market
- $543,5003 bd2 ba912 sqft10090 Benton St, Broomfield, CO 80020Off Market
Nearby schools
GreatSchools rating
- 4/10Adams Elementary SchoolGrades: PK-5Distance: 0.9 mi
- 7/10Mandalay Middle SchoolGrades: 6-8Distance: 1.2 mi
- 7/10Standley Lake High SchoolGrades: 9-12Distance: 2.4 mi
Schools provided by the listing agent
- Elementary: Adams
- Middle: Mandalay
- High: Standley Lake
- District: Jefferson County R-1
Source: REcolorado as distributed by MLS GRID. This data may not be complete. We recommend contacting the local school district to confirm school assignments for this home.
Get a cash offer in 3 minutes
Find out how much your home could sell for in as little as 3 minutes with a no-obligation cash offer.
Estimated market value
$589,200
Get a cash offer in 3 minutes
Find out how much your home could sell for in as little as 3 minutes with a no-obligation cash offer.
Estimated market value
$589,200
- Colorado
- Jefferson County
- Westminster
- 80020
- 10110 Benton Street
Nearby cities
Nearby zip codes
Other Westminster Topics
