Welcome home to this beautifully maintained brick ranch in the desirable Waverly Acres neighborhood! Offering over 2,300 finished square feet, this spacious home features 4 bedrooms, 3 bathrooms, and a finished walkout basement, providing flexible living space for today’s lifestyle.
The bright and inviting kitchen showcases white cabinetry, stainless steel appliances, Corian countertops with coordinating backsplash, a butcher block island, and a sunny dining area with direct access to the expansive wood deck—perfect for entertaining or enjoying your morning coffee. The adjoining living room features a cozy wood-burning fireplace and an open-concept layout ideal for gathering with family and friends.
The main level includes a comfortable primary bedroom with access to an updated quarter bathroom, along with two additional bedrooms that share a full bathroom.
The finished walkout basement expands your living space with a large recreation room, an oversized bonus room ideal for a home office, gym, hobby room, or flex space, plus a private fourth bedroom with an en-suite three-quarter bathroom and direct walkout access to the covered patio and beautifully landscaped, fully fenced backyard.
Additional highlights include an oversized one-car garage, covered front porch, newer large windows that fill the home with natural light, smart sprinkler system, rain gutters, radon mitigation system, washer and dryer, a 3-1/2 year old water heater, and an energy-efficient heat pump for heating and air conditioning that is just one year old. A spacious storage shed, built in 2025, provides even more room for tools and outdoor equipment.
Ideally located near neighborhood parks, walking trails, restaurants, and shopping, this move-in-ready home offers the perfect combination of comfort, convenience, and outdoor living.
Sold for $575,000
$575,000
10121 Benton Street, Westminster, CO 80020
4beds
2,352sqft
Single Family Residence
Built in 1975
7,667 Square Feet Lot
$551,900 Zestimate®
$244/sqft
$3,243 Estimated rent
Home value
$551,900
$524,000 - $579,000
$3,243/mo
Zestimate® history
Owner options
List your home for rent
$3,243/mo
Rent Zestimate®
Find your next renter with Zillow Rental Manager. Plus, with online applications, you can quickly screen prospective tenants – for free.
$3,243/mo
Rent Zestimate®
Refinance and save
$3,315/mo
Est. payment
Refinancing to a lower rate could help reduce your monthly payments and save thousands over the life of the loan.
$3,315/mo
Est. payment
Explore your selling options
Work with a Zillow partner agent
Leverage their expertise and Zillow's premium Showcase listings to get your home seen by more buyers.
Get startedList with your own agent
Get your home in front of millions of buyers by listing it on Zillow.
Learn how to do itSell it yourself
Take full control of how buyers see your home on Zillow by listing For Sale by Owner (FSBO).
List your homeWhat's special
Zillow last checked:
Listing updated:
Listed by:
Joanne Mattern 720-331-6188 jmatternhomes@gmail.com,
MB JM HomeSource
Bought with:
Karlye Pokorney, 100089604
LIV Sotheby's International Realty
Source: REcolorado as distributed by MLS GRID,MLS#: 4209523
Facts & features
Interior
Bedrooms & bathrooms
- Bedrooms: 4
- Bathrooms: 3
- Full bathrooms: 1
- 3/4 bathrooms: 1
- 1/2 bathrooms: 1
- Main level bathrooms: 2
- Main level bedrooms: 3
Bedroom
- Description: Access To 1/2 Updated Bathroom
- Features: Primary Suite
- Level: Main
Bedroom
- Description: Secondary Bedroom
- Level: Main
Bedroom
- Description: Third Bedroom Or Make It An Office
- Level: Main
Bedroom
- Description: Guest Bedroom With En-Suite Bathroom
- Level: Basement
Bathroom
- Description: Main Floor Updated Bathroom
- Level: Main
Bathroom
- Description: Updated Bathroom Off Primary Bedroom And Kitchen
- Level: Main
Bathroom
- Description: Guest En-Suite Bathroom
- Level: Basement
Exercise room
- Description: Oversized Room For Exercise Or Another Office
- Level: Basement
Family room
- Description: Large Finished Basement With Walk-Out Access To Oversized Backyard And Covered Patio
- Level: Basement
Kitchen
- Description: Beautiful Updated Kitchen With White Cabinets, Ss Appliances, Island, Eating Space And Easy Access To The Deck
- Level: Main
Laundry
- Description: Included Washer And Dryer
- Level: Basement
Living room
- Description: Spacious Living Room With A Gas Fireplace
- Level: Main
Heating
- Forced Air, Heat Pump
Cooling
- Central Air
Appliances
- Included: Dishwasher, Disposal, Dryer, Microwave, Oven, Range, Refrigerator, Self Cleaning Oven, Washer
- Laundry: In Unit
Features
- Built-in Features, Ceiling Fan(s), Corian Counters, Eat-in Kitchen, Kitchen Island, Radon Mitigation System, Smart Thermostat
- Flooring: Carpet, Laminate, Linoleum, Tile
- Windows: Double Pane Windows, Window Coverings, Window Treatments
- Basement: Finished,Full,Walk-Out Access
- Number of fireplaces: 1
- Fireplace features: Living Room, Wood Burning
Interior area
- Total structure area: 2,352
- Total interior livable area: 2,352 sqft
- Finished area above ground: 1,176
- Finished area below ground: 1,124
Property
Parking
- Total spaces: 1
- Parking features: Concrete, Oversized
- Attached garage spaces: 1
Features
- Levels: One
- Stories: 1
- Patio & porch: Covered, Deck, Front Porch, Patio
- Exterior features: Garden, Private Yard, Rain Gutters, Smart Irrigation
- Fencing: Full
Lot
- Size: 7,667 Square Feet
Details
- Parcel number: 132581
- Special conditions: Standard
Construction
Type & style
- Home type: SingleFamily
- Property subtype: Single Family Residence
Materials
- Brick, Frame
- Roof: Composition
Condition
- Updated/Remodeled
- Year built: 1975
Utilities & green energy
- Sewer: Public Sewer
- Water: Public
Community & HOA
Community
- Security: Carbon Monoxide Detector(s), Radon Detector, Smoke Detector(s), Video Doorbell
- Subdivision: Waverly Acres
HOA
- Has HOA: No
Location
- Region: Broomfield
Financial & listing details
- Price per square foot: $244/sqft
- Tax assessed value: $563,492
- Annual tax amount: $2,876
- Date on market: 7/10/2026
- Listing terms: Cash,Conventional,FHA,VA Loan
- Exclusions: Seller's Personal Belongings, Staging Items
- Ownership: Individual
- Road surface type: Paved
Price history
| Date | Event | Price |
|---|---|---|
| 7/31/2026 | Sold | $575,000+4.5%$244/sqft |
Source:  REcolorado as distributed by MLS GRID #4209523 Report a problem REcolorado as distributed by MLS GRID #4209523 Report a problem | ||
| 7/14/2026 | Pending sale | $550,000$234/sqft |
Source: REcolorado as distributed by MLS GRID #4209523 Report a problem | ||
| 7/10/2026 | Listed for sale | $550,000-0.9%$234/sqft |
Source: REcolorado as distributed by MLS GRID #4209523 Report a problem | ||
| 5/24/2023 | Sold | $555,000+29.1%$236/sqft |
Source: Public Record Report a problem | ||
| 2/1/2021 | Sold | $430,000$183/sqft |
Source: Public Record Report a problem | ||
| 12/7/2020 | Pending sale | $430,000$183/sqft |
Source: Owner Report a problem | ||
| 12/3/2020 | Listed for sale | $430,000+34.4%$183/sqft |
Source: Owner Report a problem | ||
| 1/25/2017 | Sold | $320,000$136/sqft |
Source: Public Record Report a problem | ||
Public tax history
| Year | Property taxes | Tax assessment |
|---|---|---|
| 2025 | $2,399 0% | $35,218 +11.7% |
| 2024 | $2,400 +15.4% | $31,520 |
| 2023 | $2,080 -1.5% | $31,520 +17.8% |
| 2022 | $2,111 +7.2% | $26,754 -2.8% |
| 2021 | $1,969 | $27,524 +6.6% |
| 2020 | $1,969 +1.6% | $25,819 |
| 2019 | $1,938 +13.7% | $25,819 +17.6% |
| 2018 | $1,705 | $21,963 |
| 2017 | $1,705 +83.4% | $21,963 +8.8% |
| 2016 | $929 +100% | $20,195 |
| 2015 | $465 -31.7% | $20,195 +23% |
| 2014 | $680 -4.4% | $16,421 |
| 2013 | $711 -45.7% | $16,421 -3% |
| 2012 | $1,309 +4.3% | $16,931 |
| 2011 | $1,255 +0.1% | $16,931 +3.6% |
| 2010 | $1,254 +68.9% | $16,350 |
| 2009 | $743 +0.2% | $16,350 -7.2% |
| 2008 | $741 +5.9% | $17,620 |
| 2007 | $699 -46.9% | $17,620 +3.8% |
| 2006 | $1,318 -5.6% | $16,970 -3.1% |
| 2005 | $1,396 +10.7% | $17,520 |
| 2004 | $1,261 +97.9% | $17,520 |
| 2003 | $637 -49.1% | $17,520 +0.6% |
| 2002 | $1,251 +6.8% | $17,410 +18.8% |
| 2001 | $1,171 -1.1% | $14,660 |
| 2000 | $1,184 | $14,660 |
Find assessor info on the county website
Neighborhood: 80020
Nearby homes
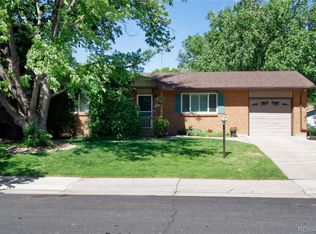
- $523,4004 bd2 ba1.8k sqft10131 Benton St, Broomfield, CO 80020Off Market
- $478,8003 bd1 ba912 sqft10111 Benton St, Broomfield, CO 80020Off Market

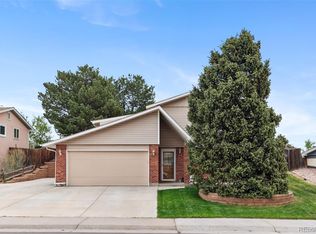
- $575,0005 bd3 ba2.2k sqft10110 Benton St, Broomfield, CO 80020Sold
- $487,3003 bd2 ba1.1k sqft10141 Benton St, Broomfield, CO 80020Off Market
- $526,4004 bd2 ba1.4k sqft10120 Benton St, Westminster, CO 80020Off Market
- $553,0004 bd3 ba1.1k sqft5411 W 101st Ave, Broomfield, CO 80020Off Market
- $527,9004 bd3 ba1.1k sqft10130 Depew St, Broomfield, CO 80020Off Market
- $546,1004 bd3 ba1.1k sqft10150 Depew St, Broomfield, CO 80020Off Market
Nearby schools
GreatSchools rating
- 4/10Adams Elementary SchoolGrades: PK-5Distance: 0.9 mi
- 7/10Mandalay Middle SchoolGrades: 6-8Distance: 1.2 mi
- 7/10Standley Lake High SchoolGrades: 9-12Distance: 2.4 mi
Schools provided by the listing agent
- Elementary: Adams
- Middle: Mandalay
- High: Standley Lake
- District: Jefferson County R-1
Source: REcolorado as distributed by MLS GRID. This data may not be complete. We recommend contacting the local school district to confirm school assignments for this home.
Get a cash offer in 3 minutes
Find out how much your home could sell for in as little as 3 minutes with a no-obligation cash offer.
Estimated market value
$551,900
Get a cash offer in 3 minutes
Find out how much your home could sell for in as little as 3 minutes with a no-obligation cash offer.
Estimated market value
$551,900
- Colorado
- Jefferson County
- Westminster
- 80020
- 10121 Benton Street
Nearby cities
Nearby zip codes
Other Westminster Topics
