Welcome to a realm of unparalleled luxury and sophistication in the renowned Silverleaf community. Situated on an expansive corner lot, this magnificent residence offers a grandeur that is simply unmatched. From the moment you step inside, you are greeted by a vast open plan living, dining, and kitchen area that seamlessly integrates with the breathtaking views of the glistening pool and majestic mountains beyond. The high ceilings, adorned with lighting, add a touch of elegance, and create an ambiance of refined opulence.
Prepare to be captivated by the culinary masterpiece that awaits in the kitchen. Boasting two convection ovens, two steam ovens, gas burners, and a built-in Miele coffee machine, this kitchen is a haven for any culinary enthusiast. The stunning quartz ... MORE countertops and the expansive island with seating for five provide the perfect setting for both casual family meals and lavish entertaining. Every aspect of this kitchen has been thoughtfully designed to elevate your culinary experiences.
As you enter the living room, your eyes are drawn to the striking feature wall and the inviting fireplace, creating a focal point that exudes both style and warmth. The indoor-outdoor wet bar, complete with a beverage cooler and icemaker, effortlessly serves both the living room and the backyard, ensuring that refreshments are always at your fingertips. Whether you are entertaining indoors or embracing the Arizona lifestyle outdoors, this home seamlessly blends the boundaries between indoor and outdoor living.
Indulge in the ultimate entertainment experience in the exclusive "personal retreat", where luxury knows no bounds. This private haven boasts a fully equipped bar, plush theater seating, and wine storage, all while providing a unique view through fire-rated glass to the climate-controlled garage. The garage, featuring car lifts, can accommodate up to six cars and is a car enthusiast's dream. Additionally, a workshop and a built-in safe add to the functionality and convenience of this remarkable space. A second garage, with space for four cars, ensures that all your automotive needs are met.
Escape to the lavish owner's suite, a sanctuary of tranquility and indulgence. With direct access to the pool and backyard, this retreat offers a seamless transition between indoor and outdoor living. The large bathroom features sparkling granite countertops, dual sinks, an outdoor shower, and a spacious wraparound closet with a direct connection to the large laundry room and dog run. Every detail has been considered to create a space that is both luxurious and practical.
Guests will be treated to utmost comfort and privacy, with a main floor guest ensuite offering access to a serene private courtyard, and two additional guest ensuites located on the second floor. The second floor also features a generous office space, a versatile landing area that provides flexibility, and a large balcony adorned with a hot tub, bathroom, refrigerator, sink, and TV. This outdoor oasis is the perfect retreat for relaxation and entertainment, where you can unwind while enjoying the breathtaking vistas that surround you.
As you step into the backyard, you are met with a resort-style paradise that redefines outdoor living. Three firepits create enchanting settings for cozy gatherings, while multiple TVs and seating areas provide endless entertainment possibilities. The synthetic turf adds a touch of luxury, and the outdoor kitchen allows for fabulous al fresco dining.
Luxury is taken to new heights with additional features like electric shades and speakers both inside and out, always ensuring the perfect ambiance. Outdoor heaters provide comfort during cooler evenings, allowing you to savor the beauty of the surroundings regardless of the season.
This luxurious estate in the renowned Silverleaf community is a masterpiece of design, craftsmanship, and innovation. Offering an unparalleled blend of sophisticated living spaces, state-of-the-art amenities, and breathtaking outdoor areas, this residence is an oasis of elegance, privacy, and tranquility. Come and experience the pinnacle of luxury living in this remarkable residence, where every element has been thoughtfully curated to create an extraordinary lifestyle for the most discerning homeowner.
Sold for $8,000,000
$8,000,000
10110 E Siesta Lane, Scottsdale, AZ 85255
4beds
6baths
7,100sqft
Single Family Residence
Built in 2019
1.14 Acres Lot
$9,656,000 Zestimate®
$1,127/sqft
$9,412 Estimated rent
Home value
$9,656,000
$9.17M - $10.14M
$9,412/mo
Zestimate® history
Owner options
List your home for rent
$9,412/mo
Rent Zestimate®
Find your next renter with Zillow Rental Manager. Plus, with online applications, you can quickly screen prospective tenants – for free.
$9,412/mo
Rent Zestimate®
Refinance and save
$36,953/mo
Est. payment
Refinancing to a lower rate could help reduce your monthly payments and save thousands over the life of the loan.
$36,953/mo
Est. payment
Explore your selling options
Work with a Zillow partner agent
Leverage their expertise and Zillow's premium Showcase listings to get your home seen by more buyers.
Get startedList with your own agent
Get your home in front of millions of buyers by listing it on Zillow.
Learn how to do itSell it yourself
Take full control of how buyers see your home on Zillow by listing For Sale by Owner (FSBO).
List your homeWhat's special
Zillow last checked:
Listing updated:
Listed by:
Lisa Westcott 480-229-3455,
RETSY
Bought with:
Lisa Westcott, BR542480000
RETSY
Source: ARMLS,MLS#: 6575666
Facts & features
Interior
Bedrooms & bathrooms
- Bedrooms: 4
- Bathrooms: 6
Heating
- Natural Gas
Cooling
- Central Air, Ceiling Fan(s), Programmable Thmstat
Appliances
- Included: Gas Cooktop, Electric Cooktop
Features
- High Speed Internet, Double Vanity, Master Downstairs, Eat-in Kitchen, Breakfast Bar, 9+ Flat Ceilings, Wet Bar, Kitchen Island, Pantry, Full Bth Master Bdrm, Separate Shwr & Tub
- Flooring: Carpet, Stone, Wood
- Has basement: No
- Has fireplace: Yes
- Fireplace features: Fire Pit, Other, Gas
Interior area
- Total structure area: 7,100
- Total interior livable area: 7,100 sqft
Property
Parking
- Total spaces: 10
- Parking features: Garage Door Opener, Extended Length Garage, Direct Access, Circular Driveway, Attch'd Gar Cabinets, Over Height Garage, Temp Controlled
- Garage spaces: 10
Features
- Stories: 2
- Patio & porch: Covered, Patio
- Exterior features: Balcony, Private Street(s), Private Yard, Storage, Built-in Barbecue
- Has private pool: Yes
- Pool features: Heated
- Has spa: Yes
- Spa features: Heated, Private
- Fencing: Block,Wrought Iron
- Has view: Yes
- View description: City Lights
Lot
- Size: 1.14 Acres
- Features: Corner Lot, Synthetic Grass Frnt, Auto Timer H2O Front, Auto Timer H2O Back
Details
- Parcel number: 21726856
Construction
Type & style
- Home type: SingleFamily
- Architectural style: Contemporary
- Property subtype: Single Family Residence
Materials
- Stucco, Wood Frame, Painted
- Roof: Tile
Condition
- Year built: 2019
Details
- Builder name: Cullum Homes
Utilities & green energy
- Sewer: Public Sewer
- Water: City Water
Community & HOA
Community
- Features: Golf, Gated, Community Spa, Community Spa Htd, Guarded Entry, Biking/Walking Path
- Security: Fire Sprinkler System, Security System Owned, Security Guard
- Subdivision: Silverleaf
HOA
- Has HOA: Yes
- Services included: Maintenance Grounds
- HOA fee: $399 monthly
- HOA name: DC Ranch Association
- HOA phone: 480-513-1500
Location
- Region: Scottsdale
Financial & listing details
- Price per square foot: $1,127/sqft
- Tax assessed value: $6,531,800
- Annual tax amount: $24,701
- Date on market: 7/5/2023
- Cumulative days on market: 383 days
- Listing terms: Cash,Conventional
- Ownership: Fee Simple
Price history
| Date | Event | Price |
|---|---|---|
| 7/1/2026 | Listing removed | $40,000$6/sqft |
Source: ARMLS #6978133 Report a problem | ||
| 5/14/2026 | Price change | $10,500,000+31.3%$1,479/sqft |
Source:  ARMLS #6978132 Report a problem ARMLS #6978132 Report a problem | ||
| 2/2/2026 | Listed for rent | $40,000$6/sqft |
Source: ARMLS #6978133 Report a problem | ||
| 9/17/2024 | Sold | $8,000,000-11.1%$1,127/sqft |
Source: ARMLS #6575666 Report a problem | ||
| 9/3/2024 | Pending sale | $9,000,000$1,268/sqft |
Source: ARMLS #6575666 Report a problem | ||
| 8/19/2024 | Listed for sale | $9,000,000$1,268/sqft |
Source: ARMLS #6575666 Report a problem | ||
| 7/3/2024 | Contingent | $9,000,000$1,268/sqft |
Source: ARMLS #6575666 Report a problem | ||
| 6/26/2024 | Listed for sale | $9,000,000$1,268/sqft |
Source: ARMLS #6575666 Report a problem | ||
| 6/11/2024 | Pending sale | $9,000,000$1,268/sqft |
Source: ARMLS #6575666 Report a problem | ||
| 4/8/2024 | Price change | $9,000,000-5.3%$1,268/sqft |
Source: ARMLS #6575666 Report a problem | ||
| 2/28/2024 | Listed for sale | $9,500,000-5%$1,338/sqft |
Source: ARMLS #6575666 Report a problem | ||
| 1/29/2024 | Listing removed | $10,000,000$1,408/sqft |
Source: ARMLS #6575666 Report a problem | ||
| 10/1/2023 | Price change | $10,000,000-4.8%$1,408/sqft |
Source: ARMLS #6575666 Report a problem | ||
| 7/5/2023 | Listed for sale | $10,500,000+854.5%$1,479/sqft |
Source: ARMLS #6575666 Report a problem | ||
| 3/12/2014 | Sold | $1,100,000-7.9%$155/sqft |
Source: Public Record Report a problem | ||
| 2/20/2014 | Price change | $1,195,000-70.1%$168/sqft |
Source: Silverleaf Realty #5072267 Report a problem | ||
| 9/6/2013 | Listed for sale | $3,995,000+470.7%$563/sqft |
Source: DMB Realty Network - The Silverleaf Group #4875995 Report a problem | ||
| 6/6/2012 | Sold | $700,000-6.7%$99/sqft |
Source: Public Record Report a problem | ||
| 7/2/2011 | Listed for sale | $750,000$106/sqft |
Source: DMB Realty Network, LLC #4609033 Report a problem | ||
Public tax history
| Year | Property taxes | Tax assessment |
|---|---|---|
| 2025 | $25,507 +2% | $653,180 +7.3% |
| 2024 | $25,013 +1.1% | $608,920 +80.3% |
| 2023 | $24,731 +0.1% | $337,700 -15.2% |
| 2022 | $24,701 -5% | $398,410 -5.3% |
| 2021 | $26,001 +3.4% | $420,560 +9.6% |
| 2020 | $25,139 +37.6% | $383,860 -0.5% |
| 2019 | $18,267 | $385,870 +164.3% |
| 2018 | $18,267 +132.9% | $145,995 +5% |
| 2017 | $7,845 -0.5% | $139,065 +21.5% |
| 2016 | $7,885 -1.6% | $114,465 +1.7% |
| 2015 | $8,015 | $112,592 +24.5% |
| 2014 | -- | $90,416 +27.9% |
| 2013 | -- | $70,720 -53.9% |
| 2009 | -- | $153,280 +195.7% |
| 2008 | -- | $51,840 |
Find assessor info on the county website
Neighborhood: DC Ranch
Nearby homes
- $6,135,1001.07 Acres19117 N 101st St, Scottsdale, AZ 85255Off Market
- $2,602,2004 bd4 ba3.5k sqft18975 N 101st St, Scottsdale, AZ 85255Off Market

- $2,516,1003 bd4 ba3k sqft18987 N 101st St, Scottsdale, AZ 85255Off Market
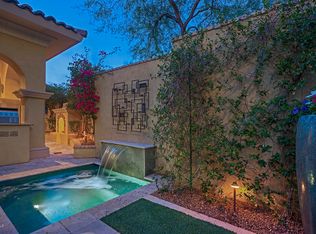
- $3,249,0003 bd4 ba3k sqft18988 N 101st St, Scottsdale, AZ 85255For Sale
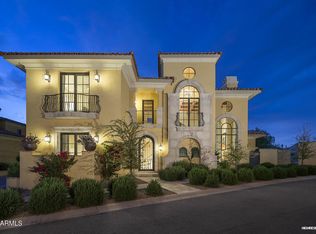
- $2,608,3003 bd3 ba2.6k sqft18976 N 101st St, Scottsdale, AZ 85255Off Market
- $2,995,0004 bd5 ba3.4k sqft18963 N 101st St, Scottsdale, AZ 85255Sold
- $2,526,2003 bd3 ba3.1k sqft18964 N 101st St, Scottsdale, AZ 85255Off Market
- $2,950,000-- bd4 ba3.1k sqft18951 N 101st St, Scottsdale, AZ 85255Sold
Nearby schools
GreatSchools rating
- 8/10Copper Ridge SchoolGrades: PK-8Distance: 0.6 mi
- 9/10Chaparral High SchoolGrades: 9-12Distance: 6.9 mi
Schools provided by the listing agent
- Elementary: Copper Ridge Elementary School
- Middle: Copper Ridge Middle School
- High: Chaparral High School
- District: Scottsdale Unified District
Source: ARMLS. This data may not be complete. We recommend contacting the local school district to confirm school assignments for this home.
Get a cash offer in 3 minutes
Find out how much your home could sell for in as little as 3 minutes with a no-obligation cash offer.
Estimated market value
$9,656,000
Get a cash offer in 3 minutes
Find out how much your home could sell for in as little as 3 minutes with a no-obligation cash offer.
Estimated market value
$9,656,000
- Arizona
- Maricopa County
- Scottsdale
- 85255
- DC Ranch
- 10110 E Siesta Lane
Nearby cities
Nearby neighborhoods
Nearby zip codes
Other Scottsdale Topics
