Skip main navigation
Off market
  • $549,100

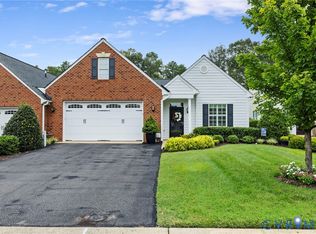
    10110 Forrest Ptach Dr, Mechanicsville, VA 23116

    3beds
    2,847sqft
    Townhouse
    Built in 2015
    -- sqft lot
    $549,100 Zestimate®
    $193/sqft
    $2,931 Estimated rent

    Home value

    $549,100

    $505,000 - $599,000

    $2,931/mo

    Zestimate® history
    Loading
    Loading...

    Owner options

    List your home for rent

    $2,931/mo

    Rent Zestimate®

    Find your next renter with Zillow Rental Manager. Plus, with online applications, you can quickly screen prospective tenants – for free.

    Learn more

    $2,931/mo

    Rent Zestimate®

    Refinance and save

    $3,538/mo

    Est. payment

    Refinancing to a lower rate could help reduce your monthly payments and save thousands over the life of the loan.

    See today's rates

    $3,538/mo

    Est. payment

    Explore your selling options

    Work with a Zillow partner agent

    Leverage their expertise and Zillow's premium Showcase listings to get your home seen by more buyers.

    Get started

    List with your own agent

    Get your home in front of millions of buyers by listing it on Zillow.

    Learn how to do it

    Sell it yourself

    Take full control of how buyers see your home on Zillow by listing For Sale by Owner (FSBO).

    List your home

    What's special

    Starberry (modified) All big rooms. Large Kitchen sink and vegetable sink with disposal in 4 foot wide island with over hang for stools. Chandler, Recessed and 3 Pendant lights in Kitchen. The very largest shower with three shower heads and seat. Rear flood lights, over sized two car garage 26 x 24. Natural Gas heat, hot water and fireplace. Painted Mable Cabinets with soft close draws, dovetail wood draws with brushed nickel pulls. 3 cm Granite with 18 gauge double bowl sink. Sod and irrigation front side and back. Ask about our custom built specialty 16 inch wall for privacy.

    This property is not currently displayed as for sale or rent on Zillow. This may be different from what's on other websites or public sources.

    Zillow last checked:

    Listing updated:

    Listed by:

    Freddie Edwards 804-240-0123,

    Metropolitan Real Estate Inc

    Bought with:

    Freddie Edwards, 0225069794

    Metropolitan Real Estate Inc

    Source: CVRMLS,MLS#: 1521676MLS LogoOriginating MLS: Central Virginia Regional MLS

    Facts & features

    Interior

    Bedrooms & bathrooms
    • Bedrooms: 3
    • Bathrooms: 3
    • Full bathrooms: 3
    Primary bedroom
    • Description: Tray Ceiling/Very Large Closet
    • Level: First
    • Dimensions: 18.0 x 14.0
    Primary bedroom
    • Description: Full Bath axcess/ 2 closets
    • Level: First
    • Dimensions: 14.0 x 12.0
    Bedroom 3
    • Description: with over size closet & private bath
    • Level: Second
    • Dimensions: 16.0 x 16.0
    Bonus room
    • Description: Unfinished Storage
    • Level: Second
    • Dimensions: 26.0 x 12.0
    Dining room
    • Description: Custom Site Built Coffer Ceiling
    • Level: First
    • Dimensions: 18.0 x 12.0
    Foyer
    • Description: Formal with columns
    • Level: First
    • Dimensions: 8.0 x 8.0
    Other
    • Description: Tub & Shower
    • Level: First
    Other
    • Description: Tub & Shower
    • Level: Second
    Other
    • Description: Tub & Shower
    • Level: First
    Great room
    • Description: Open with center fireplace/wood flr
    • Level: First
    • Dimensions: 25.0 x 17.0
    Office
    • Description: Loft/Rec/second flr den
    • Level: Second
    • Dimensions: 16.0 x 13.0
    Heating
    • Forced Air, Natural Gas
    Cooling
    • Central Air
    Appliances
    • Included: Cooktop, Dishwasher, Disposal, Range
    Features
    • Tray Ceiling(s), Separate/Formal Dining Room, Eat-in Kitchen, High Ceilings, Kitchen Island, Main Level Primary, Pantry, Recessed Lighting, Cable TV, Walk-In Closet(s)
    • Flooring: Ceramic Tile, Wood
    • Doors: Insulated Doors
    • Windows: Screens, Thermal Windows
    • Has basement: No
    • Attic: Walk-In
    Interior area
    • Total interior livable area: 2,847 sqft

    Property

    Parking
    • Total spaces: 2
    • Parking features: Attached, Finished Garage, Garage, Off Street
    • Attached garage spaces: 2
    Accessibility
    • Accessibility features: Accessible Full Bath, Accessible Bedroom, Accessible Kitchen, Low Threshold Shower, Accessible Doors
    Features
    • Levels: One and One Half
    • Stories: 1.5
    • Patio & porch: Rear Porch, Patio
    • Exterior features: Sprinkler/Irrigation
    • Pool features: Fenced, In Ground, Outdoor Pool, Pool, Pool/Spa Combo
    Details
    • Additional structures: Pool House
    • Parcel number: 7797415910
    • Special conditions: Corporate Listing

    Construction

    Type & style
    • Home type: Townhouse
    • Architectural style: Custom
    • Property subtype: Townhouse
    • Attached to another structure: Yes
    Materials
    • Brick, Drywall, Frame, HardiPlank Type
    • Foundation: Slab
    Condition
    • New Construction
    • New construction: Yes
    • Year built: 2015

    Utilities & green energy

    • Sewer: Public Sewer
    • Water: Public

    Community & HOA

    Community
    • Features: Common Grounds/Area, Clubhouse, Fitness, Gated, Home Owners Association, Trails/Paths
    • Security: Controlled Access, Gated Community
    • Senior community: Yes
    • Subdivision: Atlee Station Village
    HOA
    • Has HOA: Yes
    • Amenities included: Landscaping, Management
    • Services included: Association Management, Clubhouse, Common Areas, Maintenance Grounds, Maintenance Structure, Pool(s), Recreation Facilities, Road Maintenance, Snow Removal, Trash
    • HOA fee: $237 monthly
    Location
    • Region: Mechanicsville

    Financial & listing details

    • Price per square foot: $193/sqft
    • Date on market: 12/12/2025
    • Ownership: Corporate
    • Ownership type: Corporation

    Price history

    DateEventPrice
    10/7/2015Sold$385,000$135/sqft
    Source: CVRMLS #1521676 Report a problem

    Public tax history

    Tax history is unavailable.

    Neighborhood: 23116

    Nearby schools

    GreatSchools rating
    Schools provided by the listing agent
    • Elementary: Cool Spring
    • Middle: Chickahominy
    • High: Atlee

    Source: CVRMLS. This data may not be complete. We recommend contacting the local school district to confirm school assignments for this home.

    Get a cash offer in 3 minutes
    Find out how much your home could sell for in as little as 3 minutes with a no-obligation cash offer.
    Estimated market value
    $549,100
    Get a cash offer in 3 minutes
    Find out how much your home could sell for in as little as 3 minutes with a no-obligation cash offer.
    Estimated market value
    $549,100