This stunning lakefront residence offers an unparalleled waterfront living experience 5 minutes away from Golden Oak, Four Seasons Resort and the Disney Parks complex. Encompassing 6 bedrooms, 5 ½ baths, and 4,168 sq. ft. of designer-finished luxury living space, this home is nestled directly across from Disney's conservation property, providing a serene private oasis surrounded by nature's beauty. The open-concept main living areas provide breathtaking views of pristine South Lake. Complete with an outdoor kitchen, built-in gas fireplace, and a custom pool and spa featuring a waterfall wall. Dual Owner Suites, one on each floor, each offer luxurious private baths, separate soaking tubs, and glass-enclosed rain-head showers. The second-floor Owner’s Suite boasts a modern glass-railed balcony with 180-degree view of South Lake, a convenient morning kitchen, and a private laundry adjacent to two oversized walk-in closets. The spacious loft serves as an ideal space for relaxing and entertaining, featuring a wet bar with a wine cooler. The gourmet kitchen is a culinary dream, with upgraded cabinetry, Wolf & Miele appliances, Quartz countertops, and a large walk-in pantry. Outside, enjoy an expansive living area, including a rare two-level boat dock offering over 1,000 sq ft of outdoor living space over the water. The perfect place relax and watch the Disney fireworks each evening. Located in the exclusive, private, gated community of Royal Cypress Preserve, this home is one of only three luxury homes on the lake. The community offers resort-style amenities, including a clubhouse with a zero-entry pool, fitness center, lawn and landscape maintenance, and more. This stunning residence is just minutes from area attractions, world-class shopping, and fine dining. A Toll Brothers Signature Executive home, every detail of this home has been thoughtfully designed to create a peaceful, luxurious retreat, making this a rare opportunity to own a breathtaking lakefront property in one of Orlando’s most coveted locations.
Sold for $2,495,000
$2,495,000
10110 ROYAL ISLAND COURT, ORLANDO, FL 32836
6beds
4,168sqft
Single Family Residence
Built in 2016
0.27 Acres Lot
$2,501,300 Zestimate®
$599/sqft
$6,846 Estimated rent
Home value
$2,501,300
$2.28M - $2.75M
$6,846/mo
Zestimate® history
Owner options
List your home for rent
$6,846/mo
Rent Zestimate®
Find your next renter with Zillow Rental Manager. Plus, with online applications, you can quickly screen prospective tenants – for free.
$6,846/mo
Rent Zestimate®
Refinance and save
$18,513/mo
Est. payment
Refinancing to a lower rate could help reduce your monthly payments and save thousands over the life of the loan.
$18,513/mo
Est. payment
Explore your selling options
Work with a Zillow partner agent
Leverage their expertise and Zillow's premium Showcase listings to get your home seen by more buyers.
Get startedList with your own agent
Get your home in front of millions of buyers by listing it on Zillow.
Learn how to do itSell it yourself
Take full control of how buyers see your home on Zillow by listing For Sale by Owner (FSBO).
List your homeWhat's special
Two-level boat dockBuilt-in gas fireplaceSerene private oasisOutdoor kitchenQuartz countertopsCustom pool and spaDual owner suites
Zillow last checked:
Listing updated:
Listed by:
Christopher Christensen 407-312-8003,
COMPASS FLORIDA LLC 407-203-9441
Bought with:
Emily Chan, 3244069
AMERICA REAL ESTATE COMPANY LL
Source: Stellar MLS,MLS#: O6359619 Originating MLS: Orlando Regional
Originating MLS: Orlando Regional
Facts & features
Interior
Bedrooms & bathrooms
- Bedrooms: 6
- Bathrooms: 6
- Full bathrooms: 5
- 1/2 bathrooms: 1
Primary bedroom
- Features: Walk-In Closet(s)
- Level: Second
- Area: 324 Square Feet
- Dimensions: 18x18
Bedroom 1
- Features: Walk-In Closet(s)
- Level: First
- Area: 240 Square Feet
- Dimensions: 16x15
Bedroom 2
- Features: Walk-In Closet(s)
- Level: Second
- Area: 143 Square Feet
- Dimensions: 13x11
Bedroom 3
- Features: Walk-In Closet(s)
- Level: Second
- Area: 154 Square Feet
- Dimensions: 14x11
Bedroom 5
- Features: Walk-In Closet(s)
- Level: First
- Area: 144 Square Feet
- Dimensions: 12x12
Balcony porch lanai
- Level: First
- Area: 320 Square Feet
- Dimensions: 8x40
Balcony porch lanai
- Level: Second
- Area: 119 Square Feet
- Dimensions: 7x17
Dinette
- Level: First
- Area: 162 Square Feet
- Dimensions: 18x9
Great room
- Level: First
- Area: 288 Square Feet
- Dimensions: 18x16
Kitchen
- Level: First
- Area: 270 Square Feet
- Dimensions: 18x15
Heating
- Central, Electric, Exhaust Fan, Heat Pump
Cooling
- Central Air, Zoned
Appliances
- Included: Bar Fridge, Oven, Cooktop, Dishwasher, Disposal, Exhaust Fan, Gas Water Heater, Ice Maker, Microwave, Refrigerator, Tankless Water Heater, Washer
- Laundry: Laundry Room
Features
- Ceiling Fan(s), Coffered Ceiling(s), Crown Molding, In Wall Pest System, Kitchen/Family Room Combo, Open Floorplan, Pest Guard System, Solid Surface Counters, Thermostat, Walk-In Closet(s)
- Flooring: Porcelain Tile, Hardwood
- Doors: Outdoor Grill, Outdoor Kitchen, Sliding Doors
- Windows: Window Treatments
- Has fireplace: Yes
- Fireplace features: Outside
Interior area
- Total structure area: 5,418
- Total interior livable area: 4,168 sqft
Property
Parking
- Total spaces: 2
- Parking features: Garage - Attached
- Attached garage spaces: 2
Features
- Levels: Two
- Stories: 2
- Exterior features: Balcony, Irrigation System, Outdoor Grill, Outdoor Kitchen, Rain Gutters, Sidewalk, Sprinkler Metered
- Has private pool: Yes
- Pool features: Gunite, Heated, In Ground, Pool Alarm
- Has view: Yes
- View description: Lake
- Has water view: Yes
- Water view: Lake
- Waterfront features: Lake Front, Lake Privileges, Lift - Covered
- Body of water: SOUTH LAKE
Lot
- Size: 0.27 Acres
Details
- Parcel number: 082428776000590
- Zoning: P-D
- Special conditions: None
Construction
Type & style
- Home type: SingleFamily
- Property subtype: Single Family Residence
Materials
- Block, Stucco
- Foundation: Slab
- Roof: Tile
Condition
- New construction: No
- Year built: 2016
Utilities & green energy
- Sewer: Public Sewer
- Water: Public
- Utilities for property: Cable Connected, Electricity Connected, Fiber Optics, Natural Gas Connected, Sewer Connected, Sprinkler Meter, Sprinkler Recycled, Street Lights, Underground Utilities
Community & HOA
Community
- Features: Boat Slip, Clubhouse, Deed Restrictions, Dog Park, Fitness Center, Gated Community - Guard, Irrigation-Reclaimed Water, Playground, Sidewalks
- Pet fee: $0 monthly
- Subdivision: ROYAL CYPRESS PRESERVE
HOA
- Has HOA: Yes
- Services included: 24-Hour Guard, Community Pool, Maintenance Grounds, Trash
- HOA fee: $421 monthly
- HOA name: First Service Residential/ Magdelena Cassidy
- HOA phone: 407-664-0010
Location
- Region: Orlando
Financial & listing details
- Price per square foot: $599/sqft
- Tax assessed value: $1,768,321
- Annual tax amount: $28,650
- Date on market: 11/11/2025
- Cumulative days on market: 4 days
- Ownership: Fee Simple
- Total actual rent: 0
- Electric utility on property: Yes
- Road surface type: Asphalt
Price history
| Date | Event | Price |
|---|---|---|
| 12/8/2025 | Sold | $2,495,000$599/sqft |
Source:  Stellar MLS #O6359619 Report a problem Stellar MLS #O6359619 Report a problem | ||
| 11/17/2025 | Pending sale | $2,495,000$599/sqft |
Source: Stellar MLS #O6359619 Report a problem | ||
| 11/11/2025 | Listed for sale | $2,495,000-13.8%$599/sqft |
Source: Stellar MLS #O6359619 Report a problem | ||
| 2/20/2025 | Listing removed | $2,895,000$695/sqft |
Source: Stellar MLS #O6273275 Report a problem | ||
| 2/20/2025 | Price change | $2,895,000+7.4%$695/sqft |
Source: Stellar MLS #O6273275 Report a problem | ||
| 2/10/2025 | Price change | $2,695,000-6.9%$647/sqft |
Source: Stellar MLS #O6273275 Report a problem | ||
| 1/21/2025 | Listed for sale | $2,895,000+92.7%$695/sqft |
Source: Stellar MLS #O6273275 Report a problem | ||
| 5/7/2021 | Listing removed | -- |
Source: Zillow Rental Manager Report a problem | ||
| 5/5/2021 | Price change | $8,200+3.8%$2/sqft |
Source: Zillow Rental Manager Report a problem | ||
| 4/21/2021 | Listed for rent | $7,900$2/sqft |
Source: Zillow Rental Manager Report a problem | ||
| 4/19/2021 | Sold | $1,502,670-6.1%$361/sqft |
Source: Public Record Report a problem | ||
| 1/2/2021 | Pending sale | $1,600,000$384/sqft |
Source: Stellar MLS #O5832799 Report a problem | ||
| 12/11/2020 | Price change | $1,600,000-5.9%$384/sqft |
Source: Toll Brothers Report a problem | ||
| 10/20/2020 | Price change | $1,699,995-5.6%$408/sqft |
Source: Toll Brothers Report a problem | ||
| 4/13/2020 | Price change | $1,799,995-10%$432/sqft |
Source: ORLANDO TBI REALTY LLC #O5832799 Report a problem | ||
| 1/3/2020 | Listed for sale | $1,999,995$480/sqft |
Source: ORLANDO TBI REALTY LLC #O5832799 Report a problem | ||
Public tax history
| Year | Property taxes | Tax assessment |
|---|---|---|
| 2024 | $28,650 +18.5% | $1,768,321 +19.5% |
| 2023 | $24,174 +12.9% | $1,479,878 +10.6% |
| 2022 | $21,405 +36.6% | $1,338,071 +72.7% |
| 2021 | $15,675 +34.2% | $775,014 +10% |
| 2020 | $11,683 +7.3% | $704,558 +9% |
| 2019 | $10,892 +0.9% | $646,247 +2.2% |
| 2018 | $10,795 +0% | $632,498 -8.2% |
| 2017 | $10,795 -9% | $688,974 +330.6% |
| 2016 | $11,857 +300.5% | $160,000 +128.6% |
| 2015 | $2,960 | $70,000 |
Find assessor info on the county website
Neighborhood: 32836
Nearby homes
- $2,555,400-- bd-- ba4.4k sqft10116 Royal Island Ct, Orlando, FL 32836Off Market
- $3,000,0005 bd7 ba5k sqft10122 Royal Island Ct, Orlando, FL 32836Sold

- $2,217,2006 bd6 ba4.3k sqft10141 Royal Island Ct, Orlando, FL 32836Off Market
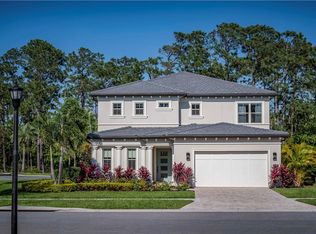
- $1,015,5004 bd3 ba2.8k sqft10128 Royal Island Ct, Orlando, FL 32836Off Market
- $1,163,100-- bd-- ba4.1k sqft10147 Royal Island Ct, Orlando, FL 32836Off Market
- $1,255,700-- bd-- ba3.5k sqft10140 Royal Island Ct, Orlando, FL 32836Off Market
- $1,397,900-- bd-- ba4k sqft10153 Royal Island Ct, Orlando, FL 32836Off Market
- $1,244,5004 bd4 ba3.9k sqft10146 Royal Island Ct, Orlando, FL 32836Off Market
Nearby schools
GreatSchools rating
- 7/10Castleview ElementaryGrades: K-5Distance: 1.8 mi
- 8/10Horizon West Middle SchoolGrades: 6-8Distance: 3.3 mi
- 7/10Windermere High SchoolGrades: 9-12Distance: 5.4 mi
Schools provided by the listing agent
- Elementary: Castleview Elementary
- Middle: Horizon West Middle School
- High: Windermere High School
Source: Stellar MLS. This data may not be complete. We recommend contacting the local school district to confirm school assignments for this home.
Get a cash offer in 3 minutes
Find out how much your home could sell for in as little as 3 minutes with a no-obligation cash offer.
Estimated market value
$2,501,300
Get a cash offer in 3 minutes
Find out how much your home could sell for in as little as 3 minutes with a no-obligation cash offer.
Estimated market value
$2,501,300
- Florida
- Orange County
- Orlando
- 32836
- 10110 ROYAL ISLAND COURT
Nearby cities
Nearby neighborhoods
Nearby zip codes
Other Orlando Topics
