Skip main navigation
Off market
  • $2,241,900

    10141 Royal Island Ct, Orlando, FL 32836

    6beds
    4,320sqft
    SingleFamily
    Built in 2018
    0.29 Acres Lot
    $2,241,900 Zestimate®
    $519/sqft
    $7,190 Estimated rent

    Home value

    $2,241,900

    $2.06M - $2.42M

    $7,190/mo

    Zestimate® history
    Loading
    Loading...

    Owner options

    List your home for rent

    $7,190/mo

    Rent Zestimate®

    Find your next renter with Zillow Rental Manager. Plus, with online applications, you can quickly screen prospective tenants – for free.

    Learn more

    $7,190/mo

    Rent Zestimate®

    Refinance and save

    $16,315/mo

    Est. payment

    Refinancing to a lower rate could help reduce your monthly payments and save thousands over the life of the loan.

    See today's rates

    $16,315/mo

    Est. payment

    Explore your selling options

    Work with a Zillow partner agent

    Leverage their expertise and Zillow's premium Showcase listings to get your home seen by more buyers.

    Get started

    List with your own agent

    Get your home in front of millions of buyers by listing it on Zillow.

    Learn how to do it

    Sell it yourself

    Take full control of how buyers see your home on Zillow by listing For Sale by Owner (FSBO).

    List your home

    What's special

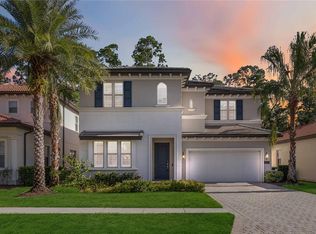
    READY FOR IMMEDIATE MOVE IN! This 4,320 S.F. home features 6 BEDROOMS and 5 1/2 BATHS. The inviting front entry leads you to the foyer followed by a spacious GREAT ROOM with electric fireplace, exquisite CUSTOM CEILING details, SLIDING GLASS WINDOW WALL accessing the covered lanai. The gourmet kitchen with QUARTZ countertops and large CENTER ISLAND has many outstanding appointments - NATURAL GAS cooktop, 42" STACKED CABINETS, WALK-IN PANTRY, & dining area. TWO 1st floor bedrooms feature ENSUITE BATHS and WALK-IN closets. Upstairs, the MASTER BEDROOM SUITE is enhanced by a CUSTOM CEILING details and features a PELATON BIKE exercise area, FRENCH DOORS to the PRIVATE BALCONY & MORNING BAR. The enormous spa-style bath includes DUAL VANITIES, SOAKING TUB behind a frameless glass enclosed shower and OVERSIZED WALK-IN CLOSET. The 2nd floor has a large LOFT/GAME ROOM, 3 additional bedrooms, 2 full baths, and a conveniently-located laundry room with 2 washers/dryers. The expanded COVERED LANAI is complete with SUMMER KITCHEN overlooking the POOL & SPA next to the raised deck with GAS FIREPLACE. Many beautiful finishes including designer wood staircase with GLASS TILE RISERS, IRON RAILING, ART NICHES, designer baths, lighting & ceiling fans. Our GATED, RESORT-STYLE COMMUNITY backs to Golden Oak, with our CLUBHOUSE and BOAT RAMP located on the shore of SOUTH LAKE! The exterior LANDSCAPE MAINTENANCE is INCLUDED in your HOA dues!

    This property is not currently displayed as for sale or rent on Zillow. This may be different from what's on other websites or public sources.
    Facts & features

    Interior

    Bedrooms & bathrooms
    • Bedrooms: 6
    • Bathrooms: 6
    • Full bathrooms: 5
    • 1/2 bathrooms: 1
    Appliances
    • Laundry: Laundry Room, Upper Floor
    Features
    • Ceiling Fans(s), High Ceiling(s), Split Bedroom, Crown Molding, Walk-In Closet(s), Window Treatments, Open Floorplan, Solid Surface Counters, Eating Space In Kitchen, Kitchen/Family Room Combo, Wet Bar, Built in Features, Stone Counters, Tray Ceiling(s), In Wall Pest System, Coffered Ceiling(s), Pest Guard System
    • Windows: Window Treatments, Insulated Windows, Low Emissivity Windows
    • Fireplace features: Family Room, Electric
    Interior area
    • Structure area source: Builder
    • Total interior livable area: 4,320 sqft

    Property

    Parking
    • Total spaces: 2
    Features
    • Levels: Two
    • Patio & porch: Covered, Deck, Patio
    • Pool features: In Ground, Gunite
    • Spa features: In Ground
    • Body of water: SOUTH LAKE
    Lot
    • Size: 0.29 Acres
    • Features: Street Paved, Sidewalk, Conservation Area, Flood Insurance Required
    • Residential vegetation: Trees/Landscaped, Wooded
    Details
    • Parcel number: 282408776000600
    • Zoning: P-D

    Construction

    Type & style
    • Home type: SingleFamily
    • Architectural style: Contemporary
    Materials
    • masonry
    Condition
    • Completed
    • Year built: 2018
    Details
    • Builder model: MADEIRA - PALM BEACH
    • Builder name: Toll Brothers

    Utilities & green energy

    • Sewer: Public Sewer
    • Water: Public
    • Utilities for property: Public, Cable Connected, Electricity Connected, Fire Hydrant, Street Lights, Natural Gas Connected, Water Available
    Green energy
    • Energy efficient items: Appliances, Water Heater
    • Water conservation: Irrigation-Reclaimed Water

    Community & HOA

    Community
    • Security: Gated Community, Smoke Detector(s), Security System
    • Subdivision: ROYAL CYPRESS PRESERVE
    HOA
    • Has HOA: Yes
    • Amenities included: Gated, Playground, Recreation Facilities, Fitness Center, Park, Dock, Private Boat Ramp, Maintenance, Clubhouse, Pool
    • Services included: Maintenance Grounds, Recreational Facilities, Escrow Reserves Fund, Community Pool, Manager, Pool Maintenance
    • HOA fee: $319 monthly
    Location
    • Region: Orlando

    Financial & listing details

    • Price per square foot: $519/sqft
    • Tax assessed value: $1,818,015
    • Annual tax amount: $29,630

    Price history

    DateEventPrice
    6/25/2019Sold$1,550,000-13.9%$359/sqft
    Source: Public Record Report a problem
    3/22/2019Listed for sale$1,799,995$417/sqft
    Source: ORLANDO TBI REALTY LLC #O5771771 Report a problem

    Public tax history

    YearProperty taxesTax assessment
    2024$29,630 +11.6%$1,768,403 +10%
    2023$26,548 +12.6%$1,607,639 +10%
    2022$23,568 +8.9%$1,461,490 +10%
    2021$21,647 -1.4%$1,328,627 -0.7%
    2020$21,963 +65.9%$1,337,744 +69.7%
    2019$13,238 +780.6%$788,419 +776%
    2018$1,503 $90,000
    2017$1,503 -1.1%$90,000 -25%
    2016$1,520 -26.6%$120,000 +118.2%
    2015$2,070 $55,000
    Find assessor info on the county website

    Neighborhood: 32836

    Nearby schools

    GreatSchools rating
    Schools provided by the listing agent
    • Elementary: Bay Lake Elementary
    • Middle: Bridgewater Middle
    • High: Windermere High School

    Source: The MLS. This data may not be complete. We recommend contacting the local school district to confirm school assignments for this home.

    Get a cash offer in 3 minutes
    Find out how much your home could sell for in as little as 3 minutes with a no-obligation cash offer.
    Estimated market value
    $2,241,900
    Get a cash offer in 3 minutes
    Find out how much your home could sell for in as little as 3 minutes with a no-obligation cash offer.
    Estimated market value
    $2,241,900