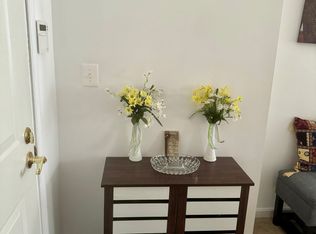
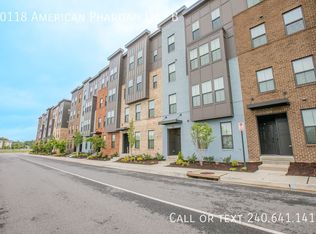
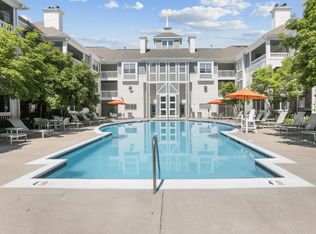
Whether you're relaxing at home, exploring nearby trails and parks, or enjoying the countless restaurants, cafes, and entertainment options nearby, this move-in-ready condo offers the perfect blend of convenience and modern living. Come experience this beautifully maintained and thoughtfully designed single-owner 2-bedroom, 2-bath condo in the sought-after Paddock Pointe community. Built just five years ago, the home features an open-concept layout filled with natural light, spacious living and dining areas, a contemporary kitchen with stainless steel appliances, and generously sized bedrooms including a private primary suite with en-suite bath and ample closet space. Enjoy the ease of condo living paired with exceptional community amenities in one of Howard County's most exciting transit-oriented neighborhoods. Paddock Pointe offers convenient access to walking and biking trails, outdoor recreation spaces, nearby parks, future kayak and canoe access, and beautifully planned community gathering areas. Residents love the unbeatable commuter convenience with quick access to the MARC train, I-95, Route 1, Route 198, and both Washington, D.C. and Baltimore. Located just moments from shopping, dining, entertainment, and the Maryland Jockey Club at Laurel Park, this vibrant community combines comfort, connectivity, and lifestyle. **TENANT MUST OBTAIN RENTER'S INSURANCE POLICY WITH COVERAGES SATISFACTORY TO OWNER.**
Apartment for rent
$2,850/moFees may apply
10110 Seattle Slew Ln, # C, Laurel, MD 20723
2beds
1,399sqft
Price may not include required fees and charges. Learn more|
Apartment
Available now
No pets
Air conditioner, central air, electric
Dryer in unit laundry
Assigned parking
Central, electric, forced air, natural gas
What's special
- 38 days |
- -- |
- -- |
Zillow last checked:
Listing updated:
Travel times

Let’s turn your rent into credit progress
Build credit history with every on-time payment and get credit for the payment you’re already making.
Facts & features
Interior
Bedrooms & bathrooms
- Bedrooms: 2
- Bathrooms: 2
- Full bathrooms: 2
Heating
- Central, Electric, Forced Air, Natural Gas
Cooling
- Air Conditioner, Central Air, Electric
Appliances
- Included: Dishwasher, Dryer, Garbage Disposal, Gas Water Heater, Microwave Oven, Refrigerator, Stove, Washer
- Laundry: Dryer In Unit, In Unit, Washer In Unit
Features
- Ceiling Fan(s), Ceiling Fan(s), Combination Dining/Living, Family Room Off Kitchen, Open Floorplan, Pantry, Pantry, Recessed Lighting, Walk-In Closet(s)
- Flooring: Carpet, Luxury Vinyl Plank
Interior area
- Total interior livable area: 1,399 sqft
Property
Parking
- Parking features: Assigned, Parking Lot
Features
- Exterior features: Basketball Court, Combination Dining/Living, Common Grounds, Family Room Off Kitchen, Lighting, Tot Lots/Playground, Walk-In Closet(s)
- Pool features: Contact manager
Details
- Parcel number: 06603327
Construction
Type & style
- Home type: Apartment
- Architectural style: Traditional
- Property subtype: Apartment
Condition
- Year built: 2021
Utilities & green energy
- Utilities for property: Garbage, Sewage, Water
Building
Management
- Pets allowed: No
Community & HOA
HOA
- Amenities included: Basketball Court, Dog Park, Jogging Path, Picnic Area, Snow Removal
Location
- Region: Laurel
Financial & listing details
- Lease term: Contact For Details
Nearby apartments for rent
Price history
| Date | Event | Price |
|---|---|---|
| 9/3/2026 | Listing removed | $385,000$275/sqft |
Source:  Bright MLS #MDHW2071608 Report a problem Bright MLS #MDHW2071608 Report a problem | ||
| 8/20/2026 | Price change | $385,000+8.5%$275/sqft |
Source: Bright MLS #MDHW2071608 Report a problem | ||
| 7/9/2026 | Price change | $355,000-7.8%$254/sqft |
Source: Bright MLS #MDHW2067978 Report a problem | ||
| 6/30/2026 | Listed for rent | $2,850$2/sqft |
Source: Bright MLS #MDHW2070840 Report a problem | ||
| 5/12/2026 | Listed for sale | $385,000+6.4%$275/sqft |
Source: Bright MLS #MDHW2067978 Report a problem | ||
| 7/29/2021 | Sold | $361,725$259/sqft |
Source: Public Record Report a problem | ||
Neighborhood: 20723
Nearby schools
GreatSchools rating
- 7/10Forest Ridge Elementary SchoolGrades: PK-5Distance: 1.9 mi
- 6/10Patuxent Valley Middle SchoolGrades: 6-8Distance: 2.7 mi
- 7/10Hammond High SchoolGrades: 9-12Distance: 4.3 mi