Skip main navigation
Sold for $300,000
  • $300,000

    10111 41ST COURT EAST COURT, PARRISH, FL 34219

    3beds
    1,440sqft
    Single Family Residence
    Built in 2006
    4,791 Square Feet Lot
    $303,700 Zestimate®
    $208/sqft
    $2,237 Estimated rent

    Home value

    $303,700

    $289,000 - $319,000

    $2,237/mo

    Zestimate® history
    Loading
    Loading...

    Owner options

    List your home for rent

    $2,237/mo

    Rent Zestimate®

    Find your next renter with Zillow Rental Manager. Plus, with online applications, you can quickly screen prospective tenants – for free.

    Learn more

    $2,237/mo

    Rent Zestimate®

    Refinance and save

    $2,070/mo

    Est. payment

    Refinancing to a lower rate could help reduce your monthly payments and save thousands over the life of the loan.

    See today's rates

    $2,070/mo

    Est. payment

    Explore your selling options

    Work with a Zillow partner agent

    Leverage their expertise and Zillow's premium Showcase listings to get your home seen by more buyers.

    Get started

    List with your own agent

    Get your home in front of millions of buyers by listing it on Zillow.

    Learn how to do it

    Sell it yourself

    Take full control of how buyers see your home on Zillow by listing For Sale by Owner (FSBO).

    List your home

    What's special

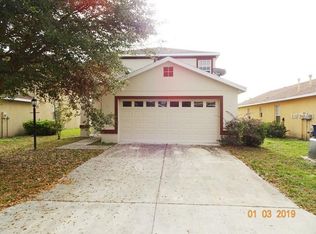
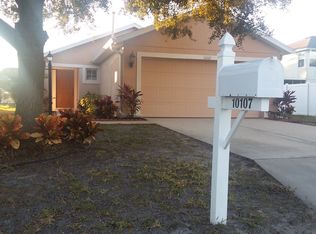
    Must see 3 bedroom, 2 bath plus den/office home is perfect for first time home Buyer or Buyers looking to down size. Not to mention the open floor plan and high ceilings provide a bright spacious feel as you enter the front door. The Kitchen offers solid wood cabinets, breakfast bar, pantry, stainless steel sink, and sliders that open up onto a covered lanai. Lanai overlooks a pond that’s home to a variety of birds making it a great place to sip tea or drink coffee while watching the wildlife. Home features a split floorplan with the Master Bedroom at the back of the home with a view of the pond, two closets, and Bathroom with garden tub and separate spacious walk-in-shower. The two other Bedrooms and Guest Bath are off the Great Room as well as the Den featuring double doors. Home is situated on a cul-de-sac with no thru traffic, while the neighborhood offers a walking trail, playground, and pets are welcome. Excellent location with easy access to I-75 and I-275, the Ellenton Outlet Mall, restaurants, schools, banks, and grocery stores. The UTC Mall and Benderson Park are 3 exits South offering over 35 restaurants and other great places to shop. Low HOA fees of $160/quarterly and no CDD fee makes Aberdeen a wonderful must live in community.

    Zillow last checked:

    Listing updated:

    Listed by:

    Kevin Bryceland 941-228-1229,

    RANCH REALTY 941-228-1229

    Bought with:

    Philippe Sincere, 3559440

    MVP REALTY ASSOCIATES LLC

    Source: Stellar MLS,MLS#: A4575810MLS LogoOriginating MLS: Sarasota - Manatee

    Facts & features

    Interior

    Bedrooms & bathrooms
    • Bedrooms: 3
    • Bathrooms: 2
    • Full bathrooms: 2
    Rooms
    • Room types: Den/Library/Office, Great Room, Utility Room
    Primary bedroom
    • Level: First
    • Dimensions: 12x15
    Bedroom 2
    • Level: First
    • Dimensions: 10x10
    Bedroom 3
    • Level: First
    • Dimensions: 10x10
    Primary bathroom
    • Features: Tub with Separate Shower Stall
    • Level: First
    Balcony porch lanai
    • Level: First
    • Dimensions: 8x10
    Kitchen
    • Level: First
    • Dimensions: 8x12
    Living room
    • Level: First
    • Dimensions: 16x18
    Heating
    • Central, Electric
    Cooling
    • Central Air
    Appliances
    • Included: Dishwasher, Disposal, Dryer, Microwave, Range, Refrigerator, Washer
    Features
    • Eating Space In Kitchen, Primary Bedroom Main Floor, Open Floorplan, Solid Wood Cabinets, Walk-In Closet(s)
    • Flooring: Carpet, Ceramic Tile
    • Has fireplace: No
    Interior area
    • Total structure area: 1,926
    • Total interior livable area: 1,440 sqft

    Property

    Parking
    • Total spaces: 2
    • Parking features: Driveway, Garage Door Opener
    • Attached garage spaces: 2
    • Has uncovered spaces: Yes
    Features
    • Levels: One
    • Stories: 1
    • Patio & porch: Covered, Deck, Patio, Porch
    • Exterior features: Private Mailbox
    • On waterfront: Yes
    Lot
    • Size: 4,791 Square Feet
    • Features: Sidewalk
    Details
    • Parcel number: 727115859
    • Zoning: PUD
    • Special conditions: None

    Construction

    Type & style
    • Home type: SingleFamily
    • Architectural style: Mediterranean
    • Property subtype: Single Family Residence
    Materials
    • Block, Stucco
    • Foundation: Slab
    • Roof: Shingle
    Condition
    • New construction: No
    • Year built: 2006

    Utilities & green energy

    • Sewer: Public Sewer
    • Water: Public
    • Utilities for property: Electricity Connected, Underground Utilities

    Community & HOA

    Community
    • Features: Deed Restrictions
    • Security: Smoke Detector(s)
    • Pet fee: $0 monthly
    • Subdivision: ABERDEEN
    HOA
    • Has HOA: Yes
    • HOA fee: $53 monthly
    • HOA name: Sherri
    • HOA phone: 813-571-7100
    Location
    • Region: Parrish

    Financial & listing details

    • Price per square foot: $208/sqft
    • Tax assessed value: $275,513
    • Annual tax amount: $3,335
    • Date on market: 7/12/2023
    • Cumulative days on market: 44 days
    • Listing terms: Cash,Conventional
    • Ownership: Fee Simple
    • Total actual rent: 0
    • Electric utility on property: Yes
    • Road surface type: Asphalt

    Price history

    DateEventPrice
    1/25/2024Sold$300,000$208/sqft
    Source: Stellar MLS #A4575810 Report a problem
    12/10/2023Pending sale$300,000$208/sqft
    Source: Stellar MLS #A4575810 Report a problem
    12/1/2023Price change$300,000-6.3%$208/sqft
    Source: Stellar MLS #A4575810 Report a problem
    11/30/2023Listed for sale$320,000$222/sqft
    Source: Stellar MLS #A4575810 Report a problem
    11/29/2023Pending sale$320,000$222/sqft
    Source: Stellar MLS #A4575810 Report a problem
    11/17/2023Price change$320,000-5.9%$222/sqft
    Source: Stellar MLS #A4575810 Report a problem
    11/5/2023Listed for sale$340,000$236/sqft
    Source: Stellar MLS #A4575810 Report a problem
    8/1/2023Pending sale$340,000$236/sqft
    Source: Stellar MLS #A4575810 Report a problem
    7/26/2023Listed for sale$340,000$236/sqft
    Source: Stellar MLS #A4575810 Report a problem
    7/17/2023Pending sale$340,000$236/sqft
    Source: Stellar MLS #A4575810 Report a problem
    7/12/2023Listed for sale$340,000+51.7%$236/sqft
    Source: Stellar MLS #A4575810 Report a problem
    3/28/2006Sold$224,100$156/sqft
    Source: Public Record Report a problem

    Public tax history

    YearProperty taxesTax assessment
    2025$4,069 +13.3%$275,513 +22.2%
    2024$3,592 -2.6%$225,454 +10%
    2023$3,686 +10.5%$204,958 +10%
    2022$3,336 +23.1%$186,325 +10%
    2021$2,711 +10.4%$169,386 +10%
    2020$2,455 +2.5%$153,987 +10%
    2019$2,394 $139,988 -5.1%
    2018$2,394 +8%$147,514 +8.7%
    2017$2,216 +53%$135,743 +10.4%
    2016$1,449 $122,959 -3.4%
    2015$1,449 $127,223 +46.4%
    2014$1,449 +6%$86,922 +8%
    2013$1,367 +136589%$80,483 -3.4%
    2012$1 $83,341 -13.3%
    2011$1 $96,134 -5%
    2010-- $101,227 -13.1%
    2009$1,911 -12.1%$116,479 -19.4%
    2008$2,176 -25.6%$144,446 -24.2%
    2007$2,924 +370.1%$190,591 +408.2%
    2006$622 +154.9%$37,500 +163.2%
    2005$244 $14,250
    Find assessor info on the county website

    Neighborhood: 34219

    Nearby schools

    GreatSchools rating
    Get a cash offer in 3 minutes
    Find out how much your home could sell for in as little as 3 minutes with a no-obligation cash offer.
    Estimated market value
    $303,700
    Get a cash offer in 3 minutes
    Find out how much your home could sell for in as little as 3 minutes with a no-obligation cash offer.
    Estimated market value
    $303,700