Skip main navigation
Sold for $360,000
  • $360,000

    4006 101st Ave E, Parrish, FL 34219

    3beds
    1,703sqft
    Single Family Residence
    Built in 2005
    8,015 Square Feet Lot
    $359,900 Zestimate®
    $211/sqft
    $2,335 Estimated rent

    Home value

    $359,900

    $338,000 - $381,000

    $2,335/mo

    Zestimate® history
    Loading
    Loading...

    Owner options

    List your home for rent

    $2,335/mo

    Rent Zestimate®

    Find your next renter with Zillow Rental Manager. Plus, with online applications, you can quickly screen prospective tenants – for free.

    Learn more

    $2,335/mo

    Rent Zestimate®

    Refinance and save

    $2,444/mo

    Est. payment

    Refinancing to a lower rate could help reduce your monthly payments and save thousands over the life of the loan.

    See today's rates

    $2,444/mo

    Est. payment

    Explore your selling options

    Work with a Zillow partner agent

    Leverage their expertise and Zillow's premium Showcase listings to get your home seen by more buyers.

    Get started

    List with your own agent

    Get your home in front of millions of buyers by listing it on Zillow.

    Learn how to do it

    Sell it yourself

    Take full control of how buyers see your home on Zillow by listing For Sale by Owner (FSBO).

    List your home

    What's special

    Gas stoveThoughtfully updatedAbundant natural lightBeautifully maintainedVersatile flex spaceOpen and functional layoutDesirable corner lot
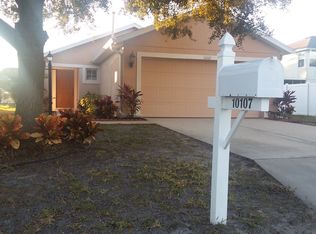
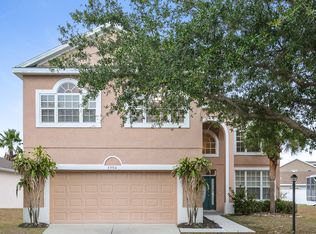
    Beautifully maintained and thoughtfully updated 3 bedroom, 2 bathroom home offering 1,703 square feet of comfortable living space on a desirable corner lot in the quiet and established Aberdeen community of Parrish, Florida. This move in ready home features an open and functional layout with luxury vinyl plank flooring throughout the main living areas, abundant natural light, and a versatile flex space that can easily serve as a formal dining room, home office, den, or sitting area to suit your lifestyle needs. The kitchen is equipped with newer appliances, a gas stove, ample cabinetry, and a spacious eat in area that flows seamlessly into the main living space, creating the perfect environment for both everyday living and entertaining. Major updates provide peace of mind including a new roof in 2022, AC replaced in 2023, new water heater in 2020, and fresh exterior paint completed in 2020. The spacious primary suite offers a relaxing retreat with a large walk in closet and a well appointed ensuite bath, while two additional bedrooms provide comfortable accommodations for family or guests. Step outside to enjoy true Florida living in the fully fenced backyard featuring a spa and hot tub that conveys with the home, generous yard space, and multiple areas ideal for relaxing, entertaining, or enjoying the outdoors. The screened porch adds additional outdoor living space and overlooks the private backyard setting. Located in the desirable Aberdeen community, residents enjoy very low HOA fees along with access to a peaceful conservation area, walking trails, picnic areas, and playgrounds. The home is situated within a highly regarded school district and is conveniently located near new shopping and dining, the Ellenton Outlet Mall, and the rapidly growing Parrish area with exciting future development. Easy access to I 75 makes commuting simple, while world class Gulf beaches, three international airports, and vibrant shopping and entertainment destinations are all within reach. This well cared for home offers comfort, location, and lifestyle and is ready for its next owners to enjoy.

    Zillow last checked:

    Listing updated:

    Listed by:

    Jennifer Flores, PLLC 941-228-2555,

    LESLIE WELLS REALTY, INC. 941-776-5571

    Bought with:

    Toni Zarghami, 3283821

    KW COASTAL LIVING III

    Source: Stellar MLS,MLS#: A4683861MLS LogoOriginating MLS: Sarasota - Manatee

    Facts & features

    Interior

    Bedrooms & bathrooms
    • Bedrooms: 3
    • Bathrooms: 2
    • Full bathrooms: 2
    Rooms
    • Room types: Dining Room, Great Room
    Primary bedroom
    • Features: Walk-In Closet(s)
    • Level: First
    • Area: 180 Square Feet
    • Dimensions: 12x15
    Bedroom 2
    • Features: Built-in Closet
    • Level: First
    • Area: 143 Square Feet
    • Dimensions: 11x13
    Bedroom 3
    • Features: Built-in Closet
    • Level: First
    • Area: 121 Square Feet
    • Dimensions: 11x11
    Primary bathroom
    • Features: Garden Bath, Tub with Separate Shower Stall
    • Level: First
    • Area: 192 Square Feet
    • Dimensions: 12x16
    Dining room
    • Level: First
    • Area: 100 Square Feet
    • Dimensions: 10x10
    Kitchen
    • Features: Breakfast Bar
    • Level: First
    • Area: 150 Square Feet
    • Dimensions: 10x15
    Living room
    • Level: First
    • Area: 315 Square Feet
    • Dimensions: 15x21
    Heating
    • Central
    Cooling
    • Central Air
    Appliances
    • Included: Dishwasher, Disposal, Microwave, Range, Refrigerator
    • Laundry: Inside
    Features
    • Ceiling Fan(s), Eating Space In Kitchen, Primary Bedroom Main Floor, Solid Surface Counters, Split Bedroom, Walk-In Closet(s)
    • Flooring: Ceramic Tile, Luxury Vinyl
    • Doors: Sliding Doors
    • Windows: Window Treatments
    • Has fireplace: No
    Interior area
    • Total structure area: 2,353
    • Total interior livable area: 1,703 sqft

    Property

    Parking
    • Total spaces: 2
    • Parking features: Driveway
    • Attached garage spaces: 2
    • Has uncovered spaces: Yes
    Features
    • Levels: One
    • Stories: 1
    • Patio & porch: Covered, Deck, Patio, Porch
    • Has spa: Yes
    • Spa features: Above Ground
    Lot
    • Size: 8,015 Square Feet
    • Features: Corner Lot
    Details
    • Parcel number: 727115759
    • Zoning: PDR
    • Special conditions: None

    Construction

    Type & style
    • Home type: SingleFamily
    • Architectural style: Contemporary
    • Property subtype: Single Family Residence
    Materials
    • Block, Stucco
    • Foundation: Slab
    • Roof: Shingle
    Condition
    • New construction: No
    • Year built: 2005

    Utilities & green energy

    • Sewer: Public Sewer
    • Water: Public
    • Utilities for property: Public

    Community & HOA

    Community
    • Features: Deed Restrictions
    • Pet fee: $0 monthly
    • Subdivision: ABERDEEN
    HOA
    • Has HOA: Yes
    • Services included: Common Area Taxes
    • HOA fee: $63 monthly
    • HOA name: McNeil Management
    • HOA phone: 813-571-7000
    Location
    • Region: Parrish

    Financial & listing details

    • Price per square foot: $211/sqft
    • Tax assessed value: $306,266
    • Annual tax amount: $2,162
    • Date on market: 2/25/2026
    • Cumulative days on market: 4 days
    • Ownership: Fee Simple
    • Total actual rent: 0
    • Road surface type: Paved

    Price history

    DateEventPrice
    5/11/2026Sold$360,000+1.4%$211/sqft
    Source: Stellar MLS #A4683861 Report a problem
    3/2/2026Pending sale$355,000$208/sqft
    Source: Stellar MLS #A4683861 Report a problem
    2/25/2026Listed for sale$355,000+73.2%$208/sqft
    Source: Stellar MLS #A4683861 Report a problem
    9/2/2016Sold$205,000-4.6%$120/sqft
    Source: Stellar MLS #A4151915 Report a problem
    7/15/2016Price change$214,900-2.3%$126/sqft
    Source: RE/MAX ALLIANCE GROUP #A4151915 Report a problem
    5/12/2016Listed for sale$219,900$129/sqft
    Source: RE/MAX ALLIANCE GROUP #A4151915 Report a problem
    5/1/2016Pending sale$219,900$129/sqft
    Source: RE/MAX ALLIANCE GROUP #A4151915 Report a problem
    4/18/2016Listed for sale$219,900+16815.4%$129/sqft
    Source: RE/MAX ALLIANCE GROUP #A4151915 Report a problem
    5/19/2010Listing removed$1,300$1/sqft
    Source: Leslie Wells Realty Inc. Property Management Report a problem
    4/3/2010Listed for sale$1,300-99.5%$1/sqft
    Source: Leslie Wells Realty Inc. Property Management Report a problem
    8/5/2005Sold$261,400$153/sqft
    Source: Public Record Report a problem

    Public tax history

    YearProperty taxesTax assessment
    2025$2,162 +6.7%$176,385 +2.9%
    2024$2,027 +2.1%$171,414 +3%
    2023$1,985 +3.4%$166,421 +3%
    2022$1,921 +0.6%$161,574 +3%
    2021$1,909 +1.4%$156,868 +1.4%
    2020$1,883 +2%$154,702 +2.3%
    2019$1,846 $151,224 +1.9%
    2018$1,846 +1.3%$148,404 +2.1%
    2017$1,822 +7.7%$145,352 +2.1%
    2016$1,691 $142,327 -4.1%
    2015$1,691 $148,360 +43.8%
    2014$1,691 +6%$103,152 +8%
    2013$1,595 +159379%$95,511 -2.6%
    2012$1 $98,036 -13.3%
    2011$1 $113,094 -5%
    2010-- $119,077 -14.1%
    2009$2,250 -14.9%$138,661 -21.6%
    2008$2,645 -25%$176,890 -23%
    2007$3,525 +10.3%$229,750 +5.6%
    2006$3,195 +1209.4%$217,651 +1427.4%
    2005$244 $14,250
    Find assessor info on the county website

    Neighborhood: 34219

    Nearby schools

    GreatSchools rating
    Schools provided by the listing agent
    • Elementary: Annie Lucy Williams Elementary
    • Middle: Buffalo Creek Middle
    • High: Parrish Community High

    Source: Stellar MLS. This data may not be complete. We recommend contacting the local school district to confirm school assignments for this home.

    Get a cash offer in 3 minutes
    Find out how much your home could sell for in as little as 3 minutes with a no-obligation cash offer.
    Estimated market value
    $359,900
    Get a cash offer in 3 minutes
    Find out how much your home could sell for in as little as 3 minutes with a no-obligation cash offer.
    Estimated market value
    $359,900