Skip main navigation
Sold for $790,000
  • $790,000

    10111 Evans St, Manassas, VA 20111

    4beds
    2,479sqft
    Single Family Residence
    Built in 1976
    1.04 Acres Lot
    $800,800 Zestimate®
    $319/sqft
    $3,707 Estimated rent

    Home value

    $800,800

    Estimated sales range

    Not available

    $3,707/mo

    Zestimate® history
    Loading
    Loading...

    Owner options

    List your home for rent

    $3,707/mo

    Rent Zestimate®

    Find your next renter with Zillow Rental Manager. Plus, with online applications, you can quickly screen prospective tenants – for free.

    Learn more

    $3,707/mo

    Rent Zestimate®

    Refinance and save

    $4,918/mo

    Est. payment

    Refinancing to a lower rate could help reduce your monthly payments and save thousands over the life of the loan.

    See today's rates

    $4,918/mo

    Est. payment

    Explore your selling options

    Work with a Zillow partner agent

    Leverage their expertise and Zillow's premium Showcase listings to get your home seen by more buyers.

    Get started

    List with your own agent

    Get your home in front of millions of buyers by listing it on Zillow.

    Learn how to do it

    Sell it yourself

    Take full control of how buyers see your home on Zillow by listing For Sale by Owner (FSBO).

    List your home

    What's special

    Beautifully finished interiorFourth bedroomExceptional craftsmanship and storageThoughtfully designed outdoor spacesCenter islandCharming grapevine trellisUpgraded cabinetry
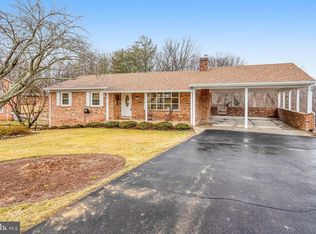
    Welcome Home! This beautiful 4-bedroom, 3-bath home features an oversized 2-car garage with ample space for your John boat, all situated on a beautifully landscaped 1+ acre lot. Outdoor highlights include a charming grapevine trellis, a spacious 25' x 50' raised garden area, and two custom paver patios—perfect for relaxing or entertaining. Step inside this meticulously maintained home showcasing numerous upgrades throughout. The main level features a welcoming living room, formal dining room, and a gourmet kitchen with granite countertops, upgraded cabinetry, center island, and breakfast area complete with gas fireplace and custom built-ins. The upper level offers a spacious primary suite with a beautifully updated primary bath featuring a large walk-in shower, double sink granite vanity, and exceptional craftsmanship and storage. Two additional generously sized bedrooms and a hall bath with double sinks complete the upper level. The lower level is designed for comfort and versatility, offering a fourth bedroom, full bath, laundry/storage/utility room, and a large family room with built-ins and a fireplace with woodstove—ideal for gatherings and entertaining. From the thoughtfully designed outdoor spaces to the beautifully finished interior, this property truly has it all. Conveniently located just 1 mile from Bull Run Marina Park, offering boating, fishing, and hiking, and close to shopping, dining, commuter routes, and the VRE.

    Zillow last checked:

    Listing updated:

    Listed by:

    Cynthia Foss,

    Long & Foster Real Estate, Inc.

    Source: Long & Foster Broker Feed,MLS#: VAPW2111852MLS Logo

    Facts & features

    Interior

    Bedrooms & bathrooms
    • Bedrooms: 4
    • Bathrooms: 3
    • Full bathrooms: 3
    Heating
    • Forced Air
    Cooling
    • Ceiling Fan(s), Heat Pump(s)
    Appliances
    • Included: Built-In Microwave, Cooktop, Dishwasher, Disposal, Dryer - Electric, Exhaust Fan, Icemaker, Oven - Double, Range Hood, Refrigerator, Stainless Steel Appliances, Washer, Water Heater
    Features
    • Breakfast Area, Bathroom - Walk-In Shower, Built-Ins, Ceiling Fan(s), Crown Moldings, Chair Railings, Floor Plan - Traditional, Kitchen - Gourmet, Kitchen - Island, Recessed Lighting, Wood Floors
    • Basement: Daylight, Full,Connecting Stairway,Fully Finished,Garage Access
    • Number of fireplaces: 2
    Interior area
    • Total structure area: 2,479
    • Total interior livable area: 2,479 sqft

    Property

    Parking
    • Parking features: Attached Garage, Off Street, Additional Storage Area, Garage - Front Entry, Garage Door Opener, Inside Access, Ov
    Features
    • Levels: Three Or More
    • Stories: 3
    • Exterior features: Exterior Lighting, Gutter System, Water Fountains
    Lot
    • Size: 1.04 Acres

    Construction

    Type & style
    • Home type: SingleFamily
    • Architectural style: Detached
    • Property subtype: Single Family Residence
    Materials
    • Combination
    Condition
    • New construction: No
    • Year built: 1976

    Utilities & green energy

    • Sewer: On Site Septic
    • Water: Well

    Community & neighborhood

    Location
    • Region: Manassas
    • Subdivision: Caroloc Estates

    Other

    Other facts
    • Ownership: Fee Simple

    Price history

    DateEventPrice
    3/30/2026Sold$790,000+2.7%$319/sqft
    Source: Long & Foster Broker Feed #VAPW2111852_100 Report a problem
    2/25/2026Contingent$769,000$310/sqft
    Source: Long & Foster Broker Feed #VAPW2111852 Report a problem
    2/21/2026Listed for sale$769,000$310/sqft
    Source: Long & Foster Broker Feed #VAPW2111852 Report a problem

    Public tax history

    Tax history is unavailable.

    Neighborhood: 20111

    Nearby schools

    GreatSchools rating
    Schools provided by the listing agent
    • Elementary: Signal Hill
    • Middle: Parkside
    • High: Osbourn Park
    • District: Prince William County Public Schools

    Source: Long & Foster Broker Feed. This data may not be complete. We recommend contacting the local school district to confirm school assignments for this home.

    Get a cash offer in 3 minutes
    Find out how much your home could sell for in as little as 3 minutes with a no-obligation cash offer.
    Estimated market value
    $800,800
    Get a cash offer in 3 minutes
    Find out how much your home could sell for in as little as 3 minutes with a no-obligation cash offer.
    Estimated market value
    $800,800