Skip main navigation
Sold for $460,000
  • $460,000

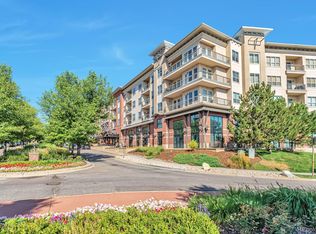
    10111 Inverness Main Street #217, Englewood, CO 80112

    1beds
    955sqft
    Condominium
    Built in 2008
    -- sqft lot
    $422,400 Zestimate®
    $482/sqft
    $1,955 Estimated rent

    Home value

    $422,400

    $401,000 - $444,000

    $1,955/mo

    Zestimate® history
    Loading
    Loading...

    Owner options

    List your home for rent

    $1,955/mo

    Rent Zestimate®

    Find your next renter with Zillow Rental Manager. Plus, with online applications, you can quickly screen prospective tenants – for free.

    Learn more

    $1,955/mo

    Rent Zestimate®

    Refinance and save

    $3,020/mo

    Est. payment

    Refinancing to a lower rate could help reduce your monthly payments and save thousands over the life of the loan.

    See today's rates

    $3,020/mo

    Est. payment

    Explore your selling options

    Work with a Zillow partner agent

    Leverage their expertise and Zillow's premium Showcase listings to get your home seen by more buyers.

    Get started

    List with your own agent

    Get your home in front of millions of buyers by listing it on Zillow.

    Learn how to do it

    Sell it yourself

    Take full control of how buyers see your home on Zillow by listing For Sale by Owner (FSBO).

    List your home

    What's special

    Luxury 1 Bedroom with Den within the Vallagio Lofts with a very special design aspect * Great South facing location within the building with lots of natural light looking out on to the Vallagio Park * Recently refinished hardwood floors throughout the condo (including the Primary Suite) * See through Center Gas Fireplace with custom marble tile surrounding the entire Fireplace * Updated lighting throughout * California Closet with lighting in the Primary Bedroom walk-in closet * New automatic kitchen faucets * Washer and Dryer included * Updated pendant lighting over Kitchen Island * Updated Vent in Kitchen * Updated Kitchen back splash * Updated pulls on kitchen cabinet doors and drawers * Built-in desk and cabinets with glass tile center in Den area * Custom trim design and wall paper on Kitchen Center Island * Ralph Lauren wall paper throughout * Laundry room with cabinets, under cabinet lighting, natural stone counter top, tile flooring, and prewired for Sub-Zero wine cooler * Custom Hunter Douglas screen shades and black out shades throughout * Community space on 2nd floor * Secured area for package drop off * Secured building access with elevator *1 vehicle parking space with a large storage cage in the underground garage * Walking distance to Dry Creek Light Rail Station * Retail space consists of Coffee Shop, Breakfast Place, Nail Salon, 5 Lunch Restaurants and 3 Dinner Restaurants, Yoga, and soon to open fitness center * Close to Inverness Golf Course - discount memberships offered to Vallagio residents based on availability * Perfect Inverness/Tech Center location w/easy access to I-25 and loop 470. One mile from Park Meadows mall, restaurants, and entertainment.

    Zillow last checked:

    Listing updated:

    Listed by:

    Joy Dysart 303-358-7447,

    HomeSmart

    Bought with:

    Paula Mansfield, 313261

    Koelbel & Company

    Source: REcolorado as distributed by MLS GRID,MLS#: 9601075MLS Logo

    Facts & features

    Interior

    Bedrooms & bathrooms
    • Bedrooms: 1
    • Bathrooms: 1
    • Full bathrooms: 1
    • Main level bathrooms: 1
    • Main level bedrooms: 1
    Bedroom
    • Level: Main
    Bathroom
    • Level: Main
    Den
    • Level: Main
    Kitchen
    • Level: Main
    Laundry
    • Level: Main
    Living room
    • Level: Main
    Heating
    • Forced Air
    Cooling
    • Central Air
    Appliances
    • Included: Dishwasher, Dryer, Microwave, Oven, Washer
    Features
    • Flooring: Tile, Wood
    • Windows: Double Pane Windows
    • Has basement: No
    • Number of fireplaces: 1
    • Fireplace features: Gas, Living Room
    Interior area
    • Total structure area: 955
    • Total interior livable area: 955 sqft
    • Finished area above ground: 955

    Property

    Parking
    • Total spaces: 22
    • Details: Reserved Spaces: 22
    Features
    • Levels: One
    • Stories: 1
    • Patio & porch: Covered
    • Exterior features: Balcony, Elevator, Gas Valve
    Details
    • Parcel number: 034871799
    • Special conditions: Standard

    Construction

    Type & style
    • Home type: Condo
    • Property subtype: Condominium
    • Attached to another structure: Yes
    Materials
    • Brick, Concrete
    • Roof: Other
    Condition
    • Year built: 2008

    Utilities & green energy

    • Sewer: Public Sewer
    • Water: Public

    Community & HOA

    Community
    • Security: Secured Garage/Parking, Security Entrance
    • Subdivision: Vallagio
    HOA
    • Has HOA: Yes
    • Amenities included: Elevator(s)
    • Services included: Reserve Fund, Insurance, Maintenance Grounds, Recycling, Snow Removal, Trash, Water
    • HOA fee: $361 monthly
    • HOA name: Westwind Management
    • HOA phone: 303-369-0007
    Location
    • Region: Englewood

    Financial & listing details

    • Price per square foot: $482/sqft
    • Tax assessed value: $447,900
    • Annual tax amount: $2,500
    • Date on market: 11/2/2023
    • Listing terms: Cash,Conventional,VA Loan
    • Exclusions: Refrigerator, Rugs, Drapes, Rods, Tv's And Seller`s Personal Property
    • Ownership: Individual
    • Road surface type: Paved

    Price history

    DateEventPrice
    12/21/2023Sold$460,000-4%$482/sqft
    Source: REcolorado as distributed by MLS GRID #9601075 Report a problem
    11/15/2023Contingent$479,000$502/sqft
    Source: HomeSmart #9601075 Report a problem
    11/14/2023Pending sale$479,000$502/sqft
    Source: REcolorado as distributed by MLS GRID #9601075 Report a problem
    11/5/2023Listed for sale$479,000+83.1%$502/sqft
    Source: REcolorado as distributed by MLS GRID #9601075 Report a problem
    8/14/2008Sold$261,565$274/sqft
    Source: Public Record Report a problem

    Public tax history

    YearProperty taxesTax assessment
    2025$2,703 +12.1%$27,994 +10.2%
    2024$2,412 -3.5%$25,393 -13.5%
    2023$2,500 +0.1%$29,360 +20.9%
    2022$2,497 $24,290 -2.8%
    2021-- $24,989 +5.1%
    2020$2,652 +33.4%$23,767
    2019$1,988 --
    2018$1,988 +1.1%$19,346
    2017$1,965 $19,346 -6.2%
    2016-- $20,632
    2015-- $20,632 +15.4%
    2014$2,252 +3.4%$17,878 +5.1%
    2013$2,179 $17,010
    2012-- $17,010
    2011$2,222 +1.7%$17,010 -14.5%
    2010$2,185 +15.1%$19,900
    2009$1,898 $19,900 +13.6%
    2008-- $17,512
    Find assessor info on the county website

    Neighborhood: 80112

    Nearby schools

    GreatSchools rating
    Schools provided by the listing agent
    • Elementary: Walnut Hills
    • Middle: Campus
    • High: Cherry Creek
    • District: Cherry Creek 5

    Source: REcolorado as distributed by MLS GRID. This data may not be complete. We recommend contacting the local school district to confirm school assignments for this home.

    Get a cash offer in 3 minutes
    Find out how much your home could sell for in as little as 3 minutes with a no-obligation cash offer.
    Estimated market value
    $422,400
    Get a cash offer in 3 minutes
    Find out how much your home could sell for in as little as 3 minutes with a no-obligation cash offer.
    Estimated market value
    $422,400