Skip main navigation
Sold for $506,000
  • $506,000

    10111 Inverness Main Street #408, Englewood, CO 80112

    2beds
    1,158sqft
    Condominium
    Built in 2008
    -- sqft lot
    $486,900 Zestimate®
    $437/sqft
    $2,339 Estimated rent

    Home value

    $486,900

    $463,000 - $511,000

    $2,339/mo

    Zestimate® history
    Loading
    Loading...

    Owner options

    List your home for rent

    $2,339/mo

    Rent Zestimate®

    Find your next renter with Zillow Rental Manager. Plus, with online applications, you can quickly screen prospective tenants – for free.

    Learn more

    $2,339/mo

    Rent Zestimate®

    Refinance and save

    $3,362/mo

    Est. payment

    Refinancing to a lower rate could help reduce your monthly payments and save thousands over the life of the loan.

    See today's rates

    $3,362/mo

    Est. payment

    Explore your selling options

    Work with a Zillow partner agent

    Leverage their expertise and Zillow's premium Showcase listings to get your home seen by more buyers.

    Get started

    List with your own agent

    Get your home in front of millions of buyers by listing it on Zillow.

    Learn how to do it

    Sell it yourself

    Take full control of how buyers see your home on Zillow by listing For Sale by Owner (FSBO).

    List your home

    What's special

    Dual sinksPark meadowsGas fireplaceRefinished hardwood floors throughoutGuest hall bathroomCity viewsNewer range
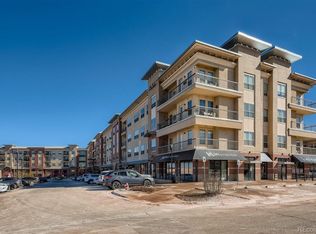
    Sophisticated Living at Vallagio! Located in the coveted Inverness community, this quiet two bedroom condo lives large on the top floor of the Vallagio Lofts, with expansive mountain and city views. Featuring a large open main living area with spacious kitchen, this condo boasts newer paint, like-new carpet, shutters, granite counters, and refinished hardwood floors throughout. The kitchen features ample cabinet and counter space, newer range, and large island. The main living space offers a gas fireplace and opens out to a patio with endless views and a storage closet. The primary suite features expansive windows with views, shower, dual sinks, and plenty of closet space. The generous second bedroom, adjacent to the guest hall bathroom with tub, also offers windows full of views and a large closet. The laundry room grants convenience and additional storage. This condo features a brand new water heater and two adjacent garage parking spaces with storage cages. Vallagio North is a well-kept, secure building, offering luxury lock-and-leave living. Community residents enjoy countless nearby shops and restaurants, and easy access to Inverness golf, light rail, DTC, Park Meadows, and I-25.

    Zillow last checked:

    Listing updated:

    Listed by:

    Garth Criswell GarthSellsHomes@gmail.com,

    Coldwell Banker Global Luxury Denver

    Bought with:

    Richard Steadman, 100048812

    Steadman Real Estate, LLC

    Source: REcolorado as distributed by MLS GRID,MLS#: 6206550MLS Logo

    Facts & features

    Interior

    Bedrooms & bathrooms
    • Bedrooms: 2
    • Bathrooms: 2
    • Full bathrooms: 1
    • 3/4 bathrooms: 1
    • Main level bathrooms: 2
    • Main level bedrooms: 2
    Primary bedroom
    • Level: Main
    Bedroom
    • Level: Main
    Primary bathroom
    • Level: Main
    Bathroom
    • Level: Main
    Dining room
    • Level: Main
    Kitchen
    • Level: Main
    Laundry
    • Level: Main
    Living room
    • Level: Main
    Heating
    • Forced Air, Natural Gas
    Cooling
    • Central Air
    Appliances
    • Included: Dishwasher, Disposal, Dryer, Gas Water Heater, Microwave, Range, Refrigerator, Self Cleaning Oven, Washer
    • Laundry: In Unit
    Features
    • Ceiling Fan(s), Eat-in Kitchen, Granite Counters, High Ceilings, High Speed Internet, Kitchen Island, No Stairs, Open Floorplan, Pantry, Primary Suite, Smoke Free, Solid Surface Counters, Walk-In Closet(s)
    • Flooring: Carpet, Tile, Wood
    • Windows: Double Pane Windows, Window Coverings, Window Treatments
    • Has basement: No
    • Number of fireplaces: 1
    • Fireplace features: Gas, Gas Log, Living Room
    • Common walls with other units/homes: No One Above,2+ Common Walls
    Interior area
    • Total structure area: 1,158
    • Total interior livable area: 1,158 sqft
    • Finished area above ground: 1,158

    Property

    Parking
    • Total spaces: 2
    • Parking features: Concrete, Storage, Underground
    • Garage spaces: 2
    Features
    • Levels: One
    • Stories: 1
    • Entry location: Corridor Access
    • Patio & porch: Covered, Patio
    • Exterior features: Balcony, Elevator
    • Has view: Yes
    • View description: City, Mountain(s)
    Details
    • Parcel number: 207534133048
    • Special conditions: Standard

    Construction

    Type & style
    • Home type: Condo
    • Architectural style: Contemporary,Urban Contemporary
    • Property subtype: Condominium
    • Attached to another structure: Yes
    Materials
    • Brick, Concrete, Other, Stucco
    • Roof: Membrane,Metal,Other
    Condition
    • Year built: 2008

    Utilities & green energy

    • Sewer: Public Sewer
    • Water: Public

    Community & HOA

    Community
    • Security: Key Card Entry, Secured Garage/Parking, Security Entrance, Smoke Detector(s)
    • Subdivision: Vallagio
    HOA
    • Has HOA: Yes
    • Amenities included: Elevator(s), Parking
    • Services included: Insurance, Maintenance Grounds, Maintenance Structure, Sewer, Snow Removal, Trash, Water
    • HOA fee: $438 monthly
    • HOA name: Vallagio North
    • HOA phone: 303-369-1800
    Location
    • Region: Englewood

    Financial & listing details

    • Price per square foot: $437/sqft
    • Tax assessed value: $498,600
    • Annual tax amount: $2,910
    • Date on market: 11/16/2023
    • Listing terms: Cash,Conventional,VA Loan
    • Exclusions: None
    • Ownership: Individual

    Price history

    DateEventPrice
    6/10/2024Sold$506,000-2.7%$437/sqft
    Source: REcolorado as distributed by MLS GRID #6206550 Report a problem
    4/23/2024Pending sale$520,000$449/sqft
    Source: REcolorado as distributed by MLS GRID #6206550 Report a problem
    3/6/2024Price change$520,000-4.6%$449/sqft
    Source: REcolorado as distributed by MLS GRID #6206550 Report a problem
    11/16/2023Listed for sale$545,000+38.9%$471/sqft
    Source: REcolorado as distributed by MLS GRID #6206550 Report a problem
    7/16/2019Sold$392,500-0.6%$339/sqft
    Source: HomeSmart Intl Solds #7787933_80112_408 Report a problem
    6/10/2019Pending sale$395,000$341/sqft
    Source: HomeSmart Realty Group #7787933 Report a problem
    6/7/2019Listed for sale$395,000+30.1%$341/sqft
    Source: HomeSmart Realty Group #7787933 Report a problem
    8/10/2009Sold$303,571$262/sqft
    Source: Public Record Report a problem

    Public tax history

    YearProperty taxesTax assessment
    2025$3,117 +12.1%$31,163 +6.1%
    2024$2,781 -4.4%$29,366 -12%
    2023$2,910 +0.1%$33,372 +17.7%
    2022$2,907 $28,356 -2.8%
    2021-- $29,172 +1.9%
    2020$3,183 +15.4%$28,615
    2019$2,758 --
    2018$2,758 +1.1%$27,022
    2017$2,728 $27,022 -0.8%
    2016-- $27,231
    2015-- $27,231 +16.6%
    2014$2,959 +4.4%$23,363 +4.5%
    2013$2,835 $22,350
    2012-- $22,350
    2011$2,544 +1.7%$22,350 -2.2%
    2010$2,501 +6.4%$22,850
    2009$2,351 $22,850 +5.3%
    2008-- $21,691
    Find assessor info on the county website

    Neighborhood: 80112

    Nearby schools

    GreatSchools rating
    Schools provided by the listing agent
    • Elementary: Walnut Hills
    • Middle: Campus
    • High: Cherry Creek
    • District: Cherry Creek 5

    Source: REcolorado as distributed by MLS GRID. This data may not be complete. We recommend contacting the local school district to confirm school assignments for this home.

    Get a cash offer in 3 minutes
    Find out how much your home could sell for in as little as 3 minutes with a no-obligation cash offer.
    Estimated market value
    $486,900
    Get a cash offer in 3 minutes
    Find out how much your home could sell for in as little as 3 minutes with a no-obligation cash offer.
    Estimated market value
    $486,900