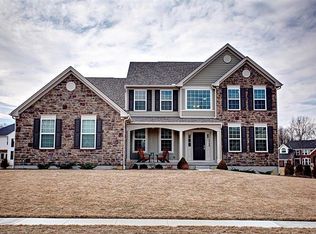
Breathtaking foyer welcomes you into this MOVE-IN Ready 5 Bed, 3 bath home with 3,100+ SF. OPEN CONCEPT Floor plan offers a 2 STORY Family room with a GORGEOUS wall of WINDOWS which capitalizes on the natural light. Built by DREES, with a multitude of UPGRADES including, but not limited to, WOOD & TILE floors, WROUGHT-IRON Staircase, CHAIR Rail, GRANITE Counters, CROWN MOULDING, Security Sys, Egress Window & FULL BATH PLUMBING in BASEMENT, 3 CAR garage, & much more. GOURMET kitchen designed for the most elaborate cook features a Large ISLAND & a PERFECT breakfast room. Stunning MASTER SUITE features VAULTED ceilings, TILE shower, LUXURIOUS tub, DOUBLE Vanities, and HUGE walk-in Closet. Additional 4 Bedrooms are VERY SPACIOUS, one is on the MAIN floor next to FULL Bath. FORMAL DINING & LIVING Rooms (possible office) with 9 FOOT ceilings. Large DECK overlooks beautiful backyard. Located in WASHINGTON TOWNSHIP with Centerville Schools. This home is versatile enough for any size family!
This property is not currently displayed as for sale or rent on Zillow. This may be different from what's on other websites or public sources.