Skip main navigation
Sold for $652,000
Street View
  • $652,000

    1414 Verna Ct, Dayton, OH 45458

    4beds
    --sqft
    Single Family Residence
    Built in 2012
    0.4 Acres Lot
    $635,100 Zestimate®
    $--/sqft
    $3,524 Estimated rent

    Home value

    $635,100

    $603,000 - $667,000

    $3,524/mo

    Zestimate® history
    Loading
    Loading...

    Owner options

    List your home for rent

    $3,524/mo

    Rent Zestimate®

    Find your next renter with Zillow Rental Manager. Plus, with online applications, you can quickly screen prospective tenants – for free.

    Learn more

    $3,524/mo

    Rent Zestimate®

    Refinance and save

    $4,633/mo

    Est. payment

    Refinancing to a lower rate could help reduce your monthly payments and save thousands over the life of the loan.

    See today's rates

    $4,633/mo

    Est. payment

    Explore your selling options

    Work with a Zillow partner agent

    Leverage their expertise and Zillow's premium Showcase listings to get your home seen by more buyers.

    Get started

    List with your own agent

    Get your home in front of millions of buyers by listing it on Zillow.

    Learn how to do it

    Sell it yourself

    Take full control of how buyers see your home on Zillow by listing For Sale by Owner (FSBO).

    List your home

    What's special

    Elegant brickworkPrimary suiteOpen-concept designHigh-end appliancesLuxurious en-suite bathroomGourmet kitchenSpacious walk-in pantry
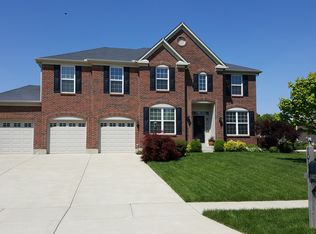
    Welcome to this exquisite ENERGY STAR Colonial-style residence nestled in a serene cul-de-sac of Washington Township. Built in 2012, this home offers over 4,000 square feet of refined living space, perfectly blending classic architecture with modern amenities. As you step inside, you're greeted by a spacious and inviting interior that boasts four generously sized bedrooms, three and a half bathrooms, dining room, living room, family room, mud room, second-floor laundry, and home office. The open-concept design seamlessly connects the living areas, providing an ideal setting for both entertaining and everyday living. Two-thirds of the basement is finished, adding versatility to the home and offering additional space for recreation or guests. Approximately one-third of the basement is unfinished for utilities and boasts plenty of storage space. The heart of the home is the gourmet kitchen, equipped with high-end appliances, lots of counter space, and a spacious walk-in pantry, making it a chef's dream. Adjacent to the kitchen, the dining area flows effortlessly into the living room, creating a harmonious space for gatherings. The primary suite serves as a private retreat, featuring a luxurious en-suite bathroom and substantial closet space. Three additional bedrooms provide comfort and flexibility for family and guests. Exteriorly the home is adorned with elegant brickwork and rests on a 0.40-acre lot, offering both curb appeal and privacy. A fenced backyard with deck and patio are perfect for entertaining and enjoying the outdoors. The attached three-car garage provides ample parking and storage solutions. Situated in a sought-after neighborhood, this property combines tranquility with convenience, being just a short drive from local amenities, schools, and parks. Experience the perfect blend of elegance and functionality in this remarkable Washington Township home. New top-of-the line HVAC system installed in 2023 New tankless water heater installed in 2022

    Zillow last checked:

    Listing updated:

    Listed by:

    Nicholas Huscroft (330)249-3499,

    Chosen Real Estate Group

    Bought with:

    David Moyer, 2005003942

    Keller Williams Advisors Rlty

    Source: DABR MLS,MLS#: 930746MLS LogoOriginating MLS: Dayton Area Board of REALTORS

    Facts & features

    Interior

    Bedrooms & bathrooms
    • Bedrooms: 4
    • Bathrooms: 4
    • Full bathrooms: 3
    • 1/2 bathrooms: 1
    • Main level bathrooms: 1
    Primary bedroom
    • Level: Second
    • Dimensions: 22 x 14
    Bedroom
    • Level: Second
    • Dimensions: 12 x 11
    Bedroom
    • Level: Second
    • Dimensions: 12 x 15
    Bedroom
    • Level: Second
    • Dimensions: 11 x 11
    Dining room
    • Level: Main
    • Dimensions: 10 x 15
    Family room
    • Level: Main
    • Dimensions: 18 x 23
    Kitchen
    • Level: Main
    • Dimensions: 10 x 40
    Living room
    • Level: Main
    • Dimensions: 12 x 15
    Heating
    • Natural Gas
    Cooling
    • Central Air
    Features
    • Basement: Full,Partial

    Property

    Parking
    • Total spaces: 3
    • Parking features: Attached, Garage, Garage Door Opener
    • Attached garage spaces: 3
    Features
    • Levels: Two
    • Stories: 2
    Lot
    • Size: 0.40 Acres
    • Dimensions: 22 x 15 x 32 x 149 x 87 x 81 x 149
    Details
    • Parcel number: O67223400009
    • Zoning: Residential
    • Zoning description: Residential

    Construction

    Type & style
    • Home type: SingleFamily
    • Property subtype: Single Family Residence
    Materials
    • Brick, Other
    Condition
    • Year built: 2012

    Community & neighborhood

    Location
    • Region: Dayton
    • Subdivision: Woodburn Farms

    HOA & financial

    HOA
    • Has HOA: Yes
    • HOA fee: $250 annually

    Price history

    DateEventPrice
    5/9/2025Sold$652,000-1.1%
    Source: DABR MLS #930746 Report a problem
    4/4/2025Pending sale$659,000
    Source: DABR MLS #930746 Report a problem
    3/29/2025Price change$659,000+1.5%
    Source: DABR MLS #930746 Report a problem
    3/25/2025Listed for sale$649,000
    Source: Owner Report a problem
    3/24/2025Pending sale$649,000
    Source: Owner Report a problem
    3/19/2025Listed for sale$649,000+59.3%
    Source: Owner Report a problem
    3/24/2021Listing removed--
    Source: Owner Report a problem
    5/29/2015Sold$407,500-4.1%
    Source: Cincy MLS #1434426 Report a problem
    4/4/2015Pending sale$425,000
    Source: Owner Report a problem
    3/6/2015Price change$425,000-1.1%
    Source: Owner Report a problem
    2/2/2015Listed for sale$429,900+9.8%
    Source: Ohio Broker Direct #1434426 Report a problem
    2/5/2013Sold$391,400
    Source: Public Record Report a problem

    Public tax history

    YearProperty taxesTax assessment
    2025$10,478 -0.6%$176,940
    2024$10,543 +8%$176,940
    2023$9,765 -6.3%$176,940 +32%
    2022$10,427 -0.3%$134,050
    2021$10,456 +0.1%$134,050
    2020$10,441 -4.8%$134,050 +6.6%
    2019$10,962 +12%$125,780
    2018$9,789 +1.3%$125,780
    2017$9,663 0%$125,780 +6.1%
    2016$9,665 -0.2%$118,580
    2015$9,683 +1.8%$118,580
    2014$9,508 $118,580

    Find assessor info on the county website

    Neighborhood: 45458

    Nearby schools

    GreatSchools rating
    Schools provided by the listing agent
    • District: Centerville

    Source: DABR MLS. This data may not be complete. We recommend contacting the local school district to confirm school assignments for this home.

    Get a cash offer in 3 minutes
    Find out how much your home could sell for in as little as 3 minutes with a no-obligation cash offer.
    Estimated market value
    $635,100
    Get a cash offer in 3 minutes
    Find out how much your home could sell for in as little as 3 minutes with a no-obligation cash offer.
    Estimated market value
    $635,100