Multiple offers received, please send highest and best offers by 6pm July 29.
Twin home style double * Extreme Makeover * North side, 10112 Just finished * Take a look at photos * Most interior surfaces new or refinished * High quality workmanship and materials * All solid surface flooring * Professionally finished , triple poly coated hardwood in all main floor living rooms and bedrooms * Handsome brick exterior *New front entry deck with composite decking * Each side has their own driveway for parking & a 1 car detached garage * Fenced rear yard * Over 1/3 Acre - plenty of room for garden, play , pets and just relaxing *
10112 SIDE** 20'x13' Living room with professionally sanded and Espresso-stained wood floors* 12'x14' spacious kitchen with enough space for a table* Stainless steel appliances in both sides which include brand new fridges and dishwasher * Cordless blinds* Brand new basement with new floors, trim, doors, and light fixtures* 10112 Vacant * See immediately!
Closed
$495,000
10112 Dogwood St NW, Coon Rapids, MN 55448
7beds
3baths
2,832sqft
Multi Family
Built in 1963
-- sqft lot
$-- Zestimate®
$175/sqft
$3,421 Estimated rent
Home value
Not available
Estimated sales range
Not available
$3,421/mo
Zestimate® history
Owner options
List your home for rent
$3,421/mo
Rent Zestimate®
Find your next renter with Zillow Rental Manager. Plus, with online applications, you can quickly screen prospective tenants – for free.
$3,421/mo
Rent Zestimate®
Refinance and save
$3,044/mo
Est. payment
Refinancing to a lower rate could help reduce your monthly payments and save thousands over the life of the loan.
$3,044/mo
Est. payment
Explore your selling options
Work with a Zillow partner agent
Leverage their expertise and Zillow's premium Showcase listings to get your home seen by more buyers.
Get startedList with your own agent
Get your home in front of millions of buyers by listing it on Zillow.
Learn how to do itSell it yourself
Take full control of how buyers see your home on Zillow by listing For Sale by Owner (FSBO).
List your homeWhat's special
Fenced rear yardNew floorsHigh quality workmanshipComposite deckingNew front entry deckLight fixturesCordless blinds
Zillow last checked:
Listing updated:
Listed by:
Myrna L Bourcy 612-868-9261,
RE/MAX Results
Bought with:
Stacie Strohbeen
RE/MAX Results
Source: NorthstarMLS as distributed by MLS GRID,MLS#: 6406889
Facts & features
Interior
Bedrooms & bathrooms
- Bedrooms: 7
- Bathrooms: 3
Heating
- Baseboard, Boiler, Hot Water
Appliances
- Laundry: In Basement, Laundry Room
Features
- Basement: Block,Egress Window(s),Finished,Full
Interior area
- Total structure area: 2,832
- Total interior livable area: 2,832 sqft
- Finished area above ground: 1,780
- Finished area below ground: 1,052
Property
Parking
- Total spaces: 2
- Parking features: Detached Garage, Asphalt
- Garage spaces: 2
- Details: Garage Dimensions (12X22X2), Garage Door Height (7), Garage Door Width (9)
Accessibility
- Accessibility features: None
Features
- Levels: One
- Patio & porch: Composite Decking, Deck
- Fencing: Chain Link
Lot
- Size: 0.36 Acres
- Dimensions: 90 x 160
- Topography: Level
Details
- Foundation area: 1798
- Parcel number: 243124430027
Construction
Type & style
- Home type: MultiFamily
- Property subtype: Multi Family
Materials
- Frame
Condition
- New construction: No
- Year built: 1963
Utilities & green energy
- Electric: 100 Amp Service, Power Company: Connexus Energy
- Gas: Natural Gas
- Sewer: City Sewer/Connected
- Water: City Water/Connected
Community & HOA
Community
- Subdivision: Sharon Acres
HOA
- Amenities included: Deck
Location
- Region: Coon Rapids
Financial & listing details
- Price per square foot: $175/sqft
- Tax assessed value: $460,900
- Annual tax amount: $3,779
- Date on market: 7/26/2023
- Cumulative days on market: 8 days
- Tenant pays: Electricity, Gas, Grounds Care, Snow Removal, Trash Collection
Price history
| Date | Event | Price |
|---|---|---|
| 6/27/2025 | Listing removed | $2,000$1/sqft |
Source: Zillow Rentals Report a problem | ||
| 6/14/2025 | Listed for rent | $2,000$1/sqft |
Source: Zillow Rentals Report a problem | ||
| 8/25/2023 | Sold | $495,000$175/sqft |
Source:  NorthstarMLS as distributed by MLS GRID #6406889 Report a problem NorthstarMLS as distributed by MLS GRID #6406889 Report a problem | ||
| 8/3/2023 | Pending sale | $495,000$175/sqft |
Source: NorthstarMLS as distributed by MLS GRID #6406889 Report a problem | ||
| 7/26/2023 | Listed for sale | $495,000$175/sqft |
Source: NorthstarMLS as distributed by MLS GRID #6406889 Report a problem | ||
Public tax history
| Year | Property taxes | Tax assessment |
|---|---|---|
| 2025 | $5,397 +33.9% | $460,900 +12% |
| 2024 | $4,030 0% | $411,600 +25.4% |
| 2023 | $4,031 +6.6% | $328,300 -2.7% |
| 2022 | $3,780 -25.4% | $337,500 +19.9% |
| 2021 | $5,065 +6.4% | $281,500 +17.1% |
| 2019 | $4,761 +4.5% | $240,300 +1.4% |
| 2018 | $4,556 +38.6% | $237,000 +22.7% |
| 2017 | $3,287 +15.3% | $193,100 +21.5% |
| 2016 | $2,852 +8.3% | $158,900 |
| 2015 | $2,632 +2.2% | $158,900 +21.9% |
| 2014 | $2,576 +8.7% | $130,300 |
| 2013 | $2,370 -8.5% | -- |
| 2012 | $2,589 -4.4% | -- |
| 2011 | $2,707 -8.3% | -- |
| 2010 | $2,952 -9.9% | -- |
| 2008 | $3,275 +18.5% | -- |
| 2007 | $2,764 +11% | -- |
| 2006 | $2,491 +11.7% | -- |
| 2005 | $2,230 +11.1% | -- |
| 2004 | $2,007 -0.2% | -- |
| 2003 | $2,010 -1.2% | -- |
| 2002 | $2,034 -3.9% | -- |
| 2001 | $2,117 | -- |
Find assessor info on the county website
Neighborhood: 55448
Nearby homes
- $--4 bd2 ba1.7k sqft10112 Dogwood St NW #A, Minneapolis, MN 55448Off Market
- $310,6003 bd1 ba1.4k sqft10124 Dogwood St NW, Coon Rapids, MN 55448Off Market
- $340,1004 bd2 ba1.4k sqft10121 Foley Blvd NW, Coon Rapids, MN 55448Off Market
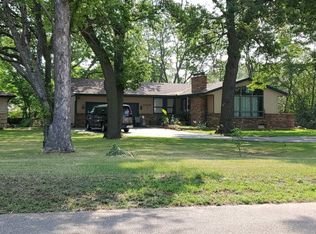
- $349,9004 bd2 ba1.9k sqft10136 Dogwood St NW, Coon Rapids, MN 55448Pending

- $316,8004 bd2 ba1.1k sqft10117 Dogwood St NW, Coon Rapids, MN 55448Off Market
- $311,4003 bd2 ba1k sqft10125 Dogwood St NW, Coon Rapids, MN 55448Off Market
- $301,8003 bd2 ba960 sqft10107 Dogwood St NW, Coon Rapids, MN 55448Off Market
- $193,8004 bd2 ba1.2k sqft10131 Foley Blvd NW, Coon rapids, MN 55448Off Market
Nearby schools
GreatSchools rating
- 5/10University Elementary SchoolGrades: PK-5Distance: 0.4 mi
- 5/10Coon Rapids Middle SchoolGrades: 6-8Distance: 3.1 mi
- 5/10Coon Rapids Senior High SchoolGrades: 9-12Distance: 3.3 mi


Get pre-qualified for a loan
At Zillow Home Loans, we can pre-qualify you in as little as 5 minutes with no impact to your credit score.An equal housing lender. NMLS #10287.
- Minnesota
- Anoka County
- Coon Rapids
- 55448
- 10112 Dogwood St NW
Nearby cities
Nearby zip codes
Other Coon Rapids Topics
