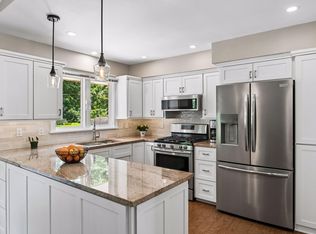
Well-cared-for and move-in ready, this charming home offers numerous updates and a convenient location close to everyday amenities. The remodeled kitchen provides a fresh, modern feel, while newer windows, furnace, A/C, water heater, and water softener add comfort and peace of mind. The main level features three bedrooms, including the master bedroom with a full walk-through bathroom. Downstairs, you'll find a generous storage room and additional space to suit your needs. The insulated and heated two-stall garage is perfect for year-round use. Step outside to enjoy the patio and deck overlooking the large, fully fenced backyard filled with beautiful mature trees, creating a private and inviting setting. A wonderful combination of updates, functionality, and outdoor space makes this home one you won't want to miss!
Pending
$349,900
10136 Dogwood St NW, Coon Rapids, MN 55448
4beds
1,973sqft
:
Get pre-qualified$2,171/mo
Single Family
Built in 1970
0.27 Acres Lot
$357,200 Zestimate®
$177/sqft
$-- HOA
What's special
Large fully fenced backyardFresh modern feelGenerous storage roomRemodeled kitchenBeautiful mature treesPatio and deckPrivate and inviting setting
- 60 days |
- 30 |
- 3 |
Likely to sell faster than
Zillow last checked:
Listing updated:
Listed by:
Samuel Lieser 320-248-6872,
Purpose Driven Realty, LLC
Source: NorthstarMLS as distributed by MLS GRID,MLS#: 7089442
Facts & features
Interior
Bedrooms & bathrooms
- Bedrooms: 4
- Bathrooms: 2
- Full bathrooms: 1
- 3/4 bathrooms: 1
Bedroom
- Level: Main
- Area: 120 Square Feet
- Dimensions: 12x10
Bedroom 2
- Level: Main
- Area: 120 Square Feet
- Dimensions: 12x10
Bedroom 3
- Level: Main
- Area: 90 Square Feet
- Dimensions: 10x9
Bedroom 4
- Level: Lower
- Area: 238 Square Feet
- Dimensions: 17x14
Deck
- Level: Main
Dining room
- Level: Main
- Area: 80 Square Feet
- Dimensions: 10x8
Family room
- Level: Lower
- Area: 220 Square Feet
- Dimensions: 22x10
Kitchen
- Level: Main
- Area: 132 Square Feet
- Dimensions: 12x11
Living room
- Level: Main
- Area: 168 Square Feet
- Dimensions: 14x12
Patio
- Level: Main
Storage
- Level: Lower
- Area: 100 Square Feet
- Dimensions: 10x10
Heating
- Forced Air
Cooling
- Central Air
Appliances
- Included: Dishwasher, Disposal, Dryer, Humidifier, Gas Water Heater, Microwave, Range, Refrigerator, Stainless Steel Appliance(s), Washer, Water Softener Owned
- Laundry: In Basement, Electric Dryer Hookup, Lower Level, Sink, Washer Hookup
Features
- Basement: Block,Daylight,Egress Window(s),Finished,Full,Storage Space
- Has fireplace: No
Interior area
- Total structure area: 2,094
- Total interior livable area: 1,973 sqft
- Finished area above ground: 1,047
- Finished area below ground: 926
Property
Parking
- Total spaces: 2
- Parking features: Attached, Asphalt, Electric, Garage Door Opener, Heated Garage, Insulated Garage
- Attached garage spaces: 2
- Has uncovered spaces: Yes
- Details: Garage Dimensions (21x20), Garage Door Height (7), Garage Door Width (16)
Accessibility
- Accessibility features: None
Features
- Levels: One
- Stories: 1
- Patio & porch: Deck, Patio
- Pool features: None
- Fencing: Chain Link,Partial
Lot
- Size: 0.27 Acres
- Dimensions: 95 x 120
- Features: Tree Coverage - Medium
Details
- Additional structures: Storage Shed
- Foundation area: 1047
- Parcel number: 243124430023
- Zoning description: Residential-Single Family
Construction
Type & style
- Home type: SingleFamily
- Property subtype: Single Family
Materials
- Block, Frame
- Roof: Age Over 8 Years,Architectural Shingle,Asphalt,Pitched
Condition
- New construction: No
- Year built: 1970
Utilities & green energy
- Electric: Circuit Breakers, 100 Amp Service
- Gas: Natural Gas
- Sewer: City Sewer/Connected
- Water: City Water/Connected
Community & HOA
Community
- Subdivision: Sharon Acres
HOA
- Has HOA: No
Location
- Region: Coon Rapids
Financial & listing details
- Price per square foot: $177/sqft
- Tax assessed value: $285,900
- Annual tax amount: $2,989
- Date on market: 6/9/2026
- Cumulative days on market: 45 days
- Road surface type: Paved
Estimated market value
$357,200
$339,000 - $375,000
$2,649/mo
Price history
| Date | Event | Price |
|---|---|---|
| 6/12/2026 | Pending sale | $349,900$177/sqft |
Source:  NorthstarMLS as distributed by MLS GRID #7089442 Report a problem NorthstarMLS as distributed by MLS GRID #7089442 Report a problem | ||
| 6/9/2026 | Listed for sale | $349,900+40%$177/sqft |
Source: NorthstarMLS as distributed by MLS GRID #7089442 Report a problem | ||
| 8/16/2019 | Sold | $250,000+0%$127/sqft |
Source: NorthstarMLS as distributed by MLS GRID #5243956 Report a problem | ||
| 7/13/2019 | Listed for sale | $249,900+48.8%$127/sqft |
Source: Redfin Corporation #5243956 Report a problem | ||
| 10/4/2013 | Sold | $168,000-2.7%$85/sqft |
Source:  Lake Superior Area Realtors as distributed by MLS GRID #2080461 Report a problem Lake Superior Area Realtors as distributed by MLS GRID #2080461 Report a problem | ||
| 8/13/2013 | Listed for sale | $172,700$88/sqft |
Source: Counselor Realty #4401308 Report a problem | ||
Public tax history
| Year | Property taxes | Tax assessment |
|---|---|---|
| 2025 | $2,850 +5.5% | $265,081 +2.7% |
| 2024 | $2,702 +3.6% | $257,996 -1.6% |
| 2023 | $2,609 +4.6% | $262,074 +1.1% |
| 2022 | $2,494 +3.2% | $259,349 +18.2% |
| 2021 | $2,417 +3.3% | $219,455 +5.7% |
| 2019 | $2,339 -2.5% | $207,600 +9.4% |
| 2018 | $2,398 +5.7% | $189,800 +8.5% |
| 2017 | $2,269 +29.4% | $175,000 +17.9% |
| 2016 | $1,752 +0.1% | $148,400 |
| 2015 | $1,751 +5.9% | $148,400 +16.3% |
| 2014 | $1,654 -0.8% | $127,600 |
| 2013 | $1,667 -4.8% | -- |
| 2012 | $1,751 -9.7% | -- |
| 2011 | $1,938 -1.4% | -- |
| 2010 | $1,965 -1.7% | -- |
| 2008 | $2,000 +11.3% | -- |
| 2007 | $1,796 +8% | -- |
| 2006 | $1,663 +11.7% | -- |
| 2005 | $1,490 +15% | -- |
| 2004 | $1,296 +0.1% | -- |
| 2003 | $1,295 +27.9% | -- |
| 2002 | $1,013 -9.5% | -- |
| 2001 | $1,119 | -- |
Find assessor info on the county website
Monthly payment
Est. payment
Payment breakdown
Explore the cost of this home by adjusting the details. Changes won't be saved.Climate risks
Neighborhood: 55448
Nearby schools
GreatSchools rating
- 5/10University Elementary SchoolGrades: PK-5Distance: 0.4 mi
- 5/10Coon Rapids Middle SchoolGrades: 6-8Distance: 3.1 mi
- 5/10Coon Rapids Senior High SchoolGrades: 9-12Distance: 3.3 mi
- $313,4003 bd1 ba1.4k sqft10124 Dogwood St NW, Coon Rapids, MN 55448Off Market
- $240,1003 bd1 ba1k sqft10146 Dogwood St NW, Coon Rapids, MN 55448Off Market
- $193,8004 bd2 ba1.2k sqft10131 Foley Blvd NW, Coon rapids, MN 55448Off Market
- $193,8004 bd2 ba1.2k sqft10131 Foley Blvd NW, Coon rapids, MN 55448Off Market
- $343,5004 bd2 ba1.2k sqft10131 Foley Blvd NW, Coon Rapids, MN 55448Off Market
- $340,9003 bd2 ba1.7k sqft10135 Dogwood St NW, Coon Rapids, MN 55448Off Market
- $253,4002 bd1 ba864 sqft10141 Foley Blvd NW, Coon Rapids, MN 55448Off Market
- $341,4004 bd2 ba1.4k sqft10121 Foley Blvd NW, Coon Rapids, MN 55448Off Market
A local agent can set up tours, give advice and negotiate with sellers.
Similar homes
- $375,0004 bd3 ba2.2k sqft330 110th Ln NW, Coon Rapids, MN 55448For Sale

 MLS ID #7116115, Alex McKee, LPT Realty, LLC. NorthstarMLS as distributed by MLS GRID
 - $350,0004 bd2 ba1.8k sqft8131 6th St NE, Spring Lake Park, MN 55432For Sale
 MLS ID #7111437, Brandy Skonseng, RE/MAX Results. NorthstarMLS as distributed by MLS GRID
 - $319,9003 bd2 ba1.4k sqft11800 Magnolia St NW, Coon Rapids, MN 55448For Sale
 MLS ID #7100386, Leonid Merman, eXp Realty. NorthstarMLS as distributed by MLS GRID
 - $410,0003 bd2 ba1.9k sqft2060 121st Ln NW, Coon Rapids, MN 55448For Sale
 MLS ID #7120759, Kaitlin Geehan, Move it Real Estate Group/Lakehomes. NorthstarMLS as distributed by MLS GRID
 - $389,9004 bd2 ba1.9k sqft2449 Pearson Pkwy, Brooklyn Park, MN 55444For SaleMLS ID #7122687, David B Hitchcock, Pro Flat Fee Realty LLC. NorthstarMLS as distributed by MLS GRID
- $375,0004 bd2 ba1.8k sqft8630 Goodhue St NE, Blaine, MN 55449For SaleMLS ID #7119124, Natasha Cejudo, Lakes Sotheby's International Realty. NorthstarMLS as distributed by MLS GRID
- $275,0004 bd2 ba2.1k sqft710 129th Ave NE, Blaine, MN 55434For SaleMLS ID #7122247, The Foy-Cross Group, Keller Williams Realty Integrity Lakes. NorthstarMLS as distributed by MLS GRID
- $390,0004 bd2 ba1.9k sqft11010 Xylon Ln N, Champlin, MN 55316For SaleMLS ID #7121843, Krystina L Stuber, Pro Flat Fee Realty LLC. NorthstarMLS as distributed by MLS GRID
- $366,9003 bd2 ba1.9k sqft211 92nd Ave NE, Blaine, MN 55434For SaleMLS ID #7093567, William Yang, William Yang Real Estate. NorthstarMLS as distributed by MLS GRID
- $349,9003 bd2 ba1.6k sqft2000 75th Ave N, Brooklyn Park, MN 55444For SaleMLS ID #7118652, Joel D. Friday, Keller Williams Classic Realty. NorthstarMLS as distributed by MLS GRID
- $325,0003 bd2 ba1.7k sqft672 80th Ave NE, Spring Lake Park, MN 55432For SaleMLS ID #7118569, Jeremy R. Chubb, Leading Edge Realty. NorthstarMLS as distributed by MLS GRID
- $385,0003 bd2 ba1.9k sqft1351 Hillcrest Dr NE, Fridley, MN 55432For SaleMLS ID #7120802, Kris Lindahl, Kris Lindahl Real Estate. NorthstarMLS as distributed by MLS GRID
- $400,0003 bd2 ba1.9k sqft7836 Woodlawn Dr, Mounds View, MN 55112For SaleMLS ID #7120626, Jason Schmidt, Edina Realty, Inc.. NorthstarMLS as distributed by MLS GRID
- $379,9004 bd2 ba2.2k sqft11030 135th Cir N, Champlin, MN 55316For SaleMLS ID #7117360, Andrew Sopher, Keller Williams Classic Rlty NW. NorthstarMLS as distributed by MLS GRID
- $350,0003 bd2 ba1.4k sqft8372 50th Ave N, New Hope, MN 55428For SaleMLS ID #7119843, Desrochers Realty Group, eXp Realty. NorthstarMLS as distributed by MLS GRID
- $345,0004 bd2 ba2.2k sqft4825 Hodgson Connection, Shoreview, MN 55126For SaleMLS ID #7103598, Kerby & Cristina Real Estate Experts, RE/MAX Results. NorthstarMLS as distributed by MLS GRID
- $365,0005 bd2 ba1.7k sqft7700 Sierra Pkwy, Brooklyn Park, MN 55444For SaleMLS ID #7081809, David Hoefs, RE/MAX Results. NorthstarMLS as distributed by MLS GRID
- $325,0003 bd2 ba1.5k sqft6911 E River Rd NE, Fridley, MN 55432For SaleMLS ID #7106998, Artemisa Boston, eXp Realty. NorthstarMLS as distributed by MLS GRID
- $327,5004 bd2 ba1.7k sqft6941 Idaho Ave N, Brooklyn Park, MN 55428For SaleMLS ID #7113804, Tim Schepers, Park Street Realty, LLC. NorthstarMLS as distributed by MLS GRID
- $349,9003 bd2 ba1.2k sqft6320 Jackson St NE, Fridley, MN 55432For SaleMLS ID #7111346, Patricia L Havlish, RE/MAX Results. NorthstarMLS as distributed by MLS GRID
