Welcome to your dream home! Enjoy abundant space with an amazing backyard retreat perfect for relaxation and entertainment. Nestled in a neighborhood with a pool, tennis/pickleball courts and clubhouse. Convenience abounds with proximity to Starbucks, Sweet Frog, Target, Birkdale, Lake Norman, and I-77. The fenced yard ensures privacy, while the new downstairs AC ensures comfort. Hardwoods through the downstairs, up the stairs and onto the landing, hallway and primary suite. Recessed lighting and sconces enhance the ambiance. Ample attic space makes storage a breeze. The bedroom/bonus provides ample flex space for your personal use. The upgraded kitchen features stainless appliances, granite countertops, and pull-out drawers in the pantry. A side entry garage, corner lot, cul-de-sac location, and the flat backyard complete with a privacy fence add to the allure. Don’t miss this opportunity to be in this highly desirable area! The fourth bedroom does not have a closet.
Closed
$550,000
10112 Grimsby Ct, Huntersville, NC 28078
4beds
2,090sqft
Single Family Residence
Built in 1997
0.26 Acres Lot
$541,100 Zestimate®
$263/sqft
$2,504 Estimated rent
Home value
$541,100
$514,000 - $568,000
$2,504/mo
Zestimate® history
Owner options
List your home for rent
$2,504/mo
Rent Zestimate®
Find your next renter with Zillow Rental Manager. Plus, with online applications, you can quickly screen prospective tenants – for free.
$2,504/mo
Rent Zestimate®
Refinance and save
$3,703/mo
Est. payment
Refinancing to a lower rate could help reduce your monthly payments and save thousands over the life of the loan.
$3,703/mo
Est. payment
Explore your selling options
Work with a Zillow partner agent
Leverage their expertise and Zillow's premium Showcase listings to get your home seen by more buyers.
Get startedList with your own agent
Get your home in front of millions of buyers by listing it on Zillow.
Learn how to do itSell it yourself
Take full control of how buyers see your home on Zillow by listing For Sale by Owner (FSBO).
List your homeWhat's special
Zillow last checked:
Listing updated:
Listed by:
Rachel Lewis rachel@lewisandkirk.com,
Lewis And Kirk Realty LLC
Bought with:
Phil Puma
Puma & Associates Realty, Inc.
Source: Canopy MLS as distributed by MLS GRID,MLS#: 4093706
Facts & features
Interior
Bedrooms & bathrooms
- Bedrooms: 4
- Bathrooms: 3
- Full bathrooms: 2
- 1/2 bathrooms: 1
Primary bedroom
- Level: Upper
Primary bedroom
- Level: Upper
Bedroom s
- Level: Upper
Bedroom s
- Level: Upper
Bedroom s
- Level: Upper
Bedroom s
- Level: Upper
Bathroom half
- Level: Main
Bathroom full
- Level: Upper
Bathroom full
- Level: Upper
Bathroom half
- Level: Main
Bathroom full
- Level: Upper
Bathroom full
- Level: Upper
Other
- Level: Upper
Other
- Level: Upper
Breakfast
- Level: Main
Breakfast
- Level: Main
Dining room
- Level: Main
Dining room
- Level: Main
Family room
- Level: Main
Family room
- Level: Main
Kitchen
- Level: Main
Kitchen
- Level: Main
Laundry
- Level: Main
Laundry
- Level: Main
Living room
- Level: Main
Living room
- Level: Main
Heating
- Natural Gas
Cooling
- Central Air
Appliances
- Included: Dishwasher, Disposal, Gas Cooktop, Gas Oven, Gas Water Heater, Microwave, Refrigerator
- Laundry: Electric Dryer Hookup, Inside, Main Level
Features
- Open Floorplan, Pantry, Walk-In Closet(s)
- Flooring: Laminate, Tile, Wood
- Windows: Window Treatments
- Has basement: No
- Attic: Pull Down Stairs,Walk-In
- Fireplace features: Family Room
Interior area
- Total structure area: 2,090
- Total interior livable area: 2,090 sqft
- Finished area above ground: 2,090
- Finished area below ground: 0
Property
Parking
- Total spaces: 2
- Parking features: Driveway, Attached Garage, Garage Faces Side, Garage on Main Level
- Attached garage spaces: 2
- Has uncovered spaces: Yes
Features
- Levels: Two
- Stories: 2
- Patio & porch: Patio
- Pool features: Community
- Fencing: Back Yard
Lot
- Size: 0.26 Acres
- Features: Corner Lot, Level
Details
- Parcel number: 00532101
- Zoning: GR
- Special conditions: Standard
Construction
Type & style
- Home type: SingleFamily
- Property subtype: Single Family Residence
Materials
- Brick Partial, Vinyl
- Foundation: Slab
- Roof: Shingle
Condition
- New construction: No
- Year built: 1997
Utilities & green energy
- Sewer: Public Sewer
- Water: City
- Utilities for property: Cable Available, Electricity Connected, Underground Power Lines, Wired Internet Available
Community & HOA
Community
- Features: Clubhouse, Playground, Tennis Court(s), Other
- Subdivision: Cambridge Grove
HOA
- Has HOA: Yes
- HOA fee: $358 semi-annually
- HOA name: Hawthorne Management
Location
- Region: Huntersville
Financial & listing details
- Price per square foot: $263/sqft
- Tax assessed value: $418,700
- Annual tax amount: $3,224
- Date on market: 3/14/2024
- Cumulative days on market: 4 days
- Listing terms: Cash,Conventional,FHA,VA Loan
- Electric utility on property: Yes
- Road surface type: Concrete, Paved
Price history
| Date | Event | Price |
|---|---|---|
| 5/17/2024 | Sold | $550,000+5.8%$263/sqft |
Source:  Canopy MLS as distributed by MLS GRID #4093706 Report a problem Canopy MLS as distributed by MLS GRID #4093706 Report a problem | ||
| 3/14/2024 | Listed for sale | $520,000+136.4%$249/sqft |
Source: Canopy MLS as distributed by MLS GRID #4093706 Report a problem | ||
| 6/21/2013 | Sold | $220,000-2.2%$105/sqft |
Source: Public Record Report a problem | ||
| 4/3/2013 | Listed for sale | $224,900+4.7%$108/sqft |
Source: Keller Williams Realty Report a problem | ||
| 6/27/2011 | Listing removed | $214,900$103/sqft |
Source: United, Realtors #911815 Report a problem | ||
| 1/11/2011 | Price change | $214,900-1.9%$103/sqft |
Source: Sandion d/b/a Coldwell Banker United Realtors #911815 Report a problem | ||
| 10/22/2010 | Price change | $219,000-3.9%$105/sqft |
Source: Sandion d/b/a Coldwell Banker United Realtors #911815 Report a problem | ||
| 7/16/2010 | Listed for sale | $228,000-6.8%$109/sqft |
Source: Sandion d/b/a Coldwell Banker United Realtors #911815 Report a problem | ||
| 4/24/2010 | Listing removed | $244,700$117/sqft |
Source: NCI #860836 Report a problem | ||
| 1/23/2010 | Price change | $244,700-5%$117/sqft |
Source: NCI #860836 Report a problem | ||
| 6/13/2009 | Listed for sale | $257,700+30.8%$123/sqft |
Source: Visual Tour #860836 Report a problem | ||
| 5/21/1999 | Sold | $197,000+5.9%$94/sqft |
Source: Public Record Report a problem | ||
| 12/31/1997 | Sold | $186,000$89/sqft |
Source: Public Record Report a problem | ||
Public tax history
| Year | Property taxes | Tax assessment |
|---|---|---|
| 2025 | $3,224 +1.4% | $418,700 |
| 2024 | $3,179 +9% | $418,700 |
| 2023 | $2,916 +13.6% | $418,700 +49.4% |
| 2022 | $2,567 +0.7% | $280,200 |
| 2021 | $2,550 | $280,200 |
| 2020 | -- | $280,200 |
| 2019 | $2,519 +2% | $280,200 +34.1% |
| 2018 | $2,469 +1.4% | $209,000 |
| 2017 | $2,435 | $209,000 |
| 2016 | $2,435 | $209,000 |
| 2015 | $2,435 +0.2% | $209,000 |
| 2014 | $2,429 | -- |
| 2013 | -- | $209,000 |
| 2012 | -- | $209,000 |
| 2011 | -- | $209,000 +16% |
| 2010 | -- | $180,100 |
| 2009 | -- | $180,100 |
| 2008 | -- | $180,100 |
| 2007 | -- | $180,100 |
| 2006 | -- | $180,100 |
| 2005 | -- | $180,100 |
| 2004 | -- | $180,100 |
| 2003 | -- | $180,100 +3.2% |
| 2002 | -- | $174,510 |
| 2001 | -- | $174,510 |
| 2000 | -- | $174,510 |
Find assessor info on the county website
Neighborhood: 28078
Nearby homes
- $---- bd-- ba-- sqft10102 Grimbsy Ct, Huntersville, NC 28078Off Market
- $---- bd-- ba-- sqft10111 Grimbsy Ct, Huntersville, NC 28078Off Market
- $---- bd-- ba-- sqft10101 Grimbsy Ct, Huntersville, NC 28078Off Market
- $559,5004 bd3 ba2.7k sqft10106 Grimsby Ct, Huntersville, NC 28078Off Market
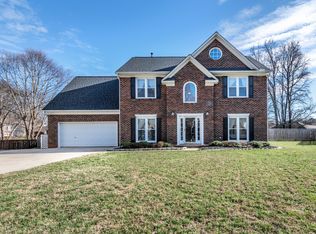
- $529,1003 bd2 ba2.4k sqft17311 Cambridge Grove Dr, Huntersville, NC 28078Off Market
- $515,0003 bd2 ba1.8k sqft17324 Cambridge Grove Dr, Huntersville, NC 28078For Sale
- $600,0004 bd3 ba2.4k sqft10111 Grimsby Ct, Huntersville, NC 28078Sold
- $505,0004 bd3 ba2.4k sqft17318 Cambridge Grove Dr, Huntersville, NC 28078Sold
Nearby schools
GreatSchools rating
- 9/10J.V. Washam ElementaryGrades: K-5Distance: 1.4 mi
- 10/10Bailey Middle SchoolGrades: 6-8Distance: 1.7 mi
- 7/10William Amos Hough HighGrades: 9-12Distance: 2.2 mi
Schools provided by the listing agent
- Elementary: J.V. Washam
- Middle: Bailey
- High: William Amos Hough
Source: Canopy MLS as distributed by MLS GRID. This data may not be complete. We recommend contacting the local school district to confirm school assignments for this home.
Get a cash offer in 3 minutes
Find out how much your home could sell for in as little as 3 minutes with a no-obligation cash offer.
Estimated market value
$541,100
Get a cash offer in 3 minutes
Find out how much your home could sell for in as little as 3 minutes with a no-obligation cash offer.
Estimated market value
$541,100
- North Carolina
- Mecklenburg County
- Huntersville
- 28078
- 10112 Grimsby Ct
Nearby cities
Nearby zip codes
Other Huntersville Topics
