Skip main navigation
Off market
  • $686,200

    10112 Hollythorne Dr, Mechanicsville, VA 23116

    4beds
    3,274sqft
    SingleFamily
    Built in ----
    -- sqft lot
    $686,200 Zestimate®
    $210/sqft
    $3,231 Estimated rent

    Home value

    $686,200

    $624,000 - $748,000

    $3,231/mo

    Zestimate® history
    Loading
    Loading...

    Owner options

    List your home for rent

    $3,231/mo

    Rent Zestimate®

    Find your next renter with Zillow Rental Manager. Plus, with online applications, you can quickly screen prospective tenants – for free.

    Learn more

    $3,231/mo

    Rent Zestimate®

    Refinance and save

    $4,120/mo

    Est. payment

    Refinancing to a lower rate could help reduce your monthly payments and save thousands over the life of the loan.

    See today's rates

    $4,120/mo

    Est. payment

    Explore your selling options

    Work with a Zillow partner agent

    Leverage their expertise and Zillow's premium Showcase listings to get your home seen by more buyers.

    Get started

    List with your own agent

    Get your home in front of millions of buyers by listing it on Zillow.

    Learn how to do it

    Sell it yourself

    Take full control of how buyers see your home on Zillow by listing For Sale by Owner (FSBO).

    List your home

    What's special

    Our Linwood features a Farmhouse elevation with stained wood columns and masonry front porch. The open-plan home includes a dining room, study, and breakfast nook. The generous pantry near the mudroom provides excellent storage and home organization. Stained wood beams and custom details like shiplap trim and built-in bookcases on each side of the gas fireplace are in the family room. The Owner's suite is upstairs and has a luxury bath with slipper tub and walk-in closet. Three additional bedrooms, a loft, and a full bath complete this floor. Photos are from builder library. Some features shown may not be available. Contact agent for more details p> Amenities: Breakfast Nook, Drop Zone, Loft, Optional 5th Bedroom in Lieu of Loft, Optional Butler's Pantry, Optional Finished 3rd Floor, Optional Guest Bedroom & Bath, Sitting Room in Owners Suite, Study, Walk-In Closets, Walk-In Pantry

    This property is not currently displayed as for sale or rent on Zillow. This may be different from what's on other websites or public sources.

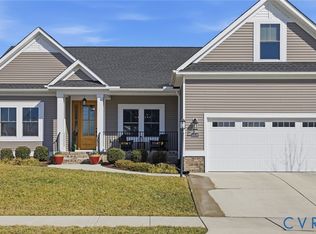
    Facts & features

    Interior

    Bedrooms & bathrooms
    • Bedrooms: 4
    • Bathrooms: 3
    • Full bathrooms: 2
    • 1/2 bathrooms: 1
    Heating
    • Forced air, Gas
    Cooling
    • Central
    Features
    • Has fireplace: Yes
    Interior area
    • Total interior livable area: 3,274 sqft

    Property

    Parking
    • Total spaces: 2

    Construction

    Type & style
    • Home type: SingleFamily

    Community & HOA

    Location
    • Region: Mechanicsville

    Financial & listing details

    • Price per square foot: $210/sqft

    Price history

    DateEventPrice
    4/13/2021Listing removed--
    Source: Craftmaster Homes Report a problem
    4/1/2021Listed for sale$611,443$187/sqft
    Source: Craftmaster Homes Report a problem

    Public tax history

    Tax history is unavailable.

    Neighborhood: 23116

    Nearby schools

    GreatSchools rating
    Get a cash offer in 3 minutes
    Find out how much your home could sell for in as little as 3 minutes with a no-obligation cash offer.
    Estimated market value
    $686,200
    Get a cash offer in 3 minutes
    Find out how much your home could sell for in as little as 3 minutes with a no-obligation cash offer.
    Estimated market value
    $686,200