Welcome to an exquisite new construction home boasting contemporary fixtures and comfort, this stunning residence offers the perfect fusion of style and functionality - an open-concept floor plan bathed in natural light and wood-look tile throughout greets you - the spacious living area features a shiplap accent wall and has an airy ambiance perfect for both relaxation and entertaining - the well-appointed kitchen features stainless steel appliances, sleek countertops, and ample storage space, catering to quick meals or big gatherings - fridge remains, microwave offers a convection option, and range offers an air fryer setting - the tranquil primary suite offers a generous layout and ensuite bathroom - the additional two bedrooms are thoughtfully designed with comfort in mind, providing ample space and natural light - a second full bathroom serves these rooms, finished with contemporary fixtures and stylish touches - schedule your private tour today and make this your next dream home!
Sold
Price Unknown
10112 Kelli Leanne Cir, Keithville, LA 71047
3beds
1,181sqft
Single Family Residence
Built in 2023
10,149 Square Feet Lot
$223,300 Zestimate®
$--/sqft
$1,580 Estimated rent
Home value
$223,300
$212,000 - $234,000
$1,580/mo
Zestimate® history
Owner options
List your home for rent
$1,580/mo
Rent Zestimate®
Find your next renter with Zillow Rental Manager. Plus, with online applications, you can quickly screen prospective tenants – for free.
$1,580/mo
Rent Zestimate®
Refinance and save
Refinancing to a lower rate could help reduce your monthly payments and save thousands over the life of the loan.
Explore your selling options
Work with a Zillow partner agent
Leverage their expertise and Zillow's premium Showcase listings to get your home seen by more buyers.
Get startedList with your own agent
Get your home in front of millions of buyers by listing it on Zillow.
Learn how to do itSell it yourself
Take full control of how buyers see your home on Zillow by listing For Sale by Owner (FSBO).
List your homeWhat's special
Ample storage spaceAmple spaceBig gatheringsStunning residenceEnsuite bathroomNatural lightWood-look tile throughout
Zillow last checked:
Listing updated:
Listed by:
Tammi Montgomery 0995682171 318-752-2700,
RE/MAX Real Estate Services 318-752-2700
Bought with:
Shelly Wagner
Shelly Wagner & Associates + JPAR Real Estate
Source: NTREIS,MLS#: 20467738
Facts & features
Interior
Bedrooms & bathrooms
- Bedrooms: 3
- Bathrooms: 2
- Full bathrooms: 2
Primary bedroom
- Features: En Suite Bathroom
- Level: First
Kitchen
- Features: Built-in Features, Eat-in Kitchen, Granite Counters, Kitchen Island, Pantry
- Level: First
Living room
- Level: First
Heating
- Central
Cooling
- Central Air
Appliances
- Included: Dishwasher, Gas Range, Microwave
- Laundry: Laundry in Utility Room
Features
- Decorative/Designer Lighting Fixtures, Eat-in Kitchen, High Speed Internet, Open Floorplan, Cable TV
- Flooring: Carpet, Ceramic Tile
- Has basement: No
- Has fireplace: No
Interior area
- Total interior livable area: 1,181 sqft
Property
Parking
- Total spaces: 2
- Parking features: Garage
- Attached garage spaces: 2
Features
- Levels: One
- Stories: 1
- Patio & porch: Covered
- Pool features: None
Lot
- Size: 10,149 Square Feet
- Features: Cul-De-Sac, Subdivision
Details
- Parcel number: 161522006001400
Construction
Type & style
- Home type: SingleFamily
- Architectural style: Detached
- Property subtype: Single Family Residence
Materials
- Brick
- Foundation: Slab
- Roof: Shingle
Condition
- New construction: Yes
- Year built: 2023
Utilities & green energy
- Sewer: Public Sewer
- Water: Public
- Utilities for property: Sewer Available, Water Available, Cable Available
Community & HOA
Community
- Security: Smoke Detector(s)
- Subdivision: Woolworth Oaks
HOA
- Has HOA: No
Location
- Region: Keithville
Financial & listing details
- Tax assessed value: $226,990
- Annual tax amount: $2,523
- Date on market: 11/2/2023
- Cumulative days on market: 279 days
Price history
| Date | Event | Price |
|---|---|---|
| 2/23/2024 | Sold | -- |
Source: NTREIS #20467738 Report a problem | ||
| 1/29/2024 | Pending sale | $216,123$183/sqft |
Source: NTREIS #20467738 Report a problem | ||
| 11/2/2023 | Listed for sale | $216,123$183/sqft |
Source: NTREIS #20467738 Report a problem | ||
| 11/2/2023 | Listing removed | -- |
Source: NTREIS #20314136 Report a problem | ||
| 4/28/2023 | Listed for sale | $216,123$183/sqft |
Source: NTREIS #20314136 Report a problem | ||
Public tax history
| Year | Property taxes | Tax assessment |
|---|---|---|
| 2025 | $2,523 +0.2% | $22,699 |
| 2024 | $2,518 +312.8% | $22,699 +684.3% |
| 2023 | $610 +430.8% | $2,894 +300.3% |
| 2022 | $115 +0.2% | $723 |
| 2021 | $115 | $723 |
| 2020 | $115 +1.1% | $723 |
| 2019 | $113 +10.2% | $723 |
| 2018 | $103 | $723 |
| 2017 | $103 +0.2% | $723 +130.3% |
| 2015 | $103 +130.3% | $314 +1.3% |
| 2014 | $45 | $310 |
Find assessor info on the county website
Neighborhood: 71047
Nearby homes
- $--3 bd2 ba1.1k sqft10108 Kelli Leanne Cir, Keithville, LA 71047Sold
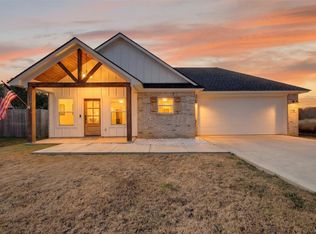
- $260,4003 bd2 ba1.4k sqftLOT 4 Kelli Leanna Cir, Keithville, LA 71047Off Market

- $8,880-- bd-- ba-- sqft10104 Kelli Leanne Cir, Keithville, LA 71047Off Market
- $260,4003 bd-- ba1.6k sqft10116 Kelli Leanne Cir, Keithville, LA 71047Off Market
- $--3 bd2 ba1.4k sqft10148 Kelli Leanne Cir, Keithville, LA 71047Sold
- $--3 bd2 ba1.4k sqft10103 Kelli Leanne Cir, Keithville, LA 71047Sold
- $295,0003 bd2 ba1.5k sqft10111 Kelli Leanne Cir, Keithville, LA 71047For Sale
- $271,5003 bd-- ba1.3k sqft10120 Kelli Leanne Cir, Keithville, LA 71047Off Market
Nearby schools
GreatSchools rating
- 6/10Walnut Hill Elementary/Middle SchoolGrades: PK-8Distance: 1.7 mi
- 6/10Huntington High SchoolGrades: 9-12Distance: 6.1 mi
Schools provided by the listing agent
- Elementary: Caddo ISD Schools
- Middle: Caddo ISD Schools
- High: Caddo ISD Schools
- District: Caddo PSB
Source: NTREIS. This data may not be complete. We recommend contacting the local school district to confirm school assignments for this home.
Sell for more on Zillow
Get a Zillow Showcase℠ listing at no additional cost and you could sell for .
$223,300
2% more
+$4,466
With Zillow Showcase(estimated)
$227,766
- Louisiana
- Caddo Parish
- Keithville
- 71047
- 10112 Kelli Leanne Cir
Nearby cities
Nearby zip codes
Other Keithville Topics
