This new construction home features 3 cozy bedrooms and two full baths. Spread over 1457 sq ft of lovely maintained space, this home whispers sweet dreams in your ear. With quarts countertops, stainless steel appliances and luxury vinyl plank flooring throughout, this magnificent home was built with quality in mind.
Sold
Price Unknown
10148 Kelli Leanne Cir, Keithville, LA 71047
3beds
1,457sqft
Single Family Residence
Built in 2024
9,099 Square Feet Lot
$263,000 Zestimate®
$--/sqft
$1,925 Estimated rent
Home value
$263,000
$234,000 - $295,000
$1,925/mo
Zestimate® history
Owner options
List your home for rent
$1,925/mo
Rent Zestimate®
Find your next renter with Zillow Rental Manager. Plus, with online applications, you can quickly screen prospective tenants – for free.
$1,925/mo
Rent Zestimate®
Refinance and save
$120/mo
Est. payment
Refinancing to a lower rate could help reduce your monthly payments and save thousands over the life of the loan.
$120/mo
Est. payment
Explore your selling options
Work with a Zillow partner agent
Leverage their expertise and Zillow's premium Showcase listings to get your home seen by more buyers.
Get startedList with your own agent
Get your home in front of millions of buyers by listing it on Zillow.
Learn how to do itSell it yourself
Take full control of how buyers see your home on Zillow by listing For Sale by Owner (FSBO).
List your homeWhat's special
Stainless steel appliancesCozy bedrooms
Zillow last checked:
Listing updated:
Listed by:
Kamelia Stroy 0995711876 318-465-0326,
IIM Realty Inc 318-465-0326
Bought with:
Ebony Layton
Keller Williams Northwest
Source: NTREIS,MLS#: 20889598
Facts & features
Interior
Bedrooms & bathrooms
- Bedrooms: 3
- Bathrooms: 2
- Full bathrooms: 2
Primary bedroom
- Level: First
- Dimensions: 13 x 11
Bedroom
- Level: First
- Dimensions: 10 x 11
Bedroom
- Level: First
- Dimensions: 10 x 9
Dining room
- Level: First
- Dimensions: 9 x 9
Other
- Level: First
- Dimensions: 10 x 10
Other
- Level: First
- Dimensions: 10 x 9
Living room
- Level: First
- Dimensions: 12 x 11
Appliances
- Included: Dishwasher, Disposal, Gas Range, Microwave, Tankless Water Heater
Features
- Granite Counters, Kitchen Island, Open Floorplan, Pantry
- Has basement: No
- Number of fireplaces: 1
- Fireplace features: Electric
Interior area
- Total interior livable area: 1,457 sqft
Property
Parking
- Total spaces: 2
- Parking features: Garage
- Attached garage spaces: 2
Features
- Levels: One
- Stories: 1
- Pool features: None
Lot
- Size: 9,099 Square Feet
Details
- Parcel number: 161522006000500
Construction
Type & style
- Home type: SingleFamily
- Architectural style: Detached
- Property subtype: Single Family Residence
Condition
- Year built: 2024
Utilities & green energy
- Sewer: Public Sewer
- Water: Public
- Utilities for property: Sewer Available, Water Available
Community & HOA
Community
- Subdivision: Woolworth Oaks
HOA
- Has HOA: Yes
- Services included: Maintenance Grounds
- HOA fee: $120 annually
- HOA name: Robert Aielo
- HOA phone: 000-0000
Location
- Region: Keithville
Financial & listing details
- Tax assessed value: $236,850
- Annual tax amount: $2,677
- Date on market: 4/2/2025
- Cumulative days on market: 45 days
Price history
| Date | Event | Price |
|---|---|---|
| 6/17/2025 | Sold | -- |
Source: NTREIS #20889598 Report a problem | ||
| 5/18/2025 | Pending sale | $259,000$178/sqft |
Source: NTREIS #20889598 Report a problem | ||
| 5/13/2025 | Price change | $259,000-1.1%$178/sqft |
Source: NTREIS #20889598 Report a problem | ||
| 4/2/2025 | Listed for sale | $262,000+3.1%$180/sqft |
Source: NTREIS #20889598 Report a problem | ||
| 3/27/2025 | Listing removed | $254,000$174/sqft |
Source: NTREIS #20705933 Report a problem | ||
| 1/19/2025 | Price change | $254,000-1.9%$174/sqft |
Source: NTREIS #20705933 Report a problem | ||
| 12/3/2024 | Price change | $259,000-1.9%$178/sqft |
Source: NTREIS #20705933 Report a problem | ||
| 11/11/2024 | Price change | $264,000-1.1%$181/sqft |
Source: NTREIS #20705933 Report a problem | ||
| 8/17/2024 | Listed for sale | $267,000$183/sqft |
Source: NTREIS #20705933 Report a problem | ||
| 5/1/2024 | Sold | -- |
Source: Public Record Report a problem | ||
Public tax history
| Year | Property taxes | Tax assessment |
|---|---|---|
| 2025 | $2,677 +448.6% | $23,685 +656.5% |
| 2024 | $488 +312% | $3,131 +320.3% |
| 2023 | $118 | $745 |
| 2022 | $118 +0.2% | $745 |
| 2021 | $118 0% | $745 |
| 2020 | $118 +1.1% | $745 |
| 2019 | $117 +10.2% | $745 |
| 2018 | $106 | $745 |
| 2017 | $106 +0.2% | $745 +130.7% |
| 2015 | $106 +129.9% | $323 +0.9% |
| 2014 | $46 | $320 |
Find assessor info on the county website
Neighborhood: 71047
Nearby homes
- $262,6003 bd2 ba1.4k sqftLOT 4 Kelli Leanna Cir, Keithville, LA 71047Off Market

- $8,880-- bd-- ba-- sqft10104 Kelli Leanne Cir, Keithville, LA 71047Off Market
- $--3 bd2 ba1.1k sqft10112 Kelli Leanne Cir, Keithville, LA 71047Sold

- $--3 bd2 ba1.1k sqft10108 Kelli Leanne Cir, Keithville, LA 71047Sold
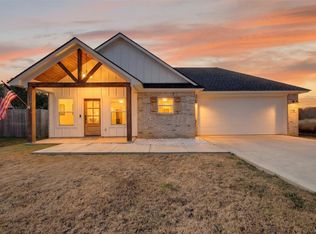
- $--3 bd2 ba1.4k sqft10103 Kelli Leanne Cir, Keithville, LA 71047Sold
- $385,7004 bd3 ba3k sqft10099 Kelli Leanne Cir, Keithville, LA 71047Off Market
- $241,1003 bd-- ba1.4k sqft10156 Kelli Leanne Cir, Keithville, LA 71047Off Market
- $259,1003 bd-- ba1.6k sqft10116 Kelli Leanne Cir, Keithville, LA 71047Off Market
Nearby schools
GreatSchools rating
- 6/10Walnut Hill Elementary/Middle SchoolGrades: PK-8Distance: 1.6 mi
- 6/10Huntington High SchoolGrades: 9-12Distance: 6.1 mi
Schools provided by the listing agent
- District: Caddo PSB
Source: NTREIS. This data may not be complete. We recommend contacting the local school district to confirm school assignments for this home.
Sell for more on Zillow
Get a Zillow Showcase℠ listing at no additional cost and you could sell for .
$263,000
2% more
+$5,260
With Zillow Showcase(estimated)
$268,260
- Louisiana
- Caddo Parish
- Keithville
- 71047
- 10148 Kelli Leanne Cir
Nearby cities
Nearby zip codes
Other Keithville Topics
