Skip main navigation
Closed
  • Listing Provided by: Exit Elite Realty
    Bought with: RE/MAX Best Choice
    Price Unknown

    10112 Lake Ridge Ct, Hillsboro, MO 63050

    3beds
    3,192sqft
    Single Family Residence
    Built in 1989
    0.3 Acres Lot
    $463,500 Zestimate®
    $--/sqft
    $3,118 Estimated rent

    Home value

    $463,500

    $408,000 - $524,000

    $3,118/mo

    Zestimate® history
    Loading
    Loading...

    Owner options

    List your home for rent

    $3,118/mo

    Rent Zestimate®

    Find your next renter with Zillow Rental Manager. Plus, with online applications, you can quickly screen prospective tenants – for free.

    Learn more

    $3,118/mo

    Rent Zestimate®

    Refinance and save

    $543/mo

    Est. payment

    Refinancing to a lower rate could help reduce your monthly payments and save thousands over the life of the loan.

    See today's rates

    $543/mo

    Est. payment

    Explore your selling options

    Work with a Zillow partner agent

    Leverage their expertise and Zillow's premium Showcase listings to get your home seen by more buyers.

    Get started

    List with your own agent

    Get your home in front of millions of buyers by listing it on Zillow.

    Learn how to do it

    Sell it yourself

    Take full control of how buyers see your home on Zillow by listing For Sale by Owner (FSBO).

    List your home

    What's special

    Stunning lake viewsWaterfront ranchCovered front porchWalk-in saunaPrivate dock setupPrivate boat slipInviting covered front porch
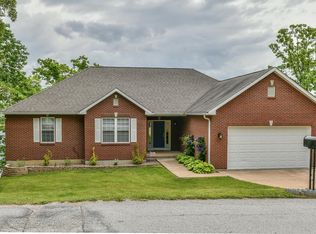
    Lake life is calling—and this one answers in style! This charming waterfront ranch in a gated community comes with its own private boat slip and a spacious deck above, giving you front-row seats to those stunning lake views. Plus, the inviting covered front porch is the perfect place to sip your morning coffee and start the day right. Step inside to a bright, airy space filled with natural light, cozy charm, new flooring, and not one—but TWO—wood-burning fireplaces. With 3 spacious bedrooms and 3 bathrooms, there’s room for everyone, including a dreamy primary suite featuring double sinks and a brand-new walk-in shower with dual shower heads for that spa-like feel. The finished basement is made for entertaining and relaxing, complete with a wet bar, walk-in sauna, large storage area, and a versatile bonus space perfect for a home office or gym. Outside is where this home truly shines—three decks (two brand-new composite), your covered front porch, and your own private dock setup make lake living effortless. Whether it’s morning coffee, afternoon boating, or sunset views, this home delivers it all. And the lifestyle? Even better. Enjoy access to three lakes, an 18-hole golf course, country club, saltwater pool, and a beautiful beach. This isn’t just a home—it’s your everyday getaway. You don't want to miss this!

    Zillow last checked:

    Listing updated:

    Listing Provided by:

    Crystal M Schirmer 314-552-1574,

    Exit Elite Realty

    Bought with:

    Cort Dietz, 2024048317

    RE/MAX Best Choice

    Nicholas Walters, 2022021227

    RE/MAX Best Choice

    Source: MARIS,MLS#: 26015747MLS LogoOriginating MLS: Southern Gateway Association of REALTORS

    Facts & features

    Interior

    Bedrooms & bathrooms
    • Bedrooms: 3
    • Bathrooms: 3
    • Full bathrooms: 3
    • Main level bathrooms: 2
    • Main level bedrooms: 2
    Primary bedroom
    • Features: Floor Covering: Luxury Vinyl Plank
    • Level: Main
    Bedroom 3
    • Features: Floor Covering: Wood
    • Level: Basement
    Primary bathroom
    • Features: Floor Covering: Luxury Vinyl Plank
    • Level: Main
    Bathroom 2
    • Features: Floor Covering: Luxury Vinyl Plank
    • Level: Main
    Bathroom 2
    • Features: Floor Covering: Luxury Vinyl Plank
    • Level: Main
    Bathroom 3
    • Features: Floor Covering: Wood
    • Level: Basement
    Basement
    • Features: Floor Covering: Wood
    • Level: Basement
    Kitchen
    • Features: Floor Covering: Wood
    • Level: Main
    Laundry
    • Features: Floor Covering: Laminate
    • Level: Main
    Living room
    • Features: Floor Covering: Wood
    • Level: Main
    Office
    • Features: Floor Covering: Wood
    • Level: Basement
    Heating
    • Electric, Forced Air
    Cooling
    • Ceiling Fan(s), Central Air
    Appliances
    • Included: Dishwasher, Disposal, Ice Maker, Electric Oven, Electric Water Heater, Water Softener
    • Laundry: Electric Dryer Hookup, Main Level
    Features
    • Double Vanity, Eat-in Kitchen, Recessed Lighting, Sauna, Vaulted Ceiling(s)
    • Flooring: Luxury Vinyl
    • Windows: Skylight(s), Tilt-In Windows
    • Basement: Finished,Full,Storage Space,Walk-Out Access
    • Number of fireplaces: 2
    • Fireplace features: Basement, Living Room
    Interior area
    • Total structure area: 3,192
    • Total interior livable area: 3,192 sqft
    • Finished area above ground: 1,596
    • Finished area below ground: 1,596

    Property

    Parking
    • Total spaces: 2
    • Parking features: Garage, Garage Door Opener
    • Attached garage spaces: 2
    Features
    • Levels: One
    • Patio & porch: Composite, Deck, Front Porch
    • Exterior features: Boat Slip, Dock
    • Has view: Yes
    • View description: Water
    • Water view: Water
    • Waterfront features: Waterfront, Lake
    • Body of water: Raintree Lake
    Lot
    • Size: 0.30 Acres
    • Features: Some Trees, Waterfront
    Details
    • Parcel number: 129.029.04007001.08
    • Special conditions: Standard

    Construction

    Type & style
    • Home type: SingleFamily
    • Architectural style: Ranch
    • Property subtype: Single Family Residence
    Materials
    • Cedar, Wood Siding
    • Roof: Architectural Shingle
    Condition
    • Year built: 1989

    Utilities & green energy

    • Electric: 220 Volts
    • Sewer: Public Sewer
    • Water: Public
    • Utilities for property: Electricity Connected, Water Available

    Community & neighborhood

    Security
    • Security features: Gated Community
    Community
    • Community features: Clubhouse, Fishing, Gated, Golf, Lake
    Location
    • Region: Hillsboro
    • Subdivision: Raintree Plantation Sec 21

    HOA & financial

    HOA
    • Has HOA: Yes
    • HOA fee: $543 annually
    • Amenities included: Beach Access, Boat Dock, Boat Slip, Boating, Clubhouse, Common Ground, Golf Course, Lake, Pool
    • Services included: Maintenance Grounds, Maintenance Parking/Roads, Common Area Maintenance
    • Association name: Raintree

    Other

    Other facts
    • Listing terms: Cash,Conventional,FHA,USDA Loan,VA Loan

    Price history

    DateEventPrice
    4/24/2026Sold--
    Source: MARIS #26015747 Report a problem
    4/15/2026Pending sale$499,000$156/sqft
    Source: MARIS #26015747 Report a problem
    4/1/2026Contingent$499,000$156/sqft
    Source: MARIS #26015747 Report a problem
    3/20/2026Listed for sale$499,000+85.5%$156/sqft
    Source: MARIS #26015747 Report a problem
    8/31/2016Sold--
    Source: MARIS #15061368 Report a problem
    7/4/2016Pending sale$269,000$84/sqft
    Source: Acquire Realty Group, LLC #15061368 Report a problem
    6/9/2016Price change$269,000-1.1%$84/sqft
    Source: Acquire Realty Group, LLC #15061368 Report a problem
    4/13/2016Price change$272,000-2.8%$85/sqft
    Source: Acquire Realty Group, LLC #15061368 Report a problem
    11/3/2015Listed for sale$279,900-12.5%$88/sqft
    Source: Acquire Realty Group, LLC #15061368 Report a problem
    1/13/2009Listing removed$319,900$100/sqft
    Source: NRT StLouis #80019726 Report a problem
    6/19/2008Listed for sale$319,900$100/sqft
    Source: NRT StLouis #80019726 Report a problem

    Public tax history

    YearProperty taxesTax assessment
    2025$2,208 +0.3%$39,600 +8.5%
    2024$2,202 -2.1%$36,500
    2023$2,250 +1.6%$36,500
    2022$2,214 -6.9%$36,500
    2021$2,378 +23.3%$36,500 +27.2%
    2020$1,928 +2.2%$28,700 +2.1%
    2019$1,886 $28,100
    2018$1,886 +5%$28,100
    2017$1,797 $28,100 +7.7%
    2016$1,797 +3%$26,100
    2015$1,745 $26,100 +2%
    2013$1,745 $25,600 +5.3%
    2005-- $24,300 +8.5%
    2004-- $22,400
    2003-- $22,400
    2002-- $22,400
    2001-- $22,400

    Find assessor info on the county website

    Neighborhood: Raintree Plantation

    Nearby schools

    GreatSchools rating
    Schools provided by the listing agent
    • Elementary: Hillsboro Elem.
    • Middle: Hillsboro Jr. High
    • High: Hillsboro High

    Source: MARIS. This data may not be complete. We recommend contacting the local school district to confirm school assignments for this home.