Better than new..one year old fabulous 5 bedroom-3 bath two story located on a serene lot with views of tranquil pond. This home features an inviting floor plan complete with office, open concept kitchen, dining, and family room. Also located on the main level is a bedroom, finished laundry room and full bath. Upper level features a large foyer with tons of storage, spacious master bedroom with ensuite and walk in closet, 3 additional bedrooms and a full hall bath. The basement is an open slate to be finished to your liking...could be an additional entertaining or living space with an egress window already installed. The sellers have added some very nice touches to this home including a stylish concrete patio, fenced yard with modern black fencing, ceiling fans, plantation shutters, and stainless steel appliances. Seller has also converted the dryer and range/oven from electrical to gas. The home is in move in condition, has been freshly painted and show better than new.
Closed
Zillow last checked:
Listing updated:
Bought with:
Kurtess Gillespie, RB18001624
Coldwell Banker Real Estate Gr
Erica Miller, RB17000106
Coldwell Banker Real Estate Gr
Source: NIRA as distributed by MLS GRID,MLS#: 818628
Price history
| Date | Event | Price |
|---|---|---|
| 6/27/2025 | Sold | $365,000-3.9%$167/sqft |
Source:  NIRA as distributed by MLS GRID #818628 Report a problem NIRA as distributed by MLS GRID #818628 Report a problem | ||
| 5/28/2025 | Pending sale | $379,900$174/sqft |
Source: NIRA as distributed by MLS GRID #818628 Report a problem | ||
| 5/11/2025 | Contingent | $379,900$174/sqft |
Source: NIRA as distributed by MLS GRID #818628 Report a problem | ||
| 4/7/2025 | Listed for sale | $379,900+11.7%$174/sqft |
Source: NIRA as distributed by MLS GRID #818628 Report a problem | ||
| 5/16/2024 | Sold | $339,990$156/sqft |
Source: NIRA as distributed by MLS GRID #540783 Report a problem | ||
| 1/23/2024 | Price change | $339,990+0.6%$156/sqft |
Source:  Century Communities Report a problem Century Communities Report a problem | ||
| 1/3/2024 | Price change | $337,990+0.6%$155/sqft |
Source: NIRA as distributed by MLS GRID #540783 Report a problem | ||
| 12/20/2023 | Price change | $335,990+0.3%$154/sqft |
Source: NIRA as distributed by MLS GRID #540783 Report a problem | ||
| 10/26/2023 | Listed for sale | $334,990$154/sqft |
Source: NIRA as distributed by MLS GRID #540783 Report a problem | ||
Nearby homes
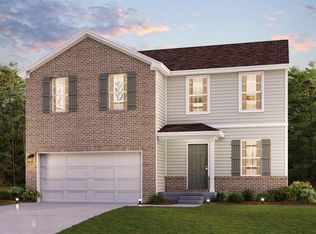
- $325,9904 bd-- ba2k sqft10132 W Rolling Meadows Dr, Westville, IN 46391Sold
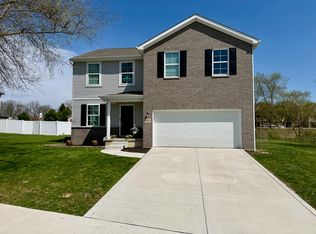
- $324,9003 bd3 ba2k sqft10087 W Rolling Mdw, Westville, IN 46391Off Market

- $350,3003 bd3 ba2.5k sqft10087 W Rolling Meadows Dr, Westville, IN 46391Off Market
- $359,9004 bd3 ba2.1k sqft1829 S Creekside Ct, Westville, IN 46391For Sale
Get a cash offer in 3 minutes
Find out how much your home could sell for in as little as 3 minutes with a no-obligation cash offer.
Estimated market value
$379,700
