This inviting residence presents an excellent opportunity for discerning buyers seeking both style and functionality. The thoughtfully designed living spaces feature a warm neutral palette and an attractive fireplace, providing an elegant foundation for personalized décor.
The well-appointed kitchen serves as the heart of the home, showcasing a generous center island and contemporary backsplash—ideal for both casual dining and culinary endeavors. The primary suite offers a tranquil retreat, complete with a spacious walk-in closet for ample storage. The en-suite bathroom is appointed with dual vanities, abundant cabinetry, and a luxurious separate tub and shower configuration.
The private, fenced backyard extends the living space outdoors, featuring a covered patio perfect for entertaining guests or enjoying quiet evenings in comfort.
Sold
Price Unknown
10113 Blue Skies Dr, McKinney, TX 75072
6beds
3,314sqft
Single Family Residence
Built in 2012
8,537 Square Feet Lot
$581,300 Zestimate®
$--/sqft
$3,637 Estimated rent
Home value
$581,300
$546,000 - $616,000
$3,637/mo
Zestimate® history
Owner options
List your home for rent
$3,637/mo
Rent Zestimate®
Find your next renter with Zillow Rental Manager. Plus, with online applications, you can quickly screen prospective tenants – for free.
$3,637/mo
Rent Zestimate®
Refinance and save
$265/mo
Est. payment
Refinancing to a lower rate could help reduce your monthly payments and save thousands over the life of the loan.
$265/mo
Est. payment
Explore your selling options
Work with a Zillow partner agent
Leverage their expertise and Zillow's premium Showcase listings to get your home seen by more buyers.
Get startedList with your own agent
Get your home in front of millions of buyers by listing it on Zillow.
Learn how to do itSell it yourself
Take full control of how buyers see your home on Zillow by listing For Sale by Owner (FSBO).
List your homeWhat's special
Attractive fireplaceContemporary backsplashWarm neutral paletteSpacious walk-in closetEn-suite bathroomDual vanitiesPrimary suite
Zillow last checked:
Listing updated:
Listed by:
Melissa Jennings 0650941 214-697-0847,
Briggs Freeman Sotheby's Int'l 214-350-0400
Bought with:
Shonnie Thomas
Joshonnie Group
Source: NTREIS,MLS#: 21171511
Facts & features
Interior
Bedrooms & bathrooms
- Bedrooms: 6
- Bathrooms: 4
- Full bathrooms: 4
Primary bedroom
- Level: First
- Dimensions: 16 x 15
Living room
- Level: First
- Dimensions: 15 x 17
Heating
- Central
Cooling
- Central Air, Gas
Appliances
- Included: Dishwasher, Microwave
Features
- Granite Counters
- Flooring: Carpet, Ceramic Tile
- Has basement: No
- Number of fireplaces: 1
- Fireplace features: Gas Starter
Interior area
- Total interior livable area: 3,314 sqft
Property
Parking
- Total spaces: 2
- Parking features: Garage
- Attached garage spaces: 2
Features
- Levels: Two
- Stories: 2
- Patio & porch: Front Porch, Patio
- Pool features: None, Community
- Fencing: Back Yard
Lot
- Size: 8,537 Square Feet
- Features: Corner Lot
Details
- Parcel number: R102290EE00101
Construction
Type & style
- Home type: SingleFamily
- Architectural style: Detached
- Property subtype: Single Family Residence
Materials
- Brick, Wood Siding
- Foundation: Slab
Condition
- Year built: 2012
Utilities & green energy
- Water: Public
- Utilities for property: Water Available
Community & HOA
Community
- Features: Clubhouse, Pool
- Subdivision: Reserve At Westridge Ph 3
HOA
- Has HOA: Yes
- Services included: Maintenance Grounds
- HOA fee: $265 quarterly
- HOA name: Assured Association Management, Inc
- HOA phone: 469-480-8000
Location
- Region: Mckinney
Financial & listing details
- Tax assessed value: $649,645
- Annual tax amount: $10,137
- Date on market: 2/6/2026
- Cumulative days on market: 279 days
- Listing terms: Cash,Conventional,FHA,VA Loan
Price history
| Date | Event | Price |
|---|---|---|
| 3/16/2026 | Sold | -- |
Source: NTREIS #21171511 Report a problem | ||
| 3/11/2026 | Pending sale | $565,000$170/sqft |
Source: NTREIS #21171511 Report a problem | ||
| 2/26/2026 | Contingent | $565,000$170/sqft |
Source: NTREIS #21171511 Report a problem | ||
| 2/6/2026 | Listed for sale | $565,000-1.4%$170/sqft |
Source: NTREIS #21171511 Report a problem | ||
| 2/5/2026 | Listing removed | $573,000$173/sqft |
Source: NTREIS #20942531 Report a problem | ||
| 10/30/2025 | Price change | $573,000-2.1%$173/sqft |
Source: NTREIS #20942531 Report a problem | ||
| 10/2/2025 | Price change | $585,000-2.5%$177/sqft |
Source: NTREIS #20942531 Report a problem | ||
| 9/4/2025 | Price change | $600,000-1.5%$181/sqft |
Source: NTREIS #20942531 Report a problem | ||
| 8/14/2025 | Price change | $609,000-2.9%$184/sqft |
Source: NTREIS #20942531 Report a problem | ||
| 7/24/2025 | Price change | $627,000-1.4%$189/sqft |
Source: NTREIS #20942531 Report a problem | ||
| 7/10/2025 | Price change | $636,000-0.6%$192/sqft |
Source: NTREIS #20942531 Report a problem | ||
| 6/26/2025 | Price change | $640,000-1.5%$193/sqft |
Source: NTREIS #20942531 Report a problem | ||
| 6/12/2025 | Price change | $650,000-2%$196/sqft |
Source: NTREIS #20942531 Report a problem | ||
| 5/29/2025 | Price change | $663,000-1%$200/sqft |
Source: NTREIS #20942531 Report a problem | ||
| 5/20/2025 | Listed for sale | $670,000$202/sqft |
Source: NTREIS #20942531 Report a problem | ||
| 3/3/2017 | Listing removed | $2,550$1/sqft |
Source: Ebby Halliday, REALTORS #13538367 Report a problem | ||
| 2/16/2017 | Listed for rent | $2,550$1/sqft |
Source: Frisco #13538367 Report a problem | ||
Public tax history
| Year | Property taxes | Tax assessment |
|---|---|---|
| 2025 | $8,555 +4% | $609,814 +10% |
| 2024 | $8,224 +12.4% | $554,376 +10% |
| 2023 | $7,318 -10.6% | $503,978 +10% |
| 2022 | $8,189 +1.9% | $458,162 +10% |
| 2021 | $8,033 -2.3% | $416,511 +0.5% |
| 2020 | $8,220 -5.2% | $414,340 +0.8% |
| 2019 | $8,671 -0.3% | $410,949 +0.6% |
| 2018 | $8,696 +12.3% | $408,474 +3.4% |
| 2017 | $7,741 | $395,177 +7.4% |
| 2016 | $7,741 +15.4% | $368,028 +11.5% |
| 2015 | $6,709 | $329,930 +16.1% |
| 2014 | $6,709 | $284,264 +4.3% |
| 2013 | -- | $272,528 |
Find assessor info on the county website
Neighborhood: Westridge
Nearby homes
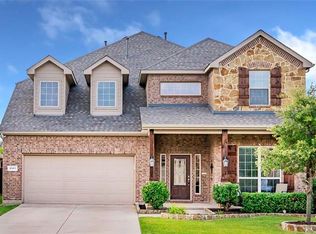
- $571,2004 bd4 ba3.7k sqft10109 Blue Skies Dr, McKinney, TX 75072Off Market
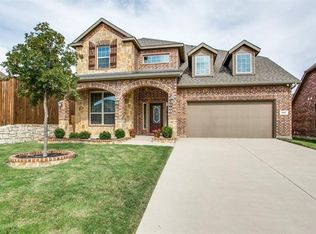
- $584,3004 bd3 ba3.7k sqft901 Lampassas Trl, McKinney, TX 75072Off Market
- $435,8004 bd2 ba2k sqft10105 Blue Skies Dr, McKinney, TX 75072Off Market
- $432,7003 bd2 ba2k sqft905 Lampassas Trl, McKinney, TX 75072Off Market
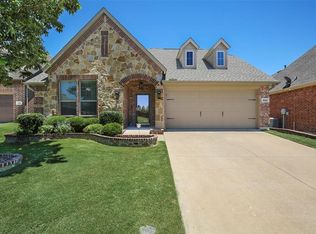
- $527,6004 bd3 ba2.3k sqft900 Lampassas Trl, McKinney, TX 75072Off Market
- $--4 bd3 ba2.7k sqft10108 Blue Skies Dr, McKinney, TX 75072Sold
- $520,3005 bd3 ba2.6k sqft904 Lampassas Trl, McKinney, TX 75072Off Market
- $566,1004 bd4 ba2.7k sqft10104 Blue Skies Dr, McKinney, TX 75072Off Market
Nearby schools
GreatSchools rating
- 9/10Scott Elementary SchoolGrades: PK-5Distance: 0.4 mi
- 10/10Roach Middle SchoolGrades: 6-8Distance: 1 mi
- 8/10Heritage High SchoolGrades: 9-12Distance: 1.3 mi
Schools provided by the listing agent
- Elementary: Scott
- Middle: Roach
- High: Heritage
- District: Frisco ISD
Source: NTREIS. This data may not be complete. We recommend contacting the local school district to confirm school assignments for this home.
Get a cash offer in 3 minutes
Find out how much your home could sell for in as little as 3 minutes with a no-obligation cash offer.
Estimated market value
$581,300
Get a cash offer in 3 minutes
Find out how much your home could sell for in as little as 3 minutes with a no-obligation cash offer.
Estimated market value
$581,300
- Texas
- Collin County
- McKinney
- 75072
- Westridge
- 10113 Blue Skies Dr
