Welcome to 10113 Daphney House Way! Located in the desirable Potomac Glen community. Originally, a new build by Toll Brothers in 1998, the owners meticulously maintained and updated the residence, providing an exceptional combination living and entertaining spaces. Located just 20 miles from Washington, D.C, this exquisite single-family residence features a stone and stucco exterior, a new roof (within the past 10 years), and excellent craftsmanship throughout. The main level features expansive open concept living spaces, a grand two-story foyer with lots of natural light, a formal living and dining room, home office, and a well-appointed gourmet kitchen with center island cooktop, crisp white cabinets, custom tile back-splash, and easy to maintain Corian countertops. The kitchen opens to a bright and airy family room flooded with natural light, a dramatic two-story stone fireplace with wood-bringing stove, and planation shutters, creating a warm and inviting central gathering space. The sellers added a stunning 275 sq. ft. sunroom — the perfect place to curl up with a book, enjoy family dinners, or simply unwind after a long day. Wall-to-wall casement windows surround the space, allowing you to open the room to fresh air and breezes whenever you choose. The sunroom opens to a deck set on a lot framed by mature trees and custom landscaping. The home features a three-car attached garage that opens into the home’s convenient mudroom complete with washer/dryer and doggie door! Upstairs, the primary suite impresses with abundant natural light, an oversized spacious walk-in closet and separate sitting area. The upgraded, spa-like primary bath features a soaking tub, walk-in shower, rose gold fixtures, and a custom built-in armoire. Three additional bedrooms complete this level—including a guest suite with private bathroom, and two other bedrooms connected by a recently renovated jack-and-jill bathroom. The fully finished walk-out lower-level basement adds more than 2,200 sq. ft. of additional living space, featuring a newly renovated full bath, a second-laundry room with washer/dryer, a wet bar, and two versatile flex rooms. While these rooms are not designated as “legal” bedrooms, the prior owner used them as bedrooms for grandchildren. A large open recreation space with ample storage finishes out this level, including a wall of 3 closets with built-in shelving, two walk-in closets, and two large unfished rooms. Designed for versatility, the basement is an ideal spot to create the recreation and relaxation space that fits your lifestyle. This exceptional home delivers luxury, comfort, and convenience in one of the area’s most sought-after communities. The sellers want to help you make this beautiful home your own, therefore they are offering a $7,500 seller concession (with full price offers), so buyers may customize paint colors or apply the concession toward any other updates of their choosing. Don’t miss the opportunity to make 10113 Daphney House Way your new address in Potomac Glen! Potomac Glen Community Amenities include: • Community outdoor pool and clubhouse • Tennis courts • Playgrounds and walking paths • Tree-lined streets and landscaped open spaces Location Highlights: Nestled in the highly sought-after Potomac Glen community—within the desirable Wootton School District—this stunning corner-lot is just minutes from I-270, I-495, and River Road provides flexible commuting options.
Sold for $1,670,000
$1,670,000
10113 Daphney House Way, Rockville, MD 20850
6beds
6,644sqft
Single Family Residence
Built in 1998
0.29 Acres Lot
$1,684,900 Zestimate®
$251/sqft
$6,674 Estimated rent
Home value
$1,684,900
$1.55M - $1.84M
$6,674/mo
Zestimate® history
Owner options
List your home for rent
$6,674/mo
Rent Zestimate®
Find your next renter with Zillow Rental Manager. Plus, with online applications, you can quickly screen prospective tenants – for free.
$6,674/mo
Rent Zestimate®
Refinance and save
$8,373/mo
Est. payment
Refinancing to a lower rate could help reduce your monthly payments and save thousands over the life of the loan.
$8,373/mo
Est. payment
Explore your selling options
Work with a Zillow partner agent
Leverage their expertise and Zillow's premium Showcase listings to get your home seen by more buyers.
Get startedList with your own agent
Get your home in front of millions of buyers by listing it on Zillow.
Learn how to do itSell it yourself
Take full control of how buyers see your home on Zillow by listing For Sale by Owner (FSBO).
List your homeWhat's special
Stone and stucco exteriorTwo walk-in closetsAmple storageOversized spacious walk-in closetCustom built-in armoireDramatic two-story stone fireplaceWalk-in shower
Zillow last checked:
Listing updated:
Listed by:
Seth Haskins 703-675-7660,
REMAX Platinum Realty
Bought with:
Jae Han, 592776
REMAX Platinum Realty
Source: Bright MLS,MLS#: MDMC2205170
Facts & features
Interior
Bedrooms & bathrooms
- Bedrooms: 6
- Bathrooms: 5
- Full bathrooms: 4
- 1/2 bathrooms: 1
- Main level bathrooms: 1
Basement
- Area: 2123
Heating
- Heat Pump, Natural Gas
Cooling
- Central Air
Appliances
- Included: Microwave, Dishwasher, Disposal, Dryer, Extra Refrigerator/Freezer, Freezer, Gas Water Heater
- Laundry: Lower Level, Main Level
Features
- 2nd Kitchen, Soaking Tub, Bathroom - Stall Shower, Bathroom - Tub Shower, Bathroom - Walk-In Shower, Breakfast Area, Butlers Pantry, Ceiling Fan(s), Chair Railings, Crown Molding, Dining Area, Kitchen Island, Kitchen - Table Space, Pantry, Store/Office, Walk-In Closet(s), Bar, Other, 2 Story Ceilings, High Ceilings, Dry Wall, Tray Ceiling(s), Vaulted Ceiling(s), 9'+ Ceilings
- Flooring: Hardwood, Carpet, Wood
- Windows: Skylight(s), Sliding, Palladian, Window Treatments
- Basement: Finished
- Number of fireplaces: 2
- Fireplace features: Wood Burning, Wood Burning Stove
Interior area
- Total structure area: 6,644
- Total interior livable area: 6,644 sqft
- Finished area above ground: 4,521
- Finished area below ground: 2,123
Property
Parking
- Total spaces: 6
- Parking features: Garage Faces Side, Storage, Attached, Driveway, On Street
- Attached garage spaces: 3
- Uncovered spaces: 3
Accessibility
- Accessibility features: Other
Features
- Levels: Three
- Stories: 3
- Patio & porch: Deck, Porch
- Exterior features: Barbecue, Lawn Sprinkler, Underground Lawn Sprinkler
- Pool features: Community
- Spa features: Bath
- Fencing: Full
- Has view: Yes
- View description: Trees/Woods
Lot
- Size: 0.29 Acres
- Features: Backs to Trees, Corner Lot, Cul-De-Sac, Front Yard, Landscaped, Wooded, Suburban
Details
- Additional structures: Above Grade, Below Grade
- Parcel number: 160403018400
- Zoning: R200
- Special conditions: Standard
Construction
Type & style
- Home type: SingleFamily
- Architectural style: Colonial
- Property subtype: Single Family Residence
Materials
- Stucco, Stone, Brick
- Foundation: Brick/Mortar
- Roof: Asphalt
Condition
- Excellent
- New construction: No
- Year built: 1998
Details
- Builder name: Toll Brothers
Utilities & green energy
- Sewer: Public Sewer
- Water: Public
- Utilities for property: Cable Available, Natural Gas Available, Phone Available, Electricity Available, Sewer Available, Water Available, Fiber Optic, Cable
Community & HOA
Community
- Features: Pool
- Subdivision: Potomac Glen
HOA
- Has HOA: Yes
- HOA fee: $88 monthly
Location
- Region: Rockville
Financial & listing details
- Price per square foot: $251/sqft
- Tax assessed value: $1,240,733
- Annual tax amount: $13,873
- Date on market: 10/27/2025
- Listing agreement: Exclusive Agency
- Listing terms: FHA,Cash,VA Loan,Conventional
- Inclusions: Everything Seen And Present
- Ownership: Fee Simple
Price history
| Date | Event | Price |
|---|---|---|
| 11/24/2025 | Sold | $1,670,000+0.6%$251/sqft |
Source:  Bright MLS #MDMC2205170 Report a problem Bright MLS #MDMC2205170 Report a problem | ||
| 10/28/2025 | Pending sale | $1,660,000$250/sqft |
Source: Bright MLS #MDMC2205170 Report a problem | ||
| 10/27/2025 | Listed for sale | $1,660,000+227.1%$250/sqft |
Source: Bright MLS #MDMC2205170 Report a problem | ||
| 5/13/1998 | Sold | $507,550$76/sqft |
Source: Public Record Report a problem | ||
Public tax history
| Year | Property taxes | Tax assessment |
|---|---|---|
| 2025 | $14,273 +7.4% | $1,240,733 +7.5% |
| 2024 | $13,289 +8% | $1,154,367 +8.1% |
| 2023 | $12,306 +4.4% | $1,068,000 |
| 2022 | $11,785 +0.1% | $1,068,000 |
| 2021 | $11,775 -2.1% | $1,068,000 -2% |
| 2020 | $12,027 +3.2% | $1,090,200 |
| 2019 | $11,659 -0.2% | $1,090,200 +3.1% |
| 2018 | $11,680 -0.8% | $1,057,333 +1.6% |
| 2017 | $11,769 +4.1% | $1,040,900 +1.4% |
| 2016 | $11,309 | $1,026,333 +1.4% |
| 2015 | $11,309 | $1,011,767 +1.5% |
| 2014 | $11,309 | $997,200 |
| 2013 | -- | $997,200 |
| 2012 | -- | $997,200 -2.5% |
| 2011 | -- | $1,022,340 |
| 2010 | -- | $1,022,340 |
| 2009 | -- | $1,022,340 -13% |
| 2008 | -- | $1,174,590 +15.5% |
| 2007 | -- | $1,017,196 +18.3% |
| 2006 | -- | $859,803 +22.4% |
| 2005 | -- | $702,410 +11% |
| 2004 | -- | $632,916 |
| 2003 | -- | $632,916 +28.1% |
| 2002 | -- | $493,930 |
| 2001 | -- | $493,930 |
Find assessor info on the county website
Neighborhood: 20850
Nearby homes
- $1,404,8004 bd4 ba3.2k sqft10201 Daphney House Way, Rockville, MD 20850Off Market
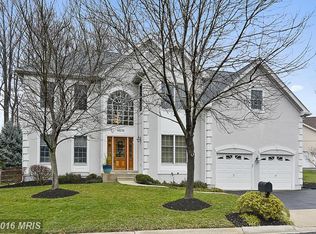
- $1,482,900-- bd4 ba4k sqft10111 Daphney House Way, Rockville, MD 20850Off Market
- $1,522,000-- bd4 ba4.7k sqft10112 Daphney House Way, Rockville, MD 20850Off Market
- $1,509,300-- bd4 ba4.4k sqft10203 Daphney House Way, Rockville, MD 20850Off Market
- $1,518,2004 bd4 ba6.6k sqft10110 Daphney House Way, Rockville, MD 20850Off Market
- $1,670,5005 bd5 ba7.6k sqft10200 Daphney House Way, Rockville, MD 20850Off Market
- $1,843,900-- bd4 ba4.8k sqft13603 Daphney House Ct, Rockville, MD 20850Off Market
- $1,478,5005 bd6 ba5.3k sqft10109 Daphney House Way, Rockville, MD 20850Off Market
Nearby schools
GreatSchools rating
- 8/10Lakewood Elementary SchoolGrades: K-5Distance: 1 mi
- 9/10Robert Frost Middle SchoolGrades: 6-8Distance: 1.3 mi
- 10/10Thomas S. Wootton High SchoolGrades: 9-12Distance: 1.4 mi
Schools provided by the listing agent
- District: Montgomery County Public Schools
Source: Bright MLS. This data may not be complete. We recommend contacting the local school district to confirm school assignments for this home.
Get a cash offer in 3 minutes
Find out how much your home could sell for in as little as 3 minutes with a no-obligation cash offer.
Estimated market value
$1,684,900
Get a cash offer in 3 minutes
Find out how much your home could sell for in as little as 3 minutes with a no-obligation cash offer.
Estimated market value
$1,684,900
- Maryland
- Montgomery County
- North Potomac
- 20850
- 10113 Daphney House Way
Nearby cities
Nearby zip codes
Other North Potomac Topics
