Skip main navigation
Off market
  • $1,677,700

    10200 Daphney House Way, Rockville, MD 20850

    5beds
    7,623sqft
    SingleFamily
    Built in 1998
    0.32 Acres Lot
    $1,677,700 Zestimate®
    $220/sqft
    $7,197 Estimated rent

    Home value

    $1,677,700

    $1.58M - $1.80M

    $7,197/mo

    Zestimate® history
    Loading
    Loading...

    Owner options

    List your home for rent

    $7,197/mo

    Rent Zestimate®

    Find your next renter with Zillow Rental Manager. Plus, with online applications, you can quickly screen prospective tenants – for free.

    Learn more

    $7,197/mo

    Rent Zestimate®

    Refinance and save

    $10,249/mo

    Est. payment

    Refinancing to a lower rate could help reduce your monthly payments and save thousands over the life of the loan.

    See today's rates

    $10,249/mo

    Est. payment

    Explore your selling options

    Work with a Zillow partner agent

    Leverage their expertise and Zillow's premium Showcase listings to get your home seen by more buyers.

    Get started

    List with your own agent

    Get your home in front of millions of buyers by listing it on Zillow.

    Learn how to do it

    Sell it yourself

    Take full control of how buyers see your home on Zillow by listing For Sale by Owner (FSBO).

    List your home

    What's special

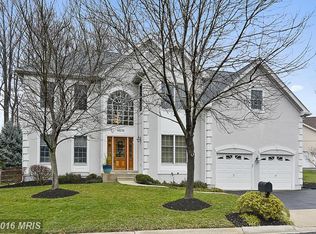
    This Must See Craftsman Showcases Modern Comfort and Luxury against a Bright & Airy Canvas with Soaring Ceilings, Oversized Windows and Professionally Landscaped & Designed Outdoor Living Spaces. This 7,600+ Sq Ft Home offers an Abundance of Upgrades Including: Sonos Surround Sound, Dual Staircases, Recessed Lighting, Built-in Organizers in ALL Closets, Contemporary Light Fixtures and Finishes Throughout. The Light Filled Foyer Spills into a Magnificent, Open Floor Plan Featuring a Family Room with 2-Story Ceilings with Oversized Palladian Windows, Built-in Entertainment Center and Convenient Back Staircase. The Centrally Located Gourmet Eat-in Kitchen Boasts NEW Stainless Steel Appliances, Wine Chiller, Skylight, Dual Wall Ovens, Gas Cooktop and a Huge Island with Breakfast Bar. The Breakfast Room opens to the Backyard/Patio & Sports Court. One of the Highlights of this Home is the Custom Designed Backyard Oasis Complete with Flood Lights, Irrigation System and Featuring an Expansive Flagstone Patio with Built-in Extra Large Weber Grill and Cooktop with Designer Stonework Surround and Granite Countertop. The Backyard has been Professionally Landscaped - Including Extensive Tree Removal - Plus the addition of Rose Bushes, Weeping Cherry, Hydrangea and More. A Formal Dining Room, Living Room with Brick Surround Gas Fireplace, Office and Mudroom with Access to the Attached 2 Car Garage can also be found on the Main Level. The Expansive Master Suite Offers a Sitting Room and Tray Ceiling Plus His & Hers Walk-in Closets. The Spa-like Master Bath Features Dual Vanities, a Soaking Tub and NEW Glass Door Shower with Steam Option. Three Additional Bedrooms and 2 Full Baths are located on the Upper Level. All Bedrooms offer Attached Bathrooms and Walk-in Closets. A 5th Bedroom and NEW Full Bath are located on the Lower Level along with a Spacious Rec Room and Gym/Playroom. NEW ROOF 2014, NEW HVAC 2014, NEW HOT WATER HEATER 2016, GENERAC WHOLE HOUSE GENERATOR, VIVINT ALARM SYSTEM. Low HOA Fee Includes: Clubhouse, Pool, Tennis. Located Minutes to Lakewood Country Club, The Universities at Shady Grove, Shady Grove Hospital, The I-270 Technology & Pharmaceutical Corridor and Fallsgrove Village Center with Numerous Shopping, Dining & Entertainment Options. Perfect for Commuters with Easy Access to Shady Grove Road, I-270, ICC, and Shady Grove Metro. Top Rated MOCO School District. Don~t Miss!!

    This property is not currently displayed as for sale or rent on Zillow. This may be different from what's on other websites or public sources.
    Facts & features

    Interior

    Bedrooms & bathrooms
    • Bedrooms: 5
    • Bathrooms: 5
    • Full bathrooms: 4
    • 1/2 bathrooms: 1
    Heating
    • Forced air
    Cooling
    • Central
    Appliances
    • Included: Dishwasher, Dryer, Garbage disposal, Microwave, Refrigerator, Washer
    Features
    • Kitchen Island, Recessed Lighting, Walk-In Closet(s), Built-Ins, Open Floorplan, Skylight(s), Wood Floors, Formal/Separate Dining Room, Master Bath(s), Breakfast Area, Kitchen - Table Space, Kitchen - Gourmet, Family Room Off Kitchen, Curved Staircase, Double/Dual Staircase
    • Flooring: Hardwood
    • Basement: Finished
    • Has fireplace: Yes
    Interior area
    • Total interior livable area: 7,623 sqft
    • Finished area below ground: 2791

    Property

    Parking
    • Total spaces: 2
    • Parking features: Garage - Attached
    Features
    • Exterior features: Stucco
    • Pool features: Community
    Lot
    • Size: 0.32 Acres
    Details
    • Parcel number: 0403018568
    • Special conditions: Standard

    Construction

    Type & style
    • Home type: SingleFamily
    • Architectural style: Conventional
    Materials
    • Frame
    • Roof: Shake / Shingle
    Condition
    • Year built: 1998

    Community & HOA

    HOA
    • Has HOA: Yes
    • HOA fee: $77 monthly
    Location
    • Region: Rockville

    Financial & listing details

    • Price per square foot: $220/sqft
    • Tax assessed value: $1,336,867
    • Annual tax amount: $16,072

    Price history

    DateEventPrice
    8/25/2020Sold$1,235,000-4.6%$162/sqft
    Source: Public Record Report a problem
    5/29/2020Pending sale$1,295,000$170/sqft
    Source: RE/MAX Elite Services #MDMC700818 Report a problem
    3/20/2020Listed for sale$1,295,000+1.3%$170/sqft
    Source: RE/MAX Elite Services #MDMC700818 Report a problem
    6/26/2015Sold$1,279,000+135.3%$168/sqft
    Source: Public Record Report a problem
    2/18/1999Sold$543,665$71/sqft
    Source: Public Record Report a problem

    Public tax history

    YearProperty taxesTax assessment
    2025$16,072 +12.5%$1,336,867 +7.7%
    2024$14,284 +8.3%$1,240,833 +8.4%
    2023$13,190 +4.4%$1,144,800
    2022$12,633 +0.1%$1,144,800
    2021$12,621 -1%$1,144,800 -0.9%
    2020$12,744 +3.1%$1,155,200
    2019$12,362 -0.2%$1,155,200 +3%
    2018$12,384 -0.8%$1,121,067 +1.5%
    2017$12,479 0%$1,104,000 +1.3%
    2016$12,485 $1,089,800 +1.3%
    2015$12,485 $1,075,600 +1.3%
    2014$12,485 $1,061,400
    2013-- $1,061,400
    2012-- $1,061,400 -5.4%
    2011-- $1,121,650
    2010-- $1,121,650
    2009-- $1,121,650 -13.3%
    2008-- $1,293,600 +14.8%
    2007-- $1,126,920 +17.4%
    2006-- $960,240 +21%
    2005-- $793,560 +11%
    2004-- $714,772
    2003-- $714,772 +28.3%
    2002-- $557,200
    2001-- $557,200
    Find assessor info on the county website

    Neighborhood: 20850

    Nearby schools

    GreatSchools rating
    Schools provided by the listing agent
    • Elementary: LAKEWOOD
    • Middle: ROBERT FROST
    • High: THOMAS S. WOOTTON
    • District: MONTGOMERY COUNTY PUBLIC SCHOOLS

    Source: The MLS. This data may not be complete. We recommend contacting the local school district to confirm school assignments for this home.

    Get a cash offer in 3 minutes
    Find out how much your home could sell for in as little as 3 minutes with a no-obligation cash offer.
    Estimated market value
    $1,677,700
    Get a cash offer in 3 minutes
    Find out how much your home could sell for in as little as 3 minutes with a no-obligation cash offer.
    Estimated market value
    $1,677,700