Welcome to this captivating multi-level home in Westminster, offering exceptional design and thoughtful features for a truly enchanting living experience. This magnificent residence showcases 4 bedrooms, 5 bathrooms, and an array of amenities, epitomizing the essence of Colorado living at its finest. As you enter, a spacious living room with a soaring vaulted ceiling welcomes you, creating an open and inviting ambiance. Adjacent is the dining area, seamlessly connecting to the kitchen and a charming sunroom.The kitchen is a chef's dream, boasting stained oak cabinetry, Corian countertops, a double oven, kitchen nook, built-in wine rack, and a sliding glass door leading to the upper deck—ideal for al fresco dining.A convenient half bath completes the main level. The lower level is designed for relaxation and entertainment, featuring a family room with a wet bar and a cozy wood fireplace surrounded by brick, providing a perfect gathering space for cozy evenings. A laundry room/mudroom with a utility sink and a 3/4 bath adds convenience. The 4th bedroom (or office) this level is a true gem, showcasing beautiful custom wood walls, built-in shelving, and a large sliding glass door that opens to a serene patio with a captivating water feature, offering a tranquil retreat. The upper level hosts a generous master bedroom with a high recessed ceiling, exuding elegance and serenity.The en-suite 5-piece bath is a luxurious haven, featuring an extra-large tub and a walk-in closet for ample storage. Two additional bedrooms and a full bath are situated down the hall.The basement offers a flex room with built-in closets and a large sliding glass door opens to the backyard. You’ll love relaxing in the hot tub and built-in steam room! Step outside onto one of the back decks and enjoy views of the Rockies. You are steps away from the swimming pool, two new tennis/pickleball courts and close to hiking trails, groceries, retail and restaurants. Easy access to I-25.You will love it all!
Sold for $800,000
$800,000
10113 Meade Court, Westminster, CO 80031
4beds
3,980sqft
Single Family Residence
Built in 1983
10,488 Square Feet Lot
$871,600 Zestimate®
$201/sqft
$4,117 Estimated rent
Home value
$871,600
$828,000 - $924,000
$4,117/mo
Zestimate® history
Owner options
List your home for rent
$4,117/mo
Rent Zestimate®
Find your next renter with Zillow Rental Manager. Plus, with online applications, you can quickly screen prospective tenants – for free.
$4,117/mo
Rent Zestimate®
Refinance and save
$5,619/mo
Est. payment
Refinancing to a lower rate could help reduce your monthly payments and save thousands over the life of the loan.
$5,619/mo
Est. payment
Explore your selling options
Work with a Zillow partner agent
Leverage their expertise and Zillow's premium Showcase listings to get your home seen by more buyers.
Get startedList with your own agent
Get your home in front of millions of buyers by listing it on Zillow.
Learn how to do itSell it yourself
Take full control of how buyers see your home on Zillow by listing For Sale by Owner (FSBO).
List your homeWhat's special
Cozy wood fireplaceHot tubSwimming poolSliding glass doorSoaring vaulted ceilingHalf bathHigh recessed ceiling
Zillow last checked:
Listing updated:
Listed by:
Craig Hoover 720-318-5881 Craig@List1995.com,
MB Bellissimo Homes,
Chris Calicchia 303-994-7992,
MB Bellissimo Homes
Bought with:
Lora Martinez, 100069189
West and Main Homes Inc
The Arrow Group
West and Main Homes Inc
Source: REcolorado as distributed by MLS GRID,MLS#: 8599975
Facts & features
Interior
Bedrooms & bathrooms
- Bedrooms: 4
- Bathrooms: 5
- Full bathrooms: 3
- 3/4 bathrooms: 1
- 1/2 bathrooms: 1
- Main level bathrooms: 1
Primary bedroom
- Description: En-Suite 5 Piece Bath And Walk-In Closets
- Level: Upper
Bedroom
- Level: Upper
Bedroom
- Level: Upper
Bedroom
- Description: Also Perfect For An In-Home Office
- Level: Lower
Primary bathroom
- Description: Extra Large Tub
- Level: Upper
Bathroom
- Level: Upper
Bathroom
- Level: Lower
Bathroom
- Description: Sooth Your Stress Away In The Built-In Sauna
- Level: Basement
Bathroom
- Level: Main
Dining room
- Description: Positioned Perfectly Adjacent To The Kitchen While Taking Advantage Of The Tranquil Sun Room
- Level: Main
Family room
- Description: Wood Burning Fireplace; Wet Bar; Opens To Lower Deck
- Level: Lower
Great room
- Level: Basement
Kitchen
- Description: Soaring Vaulted Ceiling; Plenty Of Beautiful Cabinetry; Kitchen Nook; Opens To The Upper Deck
- Level: Main
Laundry
- Description: Also Used As A Mud Room
- Level: Lower
Living room
- Description: High Ceilings, Nest Themostat
- Level: Main
Sun room
- Description: Perfect Relaxation Room!
- Level: Main
Sun room
- Description: Relax In The Built-In Hot Tub!
- Level: Basement
Heating
- Forced Air
Cooling
- Attic Fan, Central Air
Appliances
- Included: Cooktop, Dishwasher, Disposal, Double Oven, Dryer, Refrigerator, Washer
Features
- Built-in Features, Ceiling Fan(s), Corian Counters, Entrance Foyer, Five Piece Bath, Smoke Free, Walk-In Closet(s)
- Flooring: Carpet, Tile, Vinyl
- Windows: Double Pane Windows
- Basement: Finished
- Number of fireplaces: 1
- Fireplace features: Wood Burning
Interior area
- Total structure area: 3,980
- Total interior livable area: 3,980 sqft
- Finished area above ground: 2,996
- Finished area below ground: 660
Property
Parking
- Total spaces: 2
- Parking features: Garage - Attached
- Attached garage spaces: 2
Features
- Levels: Tri-Level
- Patio & porch: Deck, Patio
- Exterior features: Private Yard, Rain Gutters
- Has spa: Yes
- Spa features: Steam Room, Heated
- Has view: Yes
- View description: Mountain(s)
Lot
- Size: 10,488 Square Feet
- Features: Cul-De-Sac, Sprinklers In Front, Sprinklers In Rear
Details
- Parcel number: R0046135
- Special conditions: Standard
Construction
Type & style
- Home type: SingleFamily
- Property subtype: Single Family Residence
Materials
- Frame, Stone, Wood Siding
- Roof: Composition
Condition
- Year built: 1983
Details
- Builder name: Celebrity Homes
Utilities & green energy
- Sewer: Public Sewer
- Water: Public
Community & HOA
Community
- Security: Carbon Monoxide Detector(s), Smoke Detector(s)
- Subdivision: Hyland Greens East
HOA
- Has HOA: Yes
- Amenities included: Pool, Tennis Court(s)
- Services included: Recycling, Trash
- HOA fee: $950 annually
- HOA name: Highlands Greens East - Vista
- HOA phone: 303-429-2611
Location
- Region: Westminster
Financial & listing details
- Price per square foot: $201/sqft
- Tax assessed value: $803,000
- Annual tax amount: $4,096
- Date on market: 6/8/2023
- Listing terms: Cash,Conventional,FHA,VA Loan
- Exclusions: Seller's Personal Property
- Ownership: Individual
Price history
| Date | Event | Price |
|---|---|---|
| 9/8/2023 | Sold | $800,000+122.2%$201/sqft |
Source:  REcolorado as distributed by MLS GRID #8599975 Report a problem REcolorado as distributed by MLS GRID #8599975 Report a problem | ||
| 2/18/2000 | Sold | $360,000$90/sqft |
Source: Public Record Report a problem | ||
Public tax history
| Year | Property taxes | Tax assessment |
|---|---|---|
| 2025 | $4,769 +0.8% | $50,190 -6.1% |
| 2024 | $4,729 +15.5% | $53,440 |
| 2023 | $4,096 -2.9% | $53,440 +32.4% |
| 2022 | $4,219 | $40,350 -2.8% |
| 2021 | -- | $41,510 +7.3% |
| 2020 | $3,950 | $38,680 -0.2% |
| 2019 | $3,950 +13.9% | $38,750 +15.4% |
| 2018 | $3,469 | $33,590 |
| 2017 | $3,469 | $33,590 +9.6% |
| 2016 | -- | $30,640 |
| 2015 | $2,867 | $30,640 -8% |
| 2014 | -- | $33,310 |
| 2013 | -- | $33,310 +7.3% |
| 2012 | -- | $31,050 -19.4% |
| 2011 | -- | $38,500 +13.8% |
| 2010 | -- | $33,830 |
| 2009 | -- | $33,830 -11.6% |
| 2008 | -- | $38,290 |
| 2007 | -- | $38,290 -4.2% |
| 2006 | -- | $39,980 |
| 2005 | -- | $39,980 +5.4% |
| 2004 | -- | $37,940 |
| 2003 | $3,127 +23.6% | $37,940 +5.5% |
| 2002 | $2,530 +4.5% | $35,970 +15.4% |
| 2001 | $2,422 | $31,170 |
| 2000 | -- | $31,170 |
Find assessor info on the county website
Neighborhood: 80031
Nearby homes
- $4832,752 Square Feet10133 Meade Ct, Westminster, CO 80031Off Market
- $1,155,0005 bd5 ba4.5k sqft10133 Meade Ct, Westminster, CO 80031Sold

- $912,5004 bd5 ba5k sqft10104 Meade Ct, Westminster, CO 80031Off Market

- $858,5004 bd5 ba4.4k sqft3771 W 101st Ave, Westminster, CO 80031Off Market
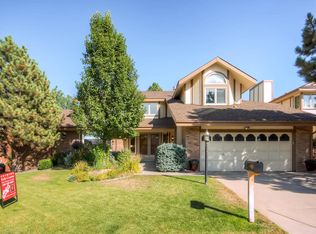
- $782,6004 bd2 ba2.7k sqft3781 W 101st Ave, Westminster, CO 80031Off Market
- $961,7005 bd4 ba4k sqft10114 Meade Ct, Westminster, CO 80031Sold
- $697,6003 bd2 ba2.7k sqft3751 W 101st Ave, Westminster, CO 80031Off Market
- $739,8004 bd2 ba2.7k sqft3721 W 101st Ave, Westminster, CO 80031Off Market
Nearby schools
GreatSchools rating
- 5/10Sunset Ridge Elementary SchoolGrades: PK-8Distance: 0.9 mi
- 2/10Westminster High SchoolGrades: 9-12Distance: 4.2 mi
Schools provided by the listing agent
- Elementary: Sunset Ridge
- Middle: Shaw Heights
- High: Westminster
- District: Westminster Public Schools
Source: REcolorado as distributed by MLS GRID. This data may not be complete. We recommend contacting the local school district to confirm school assignments for this home.
Get a cash offer in 3 minutes
Find out how much your home could sell for in as little as 3 minutes with a no-obligation cash offer.
Estimated market value
$871,600
Get a cash offer in 3 minutes
Find out how much your home could sell for in as little as 3 minutes with a no-obligation cash offer.
Estimated market value
$871,600
- Colorado
- Adams County
- Westminster
- 80031
- 10113 Meade Court
Nearby cities
Nearby zip codes
Other Westminster Topics
