Nestled on a large park-like, tree-filled lot, this stunning semi-custom home offers space, style, and serenity. The privacy this lot affords is very hard to find. From the moment you enter, you’ll be captivated by the dramatic floating staircase and soaring floor-to-ceiling windows in the expansive living room. Exposed beams add architectural character, while the natural light brings warmth to every corner. The contemporary flair of this gorgeous home will appeal to all. The heart of the home is the lovely kitchen featuring stainless steel appliances, ample cabinetry, and a cozy eat-in space perfect for casual dining. Adjacent is a spacious family room with a warm, inviting fireplace—ideal for gathering on cooler nights—and direct access to the sunroom with skylights and panoramic views of the backyard. The rare main level primary suite includes a spacious ensuite bath and walk-in closet for ultimate privacy. Upstairs you will find a charming loft with custom woodwork and built-in bookshelves and three generous bedrooms—one with its own ensuite bathroom and walk-in closet—plus an additional full bathroom. The finished walkout basement expands your living space with a large family room, kitchenette, additional bedroom and bath, and direct access to the covered patio and lush backyard. This provides wonderful multi-generational living potential, guest space, or room to spread out. Outside, mature trees offer shade and privacy, with space to garden, play, entertain, or relax by the fire pit. Ideally located near the neighborhood pool and golf course, yet tucked away from the hustle and bustle on a quiet cul-de-sac. This one-of-a-kind home is truly special! For more photos visit https://revlmedia.com/10133-Meade-Ct
Sold for $1,155,000
$1,155,000
10133 Meade Court, Westminster, CO 80031
5beds
4,514sqft
Single Family Residence
Built in 1983
0.28 Acres Lot
$1,118,700 Zestimate®
$256/sqft
$4,377 Estimated rent
Home value
$1,118,700
$1.04M - $1.20M
$4,377/mo
Zestimate® history
Owner options
List your home for rent
$4,377/mo
Rent Zestimate®
Find your next renter with Zillow Rental Manager. Plus, with online applications, you can quickly screen prospective tenants – for free.
$4,377/mo
Rent Zestimate®
Refinance and save
$7,633/mo
Est. payment
Refinancing to a lower rate could help reduce your monthly payments and save thousands over the life of the loan.
$7,633/mo
Est. payment
Explore your selling options
Work with a Zillow partner agent
Leverage their expertise and Zillow's premium Showcase listings to get your home seen by more buyers.
Get startedList with your own agent
Get your home in front of millions of buyers by listing it on Zillow.
Learn how to do itSell it yourself
Take full control of how buyers see your home on Zillow by listing For Sale by Owner (FSBO).
List your homeWhat's special
Mature treesWalkout basementWarm inviting fireplaceLush backyardShade and privacyLarge park-like tree-filled lotCustom woodwork
Zillow last checked:
Listing updated:
Listed by:
Kristen Diebel 303-903-7873 yourhomebykristen@gmail.com,
RE/MAX Alliance,
Catherine Schneider 303-523-9184,
RE/MAX Alliance
Bought with:
John Carranza, 40014814
Central Park Realty LLC
Source: REcolorado as distributed by MLS GRID,MLS#: 4044362
Facts & features
Interior
Bedrooms & bathrooms
- Bedrooms: 5
- Bathrooms: 5
- Full bathrooms: 2
- 3/4 bathrooms: 2
- 1/2 bathrooms: 1
- Main level bathrooms: 2
- Main level bedrooms: 1
Primary bedroom
- Description: Rare Primary Suite On The Main Level With A Fireplace And En Suite Bath
- Level: Main
- Area: 266 Square Feet
- Dimensions: 14 x 19
Bedroom
- Description: Generously Sized With A Custom Wardrobe
- Level: Upper
- Area: 144 Square Feet
- Dimensions: 12 x 12
Bedroom
- Description: Adorable And Light Filled, Overlooking The Back Yard
- Level: Upper
- Area: 120 Square Feet
- Dimensions: 12 x 10
Bedroom
- Description: Oversized Bedroom With An En Suite Bathroom And Walk In Closet
- Level: Upper
- Area: 176 Square Feet
- Dimensions: 16 x 11
Bedroom
- Description: Perfect For Guests Or Multi-Gen Living Potential
- Level: Basement
Primary bathroom
- Description: Five Piece Bath Connected To The Primary Bedroom With Contemporary Touches, Skylights, And Plenty Of Space
- Level: Main
Bathroom
- Description: Sleek And Modern And Perfectly Situated Off The Mud Room
- Level: Main
Bathroom
- Description: Conveniently Located With Modern Touches
- Level: Upper
Bathroom
- Description: Updated And Attached To The Largest Bedroom
- Level: Upper
Bathroom
- Description: Located Just Next To The Basement Bedroom
- Level: Basement
Dining room
- Description: Statement Light Fixture, And Overflowing With Natural Light, The Dining Room Is Bordered By The Kitchen, Sunroom, And Living Room
- Level: Main
- Area: 132 Square Feet
- Dimensions: 11 x 12
Family room
- Description: Anchored By The Fireplace, The Family Room Is Both Cozy And Spacious And Provides Direct Access To The Sunroom
- Level: Main
- Area: 294 Square Feet
- Dimensions: 21 x 14
Family room
- Description: Huge Bonus Room With A Double Sided Fireplace, Kitchenette, And Access To The Park-Like Back Yard
- Level: Basement
Kitchen
- Description: Perfectly Situated Between The Dining Room And Eat In Space, The Kitchen Boasts Stainless Steel Appliances And Plenty Of Storage And Work Space
- Level: Main
- Area: 252 Square Feet
- Dimensions: 21 x 12
Living room
- Description: Soaring Ceilings, Abundant Light From The Wall Of Windows, Surrounded By The Floating Staircase
- Level: Main
- Area: 270 Square Feet
- Dimensions: 18 x 15
Loft
- Description: The Loft Overlooks The Stunning Views Out The Wall Of Windows, The Floating Staircase, And The Exposed Beam, Custom Woodwork, And Built In Bookcase Ooze With Character And Charm
- Level: Upper
- Area: 168 Square Feet
- Dimensions: 14 x 12
Mud room
- Description: Fully Updated Mudroom That Includes A Laundry Closet, Shoe And Coat Storage, A Utility Sink And Access To The Powder Bath
- Level: Main
Sun room
- Description: This Bonus Space Is Perfect For Relaxing And Soaking Up The Gorgeous Views Of The Backyard - Skylights And Direct Access To The Back Deck
- Level: Main
- Area: 140 Square Feet
- Dimensions: 10 x 14
Heating
- Forced Air
Cooling
- Central Air
Appliances
- Included: Bar Fridge, Cooktop, Dishwasher, Disposal, Dryer, Gas Water Heater, Microwave, Oven, Refrigerator, Washer
Features
- Eat-in Kitchen, Entrance Foyer, Five Piece Bath, Granite Counters, High Ceilings, Primary Suite, Smoke Free, Vaulted Ceiling(s), Walk-In Closet(s), Wet Bar
- Flooring: Carpet, Tile, Wood
- Windows: Double Pane Windows, Skylight(s)
- Basement: Finished,Full,Walk-Out Access
- Number of fireplaces: 3
- Fireplace features: Basement, Bedroom, Family Room, Master Bedroom
- Common walls with other units/homes: No Common Walls
Interior area
- Total structure area: 4,514
- Total interior livable area: 4,514 sqft
- Finished area above ground: 2,985
- Finished area below ground: 1,200
Property
Parking
- Total spaces: 2
- Parking features: Garage - Attached
- Attached garage spaces: 2
Features
- Levels: Two
- Stories: 2
- Patio & porch: Deck
- Exterior features: Fire Pit, Garden, Private Yard
- Fencing: Full
Lot
- Size: 0.28 Acres
- Features: Corner Lot, Cul-De-Sac, Landscaped, Many Trees, Sprinklers In Front, Sprinklers In Rear
Details
- Parcel number: R0046134
- Special conditions: Standard
Construction
Type & style
- Home type: SingleFamily
- Architectural style: Contemporary
- Property subtype: Single Family Residence
Materials
- Brick
- Foundation: Concrete Perimeter
- Roof: Composition
Condition
- Updated/Remodeled
- Year built: 1983
Details
- Builder model: Main floor primary!
- Builder name: Celebrity Homes
Utilities & green energy
- Sewer: Public Sewer
- Water: Public
Community & HOA
Community
- Security: Video Doorbell
- Subdivision: Hyland Greens East
HOA
- Has HOA: Yes
- Amenities included: Pool, Tennis Court(s)
- Services included: Recycling, Trash
- HOA fee: $475 semi-annually
- HOA name: Hyland Greens East
- HOA phone: 303-429-2611
Location
- Region: Westminster
Financial & listing details
- Price per square foot: $256/sqft
- Tax assessed value: $784,000
- Annual tax amount: $4,625
- Date on market: 8/14/2025
- Listing terms: Cash,Conventional,FHA,Jumbo,VA Loan
- Exclusions: Sellers Personal Property
- Ownership: Individual
- Road surface type: Paved
Price history
| Date | Event | Price |
|---|---|---|
| 9/12/2025 | Sold | $1,155,000-1.7%$256/sqft |
Source:  REcolorado as distributed by MLS GRID #4044362 Report a problem REcolorado as distributed by MLS GRID #4044362 Report a problem | ||
| 8/19/2025 | Pending sale | $1,175,000$260/sqft |
Source: REcolorado as distributed by MLS GRID #4044362 Report a problem | ||
| 8/14/2025 | Listed for sale | $1,175,000+27.2%$260/sqft |
Source: REcolorado as distributed by MLS GRID #4044362 Report a problem | ||
| 8/31/2023 | Sold | $924,000+120%$205/sqft |
Source: Public Record Report a problem | ||
| 7/28/2012 | Listing removed | $420,000$93/sqft |
Source: RE/MAX ALLIANCE #1113884 Report a problem | ||
| 7/24/2012 | Listed for sale | $420,000-18.4%$93/sqft |
Source: RE/MAX Alliance #1113884 Report a problem | ||
| 11/22/2006 | Sold | $514,900$114/sqft |
Source: Public Record Report a problem | ||
Public tax history
| Year | Property taxes | Tax assessment |
|---|---|---|
| 2025 | $4,625 +17.3% | $49,000 -5.7% |
| 2024 | $3,944 -7% | $51,950 |
| 2023 | $4,241 -2.9% | $51,950 +24.3% |
| 2022 | $4,370 | $41,780 -2.8% |
| 2021 | -- | $42,990 +9.7% |
| 2020 | $4,003 | $39,200 -0.2% |
| 2019 | $4,003 -1.2% | $39,270 +0.1% |
| 2018 | $4,053 | $39,250 |
| 2017 | $4,053 | $39,250 +6.8% |
| 2016 | -- | $36,740 |
| 2015 | $3,438 | $36,740 +4.3% |
| 2014 | -- | $35,210 |
| 2013 | -- | $35,210 -1.4% |
| 2012 | -- | $35,720 |
| 2011 | -- | $35,720 -3.4% |
| 2010 | -- | $36,970 |
| 2009 | -- | $36,970 +6.8% |
| 2008 | -- | $34,620 |
| 2007 | -- | $34,620 -1.8% |
| 2006 | -- | $35,250 |
| 2005 | -- | $35,250 +4.6% |
| 2004 | -- | $33,710 |
| 2003 | $2,974 +23.6% | $33,710 -1.5% |
| 2002 | $2,407 +10% | $34,210 +21.5% |
| 2001 | $2,188 | $28,160 |
| 2000 | -- | $28,160 |
Find assessor info on the county website
Neighborhood: 80031
Nearby homes
- $4832,752 Square Feet10133 Meade Ct, Westminster, CO 80031Off Market
- $800,0004 bd5 ba3.9k sqft10113 Meade Ct, Westminster, CO 80031Sold

- $867,1005 bd4 ba4.1k sqft10153 Meade Ct, Westminster, CO 80031Off Market
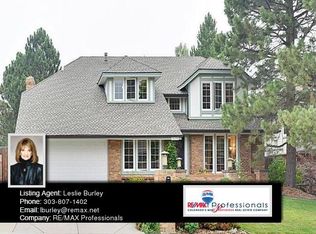
- $910,9004 bd5 ba5k sqft10104 Meade Ct, Westminster, CO 80031Off Market

- $741,8003 bd3 ba3.3k sqft10173 Meade Ct, Westminster, CO 80031Off Market
- $907,2004 bd3 ba3.8k sqft3766 W 102nd Ave, Westminster, CO 80031Off Market
- $775,0004 bd2 ba2.7k sqft3781 W 101st Ave, Westminster, CO 80031Off Market
- $838,1004 bd3 ba2.9k sqft3786 W 102nd Ave, Westminster, CO 80031Off Market
Nearby schools
GreatSchools rating
- 5/10Sunset Ridge Elementary SchoolGrades: PK-8Distance: 0.9 mi
- 2/10Westminster High SchoolGrades: 9-12Distance: 4.2 mi
Schools provided by the listing agent
- Elementary: Sunset Ridge
- Middle: Shaw Heights
- High: Westminster
- District: Westminster Public Schools
Source: REcolorado as distributed by MLS GRID. This data may not be complete. We recommend contacting the local school district to confirm school assignments for this home.
Get a cash offer in 3 minutes
Find out how much your home could sell for in as little as 3 minutes with a no-obligation cash offer.
Estimated market value
$1,118,700
Get a cash offer in 3 minutes
Find out how much your home could sell for in as little as 3 minutes with a no-obligation cash offer.
Estimated market value
$1,118,700
- Colorado
- Adams County
- Westminster
- 80031
- 10133 Meade Court
Nearby cities
Nearby zip codes
Other Westminster Topics
