5.99% 30 year fixed rate financing NOW AVAILABLE for a limited time or take $10K off purchase price! - see details in the photo section of this listing...... .COMMUNITY POOL! JUBILEE FOREVER RANCH PLAN nestled in this very popular community of Bridgeport. Forever features are wider doorways, zero entry at garage, and a roll in shower at the Primary Bath! Enjoy the feel of complete open kitchen with gorgeous painted shaker style cabinetry, luxury quartz island, and too many custom extras to mention! An 11ft ceiling is featured throughout the Entry, Great Rm, Kitchen & Dinette, and awesome huge windows among the many luxury features you get to experience in the home! Relish in the Quartz counters throughout, and customer birch cabinetry, and painted cabinets at the kitchen! Some photos/drawings and Matterport are of a similar home and may not represent the actural details of the listing. AMA.
Sold for $508,000
$508,000
10113 S 181st St, Omaha, NE 68136
3beds
1,698sqft
Single Family Residence
Built in 2024
0.36 Acres Lot
$523,800 Zestimate®
$299/sqft
$2,737 Estimated rent
Home value
$523,800
$492,000 - $560,000
$2,737/mo
Zestimate® history
Owner options
List your home for rent
$2,737/mo
Rent Zestimate®
Find your next renter with Zillow Rental Manager. Plus, with online applications, you can quickly screen prospective tenants – for free.
$2,737/mo
Rent Zestimate®
Refinance and save
$3,651/mo
Est. payment
Refinancing to a lower rate could help reduce your monthly payments and save thousands over the life of the loan.
$3,651/mo
Est. payment
Explore your selling options
Work with a Zillow partner agent
Leverage their expertise and Zillow's premium Showcase listings to get your home seen by more buyers.
Get startedList with your own agent
Get your home in front of millions of buyers by listing it on Zillow.
Learn how to do itSell it yourself
Take full control of how buyers see your home on Zillow by listing For Sale by Owner (FSBO).
List your homeWhat's special
Zero entry at garageCommunity poolOpen kitchenHuge windowsQuartz countersPainted cabinetsPainted shaker style cabinetry
Zillow last checked:
Listing updated:
Listed by:
Diane Davis 402-670-0859,
Regency Homes
Bought with:
Grace Stanzel, 20201289
BHHS Ambassador Real Estate
Source: GPRMLS,MLS#: 22500099
Facts & features
Interior
Bedrooms & bathrooms
- Bedrooms: 3
- Bathrooms: 2
- Full bathrooms: 1
- 3/4 bathrooms: 1
- Partial bathrooms: 1
- Main level bathrooms: 2
Primary bedroom
- Level: Main
Bedroom 2
- Level: Main
Bedroom 3
- Level: Main
Primary bathroom
- Features: 3/4, Shower, Double Sinks
Kitchen
- Level: Main
Basement
- Area: 1698
Heating
- Natural Gas, Forced Air
Cooling
- Central Air
Appliances
- Included: Range, Dishwasher, Disposal, Microwave, Convection Oven
Features
- High Ceilings, Ceiling Fan(s), Drain Tile, Pantry, Zero Step Entry
- Flooring: Vinyl, Carpet, Ceramic Tile, Luxury Vinyl, Plank
- Basement: Egress,Unfinished
- Number of fireplaces: 1
- Fireplace features: Electric
Interior area
- Total structure area: 1,698
- Total interior livable area: 1,698 sqft
- Finished area above ground: 1,698
- Finished area below ground: 0
Property
Parking
- Total spaces: 3
- Parking features: Attached, Garage Door Opener
- Attached garage spaces: 3
Features
- Patio & porch: Porch, Patio, Enclosed Porch
- Exterior features: Sprinkler System, Drain Tile, Zero Step Entry
- Fencing: None
Lot
- Size: 0.36 Acres
- Dimensions: 51.6 x 198.8 x 104.5 x 204.9
- Features: Over 1/4 up to 1/2 Acre, City Lot, Subdivided, Public Sidewalk, Curb Cut, Curb and Gutter
Details
- Parcel number: 011601619
- Other equipment: Sump Pump
Construction
Type & style
- Home type: SingleFamily
- Architectural style: Ranch,Traditional
- Property subtype: Single Family Residence
Materials
- Stone, Cement Siding, Concrete
- Foundation: Concrete Perimeter
- Roof: Composition
Condition
- New Construction
- New construction: Yes
- Year built: 2024
Details
- Builder name: Regency Homes
Utilities & green energy
- Sewer: Public Sewer
- Water: Public
- Utilities for property: Cable Available, Electricity Available, Natural Gas Available, Water Available, Sewer Available, Fiber Optic
Community & HOA
Community
- Subdivision: Bridgeport
HOA
- Has HOA: Yes
- Services included: Common Area Maintenance, Pool Maintenance
- HOA fee: $775 annually
- HOA name: Bridgeport
Location
- Region: Omaha
Financial & listing details
- Price per square foot: $299/sqft
- Tax assessed value: $455,252
- Annual tax amount: $3,016
- Date on market: 1/2/2025
- Listing terms: VA Loan,FHA,Conventional,Cash
- Ownership: Fee Simple
- Electric utility on property: Yes
Price history
| Date | Event | Price |
|---|---|---|
| 4/14/2025 | Sold | $508,000-2.3%$299/sqft |
Source:  GPRMLS #22500099 Report a problem GPRMLS #22500099 Report a problem | ||
| 3/15/2025 | Pending sale | $519,900$306/sqft |
Source: GPRMLS #22500099 Report a problem | ||
| 2/13/2025 | Price change | $519,900-1%$306/sqft |
Source: GPRMLS #22500099 Report a problem | ||
| 1/2/2025 | Listed for sale | $524,900-0.9%$309/sqft |
Source: GPRMLS #22500099 Report a problem | ||
| 12/30/2024 | Listing removed | $529,900$312/sqft |
Source: GPRMLS #22402703 Report a problem | ||
| 8/29/2024 | Price change | $529,900-2.3%$312/sqft |
Source: GPRMLS #22402703 Report a problem | ||
| 4/17/2024 | Price change | $542,466+0.3%$319/sqft |
Source: GPRMLS #22402703 Report a problem | ||
| 4/11/2024 | Price change | $540,915+1.1%$319/sqft |
Source: GPRMLS #22402703 Report a problem | ||
| 3/7/2024 | Price change | $535,215+0.5%$315/sqft |
Source: GPRMLS #22402703 Report a problem | ||
| 2/6/2024 | Listed for sale | $532,575$314/sqft |
Source: GPRMLS #22402703 Report a problem | ||
Public tax history
| Year | Property taxes | Tax assessment |
|---|---|---|
| 2025 | $10,612 +251.8% | $455,252 +278.5% |
| 2024 | $3,017 +118.1% | $120,281 +0.8% |
| 2023 | $1,383 -6.8% | $119,281 +122.7% |
| 2022 | $1,483 +5.1% | $53,550 |
| 2021 | $1,411 +0.4% | $53,550 +3.7% |
| 2020 | $1,406 +0.7% | $51,660 |
| 2019 | $1,397 +176.2% | $51,660 +176.2% |
| 2018 | $506 | $18,704 |
Find assessor info on the county website
Neighborhood: 68136
Nearby homes
- $480,0005 bd3 ba3k sqft10109 S 181st St, Omaha, NE 68136Sold

- $477,0534 bd-- ba2.6k sqft10117 S 181st St, Omaha, NE 68136Off Market

- $890,0416 bd5 ba4.7k sqft10105 S 181st St, Omaha, NE 68136Pending
- $425,0003 bd2 ba1.7k sqft10121 S 181st St, Omaha, NE 68136Sold
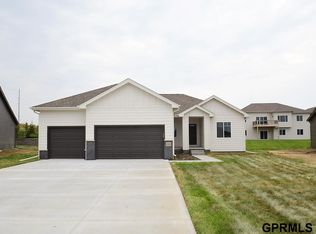
- $499,9003 bd3 ba2.4k sqft10204 S 180th Avenue Cir, Omaha, NE 68136Sold
- $64,000-- bd-- ba-- sqft10208 S 180th Avenue Cir, Omaha, NE 68136Off Market
- $599,9004 bd3 ba3.1k sqft10106 S 181st St, Omaha, NE 68136Sold
- $635,0004 bd4 ba3k sqft18108 Camelback Ave, Omaha, NE 68136Sold
Nearby schools
GreatSchools rating
- 8/10Aspen Creek Elementary SchoolGrades: PK-5Distance: 1.3 mi
- 9/10Aspen Creek Middle SchoolGrades: 6-8Distance: 0.5 mi
- NAGretna East High SchoolGrades: 9-11Distance: 0.2 mi
Schools provided by the listing agent
- Elementary: Aspen Creek
- Middle: Aspen Creek
- High: Gretna East
- District: Gretna
Source: GPRMLS. This data may not be complete. We recommend contacting the local school district to confirm school assignments for this home.


Get pre-qualified for a loan
At Zillow Home Loans, we can pre-qualify you in as little as 5 minutes with no impact to your credit score.An equal housing lender. NMLS #10287.
Sell for more on Zillow
Get a Zillow Showcase℠ listing at no additional cost and you could sell for .
$523,800
2% more
+$10,476
With Zillow Showcase(estimated)
$534,276
- Nebraska
- Sarpy County
- Omaha
- 68136
- 10113 S 181st St
Nearby cities
Nearby neighborhoods
Nearby zip codes
Other Omaha Topics
