Contract Pending Move-in ready now! Modern 1.5-story Fieldmont in beautiful Bridgeport! Situated in a premier Gretnal District area, don't miss this modern home with sleek lines and spacious rooms! Loads of windows in the large great room with gas fireplace surrounded with sold surface & shiplap. Kitchen features large quartz island and huge walk-thru pantry! Oversized owner's suite offers huge closet and separate vanities! Tons of space to finish the lower level if you choose quickly! Close to nearby shopping, entertainment and thoroughfares! AMA - Photos of similar home
Pending
$890,041
10105 S 181st St, Omaha, NE 68136
6beds
4,708sqft
:
Get pre-qualified$6,648/mo
Single Family Residence
Built in 2026
0.3 Acres Lot
$889,600 Zestimate®
$189/sqft
$67/mo HOA
What's special
- 155 days |
- 8 |
- 0 |
Zillow last checked:
Listing updated:
Listed by:
Jana Faller 402-672-5550,
Synergy Real Estate & Dev Corp
Source: GPRMLS,MLS#: 22604486
Facts & features
Interior
Bedrooms & bathrooms
- Bedrooms: 6
- Bathrooms: 5
- Full bathrooms: 2
- 3/4 bathrooms: 3
- Main level bathrooms: 2
Primary bedroom
- Level: Main
Bedroom 2
- Level: Main
Bedroom 3
- Level: Second
Bedroom 4
- Level: Second
Bedroom 5
- Level: Second
Basement
- Area: 2099
Heating
- Natural Gas, Forced Air
Cooling
- Central Air, Zoned
Appliances
- Included: Oven, Dishwasher, Disposal, Microwave, Cooktop
Features
- High Ceilings, Pantry
- Flooring: Carpet, Ceramic Tile, Luxury Vinyl, Plank
- Basement: Walk-Out Access
- Number of fireplaces: 1
Interior area
- Total structure area: 4,708
- Total interior livable area: 4,708 sqft
- Finished area above ground: 4,617
- Finished area below ground: 91
Property
Parking
- Total spaces: 3
- Parking features: Attached
- Attached garage spaces: 3
Features
- Levels: One and One Half
- Patio & porch: Patio, Deck
- Exterior features: Sprinkler System
- Fencing: None
Lot
- Size: 0.3 Acres
- Dimensions: 50 x 160 x 109 x 182
- Features: Over 1/4 up to 1/2 Acre, Subdivided, Public Sidewalk, Curb and Gutter, Wooded
Details
- Parcel number: 011601621
Construction
Type & style
- Home type: SingleFamily
- Property subtype: Single Family Residence
Materials
- Stone, Masonite
- Foundation: Concrete Perimeter
- Roof: Composition
Condition
- Under Construction
- New construction: Yes
- Year built: 2026
Details
- Builder name: Landmark
Utilities & green energy
- Water: Public
- Utilities for property: Cable Available, Electricity Available, Natural Gas Available, Water Available, Sewer Available, Phone Available
Community & HOA
Community
- Subdivision: Bridgeport
HOA
- Has HOA: Yes
- HOA fee: $800 annually
Location
- Region: Omaha
Financial & listing details
- Price per square foot: $189/sqft
- Tax assessed value: $48,400
- Annual tax amount: $1,128
- Date on market: 2/18/2026
- Listing terms: Conventional,Cash
- Ownership: Fee Simple
- Electric utility on property: Yes
Estimated market value
$889,600
$845,000 - $934,000
$5,316/mo
Price history
| Date | Event | Price |
|---|---|---|
| 2/18/2026 | Pending sale | $890,041+617.8%$189/sqft |
Source:  GPRMLS #22604486 Report a problem GPRMLS #22604486 Report a problem | ||
| 1/30/2026 | Listed for sale | $124,000+24%$26/sqft |
Source: GPRMLS #22602959 Report a problem | ||
| 1/8/2026 | Listing removed | $100,000$21/sqft |
Source: GPRMLS #22500648 Report a problem | ||
| 1/7/2025 | Listed for sale | $100,000+19%$21/sqft |
Source: GPRMLS #22500648 Report a problem | ||
| 9/27/2019 | Listing removed | $84,000$18/sqft |
Source: BHHS Ambassador Real Estate #21908073 Report a problem | ||
| 5/3/2019 | Listed for sale | $84,000$18/sqft |
Source: BHHS Ambassador Real Estate #21908073 Report a problem | ||
Public tax history
| Year | Property taxes | Tax assessment |
|---|---|---|
| 2025 | $1,128 -0.6% | $48,400 |
| 2024 | $1,134 -18% | $48,400 -44.4% |
| 2023 | $1,383 -6.8% | $87,000 +62.5% |
| 2022 | $1,483 +5.1% | $53,550 |
| 2021 | $1,411 +0.4% | $53,550 +3.7% |
| 2020 | $1,406 +0.7% | $51,660 |
| 2019 | $1,397 +176.2% | $51,660 +176.2% |
| 2018 | $506 | $18,704 |
Find assessor info on the county website
Monthly payment
Est. payment
Payment breakdown
Explore the cost of this home by adjusting the details. Changes won't be saved.Climate risks
Neighborhood: 68136
Nearby schools
GreatSchools rating
- 8/10Aspen Creek Elementary SchoolGrades: PK-5Distance: 1.3 mi
- 9/10Aspen Creek Middle SchoolGrades: 6-8Distance: 0.5 mi
- NAGretna East High SchoolGrades: 9-11Distance: 0.3 mi
Schools provided by the listing agent
- Elementary: Aspen Creek
- Middle: Aspen Creek
- High: Gretna East
- District: Gretna
Source: GPRMLS. This data may not be complete. We recommend contacting the local school district to confirm school assignments for this home.
- $480,0005 bd3 ba3k sqft10109 S 181st St, Omaha, NE 68136Sold

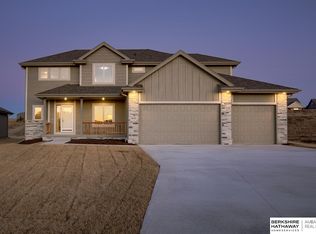
- $525,0004 bd3 ba2.8k sqft10101 S 181st St, Omaha, NE 68136Sold
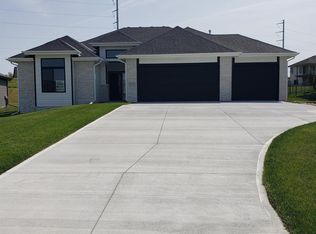
- $508,0003 bd2 ba1.6k sqft10113 S 181st St, Omaha, NE 68136Sold
- $448,2883 bd2 ba1.8k sqft10017 S 181st St, Omaha, NE 68136Sold

- $53,400-- sqft10112 S 180th Avenue Cir, Omaha, NE 68136Sold
- $51,400-- sqft10108 S 180th Avenue Cir, Omaha, NE 68136Sold
- $599,9004 bd3 ba3.1k sqft10106 S 181st St, Omaha, NE 68136Sold
- $716,0003 bd2 ba4.3k sqft10102 S 181st St, Omaha, NE 68136Off Market
A local agent can set up tours, give advice and negotiate with sellers.
A local lender can help you make sure your offer is ready when you are.
Similar homes
- $665,0004 bd3 ba4k sqft10326 S 179th St, Omaha, NE 68136For Sale

 MLS ID #22620818, Johnathan O'Gorman, Better Homes and Gardens R.E.. GPRMLS
 - $975,0005 bd4 ba3.9k sqft16378 Cheyenne Rd, Omaha, NE 68136For Sale
 MLS ID #22614112, Todd Moss, Real Broker NE, LLC. GPRMLS
 - $545,0004 bd3 ba3.3k sqft9504 S 179th St, Omaha, NE 68136For Sale
 MLS ID #22620872, Rachel Skradski Luhrs, BHHS Ambassador Real Estate. GPRMLS
 - $826,2935 bd3 ba3.6k sqft10207 S 191st St, Omaha, NE 68136New Construction
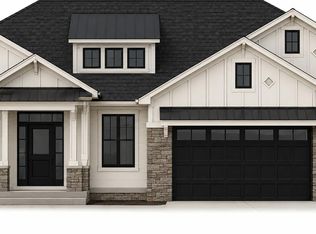 MLS ID #22608405, Jenn Haeg, Better Homes and Gardens R.E.. GPRMLS
 - $675,0005 bd4 ba3.8k sqft19012 Ridgemont St, Omaha, NE 68136For SaleMLS ID #22618710, Dan Fehrman, BHHS Ambassador Real Estate. GPRMLS
- $580,0004 bd3 ba2.5k sqft10633 S 191st St, Omaha, NE 68136For SaleMLS ID #22621001, Danielle Correll, Better Homes and Gardens R.E.. GPRMLS
- $475,0005 bd4 ba3.5k sqft17019 Chandler St, Omaha, NE 68136For SaleMLS ID #22620052, Kelly Pargett, Nebraska Realty. GPRMLS
- $669,9005 bd4 ba4.3k sqft17117 Oakmont Dr, Omaha, NE 68136For SaleMLS ID #22616560, Mike Evans, BHHS Ambassador Real Estate. GPRMLS
- $797,3854 bd4 ba3.1k sqft19060 Laquinta Cir, Omaha, NE 68136New ConstructionMLS ID #22603629, Jenn Haeg, Better Homes and Gardens R.E.. GPRMLS
- $460,7454 bd3 ba2.4k sqft9711 S 184th St, Omaha, NE 68136New ConstructionMLS ID #22621080, Jill Marie Bartling, BHHS Ambassador Real Estate. GPRMLS
- $775,0005 bd4 ba3.6k sqft18304 Blackwalnut St, Omaha, NE 68136New ConstructionMLS ID #22614181, Jay Bickford, Real Broker NE, LLC. GPRMLS
- $525,9006 bd4 ba3.1k sqft7711 180th Ave, Omaha, NE 68136For SaleNextHome
- $649,0005 bd3 ba3.7k sqft10812 S 176th St, Omaha, NE 68136For SaleMLS ID #22614729, Traci Schumacher, Nebraska Realty. GPRMLS
- $450,0004 bd4 ba3k sqft17706 Rampart St, Omaha, NE 68136For SaleMLS ID #22620833, Michael Shekhtman, BHHS Ambassador Real Estate. GPRMLS
- $637,1895 bd4 ba3.1k sqft9903 S 181st St, Omaha, NE 68136New ConstructionMLS ID #22532219, Nicki Headen, eXp Realty LLC. GPRMLS
- $574,9003 bd3 ba4k sqft9901 S 176th St, Omaha, NE 68136For SaleMLS ID #22617204, Cortney Thomas, Realty ONE Group Sterling. GPRMLS
- $525,9006 bd4 ba3.1k sqft7711 S 180th Ave, Omaha, NE 68136New ConstructionMLS ID #22620785, Chris Wilson, NextHome Signature Real Estate. GPRMLS
- $635,0005 bd4 ba3.8k sqft19055 Murifield Cir, Omaha, NE 68136For SaleMLS ID #22614905, Nathan Moseley, NP Dodge RE Sales Inc 86Dodge. GPRMLS
- $749,0004 bd3 ba3.7k sqft8117 S 184th Ave, Omaha, NE 68136New ConstructionMLS ID #22618983, Scott Lawrence, NP Dodge RE Sales Inc 148Dodge. GPRMLS
- $716,4255 bd4 ba3.3k sqft10305 S 191st Ave, Gretna, NE 68136New ConstructionMLS ID #22324947, Jenn Haeg, Better Homes and Gardens R.E.. GPRMLS
