Skip main navigation
Sold for $1,950,000
  • $1,950,000

    10113 Thunder Run, Littleton, CO 80125

    4beds
    6,167sqft
    Single Family Residence
    Built in 2009
    0.38 Acres Lot
    $1,944,200 Zestimate®
    $316/sqft
    $6,919 Estimated rent

    Home value

    $1,944,200

    $1.85M - $2.04M

    $6,919/mo

    Zestimate® history
    Loading
    Loading...

    Owner options

    List your home for rent

    $6,919/mo

    Rent Zestimate®

    Find your next renter with Zillow Rental Manager. Plus, with online applications, you can quickly screen prospective tenants – for free.

    Learn more

    $6,919/mo

    Rent Zestimate®

    Refinance and save

    $13,996/mo

    Est. payment

    Refinancing to a lower rate could help reduce your monthly payments and save thousands over the life of the loan.

    See today's rates

    $13,996/mo

    Est. payment

    Explore your selling options

    Work with a Zillow partner agent

    Leverage their expertise and Zillow's premium Showcase listings to get your home seen by more buyers.

    Get started

    List with your own agent

    Get your home in front of millions of buyers by listing it on Zillow.

    Learn how to do it

    Sell it yourself

    Take full control of how buyers see your home on Zillow by listing For Sale by Owner (FSBO).

    List your home

    What's special

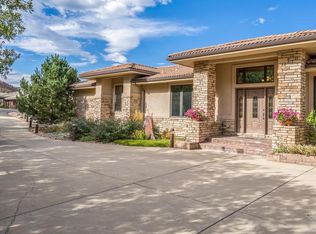
    Enter this exquisite home & take in panoramic views of red rocks, city lights, foothills through a wall of windows that set the tone. Inspired by Tuscan architecture & designed for refined living, this custom residence in tranquil Stonehenge at Roxborough Park blends craftsmanship, comfort & natural beauty. Original owners used superior finishes throughout: Knotty alder cabinetry, slab granite, hand trowel walls, as well as, recent thoughtful updates, maintaining the home's "better than new" feel. Offering 5,300 finished sqft, it includes 4 beds, 6 baths, 800 sqft of mechanical/storage space plus an oversized 4-car garage. Sunlit foyer opens through stone archways to a vaulted Great Room with floor-to-ceiling stone fireplace, formal Dining Room, Serving Pantry & wet bar. Office includes built-in bookcases & a trio of windows for an ideal workspace. A chef's dream, the gourmet kitchen features a large island, granite counters, SS appliances, alder cabinetry & a walk-in pantry with desk. The Hearth Room has a cozy fireplace, tall windows & access to an expansive covered deck for dining & relaxation. Luxurious Primary Suite provides majestic red rock views, sitting area, fireplace, spa-like 5-piece bath & generous walk-in closet. A second en suite guest room & well-equipped Laundry Room complete the main level. Walk-out lower level expands the living space with a spacious Family & Game Room wrapped in stone arches, beamed 9-ft ceilings, Wet Bar/Kitchenette, 1,500-bottle Wine Cellar & intimate Tasting Grotto. Glass doors open to a private, covered patio blending indoor/outdoor living. 2 large en suite bedrooms with large windows, sitting areas & walk-in closets complete the lower level. Recent upgrades include new HVAC system, 2 hot water heaters, enhanced lighting, & monitored wireless security system. Located in a gated golf course community with miles of trails & access to Roxborough State Park, this one-of-a-kind home offers the ultimate in casually elegant living.

    Zillow last checked:

    Listing updated:

    Listed by:

    Grant Dolby 720-924-1030,

    Dolby Haas

    Bought with:

    Angela Beldy, 40044910

    Kentwood Real Estate City Properties

    Source: IRES as distributed by MLS GRID,MLS#: 1029618MLS Logo

    Facts & features

    Interior

    Bedrooms & bathrooms
    • Bedrooms: 4
    • Bathrooms: 6
    • Full bathrooms: 4
    • 1/2 bathrooms: 2
    • Main level bathrooms: 3
    Primary bedroom
    • Description: Carpet
    • Features: Luxury Features Primary Bath, 5 Piece Primary Bath
    • Level: Main
    • Area: 320 Square Feet
    • Dimensions: 16 x 20
    Bedroom 2
    • Description: Carpet
    • Level: Main
    • Area: 156 Square Feet
    • Dimensions: 13 x 12
    Bedroom 3
    • Description: Carpet
    • Level: Basement
    • Area: 240 Square Feet
    • Dimensions: 12 x 20
    Bedroom 4
    • Description: Carpet
    • Level: Basement
    • Area: 264 Square Feet
    • Dimensions: 12 x 22
    Dining room
    • Description: Hardwood
    • Level: Main
    • Area: 154 Square Feet
    • Dimensions: 14 x 11
    Family room
    • Description: Carpet
    • Level: Basement
    • Area: 352 Square Feet
    • Dimensions: 22 x 16
    Great room
    • Description: Hardwood
    • Level: Main
    • Area: 484 Square Feet
    • Dimensions: 22 x 22
    Kitchen
    • Description: Hardwood
    • Level: Main
    • Area: 210 Square Feet
    • Dimensions: 14 x 15
    Laundry
    • Description: Tile
    • Level: Main
    • Area: 285 Square Feet
    • Dimensions: 19 x 15
    Study
    • Description: Carpet
    • Level: Main
    • Area: 168 Square Feet
    • Dimensions: 14 x 12
    Heating
    • Forced Air, 2 or more Heat Sources, 2 or more H20 Heaters
    Cooling
    • Central Air, Ceiling Fan(s)
    Appliances
    • Included: Gas Range, Dishwasher, Refrigerator, Bar Fridge, Microwave, Disposal
    • Laundry: Sink, Washer/Dryer Hookup
    Features
    • Eat-in Kitchen, Separate Dining Room, Cathedral Ceiling(s), Open Floorplan, Pantry, Walk-In Closet(s), Wet Bar, Kitchen Island, Two Primary Suites, High Ceilings, Beamed Ceilings
    • Flooring: Wood
    • Doors: French Doors
    • Windows: Window Coverings, Bay or Bow Window
    • Basement: Full,Partially Finished,Walk-Out Access
    • Has fireplace: Yes
    • Fireplace features: Gas, Gas Log, Family Room, Bedroom, Great Room, Basement
    Interior area
    • Total structure area: 3,079
    • Total interior livable area: 6,167 sqft
    • Finished area above ground: 3,079

    Property

    Parking
    • Total spaces: 4
    • Parking features: Garage Door Opener, Oversized
    • Attached garage spaces: 4
    • Details: Attached
    Accessibility
    • Accessibility features: Main Floor Bath, Accessible Bedroom, Main Level Laundry
    Features
    • Levels: One
    • Stories: 1
    • Patio & porch: Patio, Enclosed
    • Exterior features: Sprinkler System, Balcony
    • Spa features: Bath
    • Has view: Yes
    • View description: Hills, City
    Lot
    • Size: 0.38 Acres
    • Features: Cul-De-Sac, Evergreen Trees, Deciduous Trees, Sloped, Unincorporated, Paved
    Details
    • Parcel number: R0475850
    • Zoning: PDU
    • Special conditions: Private Owner

    Construction

    Type & style
    • Home type: SingleFamily
    • Property subtype: Single Family Residence
    Materials
    • Frame, Stone, Stucco
    • Roof: Tile
    Condition
    • New construction: No
    • Year built: 2009
    Details
    • Builder model: Custom Build

    Utilities & green energy

    • Sewer: Public Sewer
    • Water: District
    • Utilities for property: Natural Gas Available, Electricity Available
    Green energy
    • Energy efficient items: Southern Exposure, High Efficiency Furnace

    Community & neighborhood

    Security
    • Security features: Security Gate
    Community
    • Community features: Clubhouse, Playground, Park, Trail(s), Gated
    Location
    • Region: Littleton
    • Subdivision: Roxborough Stonehenge

    HOA & financial

    HOA
    • Has HOA: Yes
    • HOA fee: $2,484 annually
    • Services included: Common Amenities, Snow Removal, Maintenance Grounds
    • Association name: Roxborough Park Foundation
    • Association phone: 303-979-7860

    Other

    Other facts
    • Listing terms: Cash,Conventional
    • Road surface type: Asphalt

    Price history

    DateEventPrice
    1/16/2026Sold$1,950,000-1.8%$316/sqft
    Source: IRES as distributed by MLS GRID #1029618 Report a problem
    1/9/2026Pending sale$1,985,000$322/sqft
    Source: IRES as distributed by MLS GRID #1029618 Report a problem
    10/1/2025Listing removed$1,985,000$322/sqft
    Source: IRES as distributed by MLS GRID #1029618 Report a problem
    8/27/2025Price change$1,985,000-0.7%$322/sqft
    Source: IRES as distributed by MLS GRID #1029618 Report a problem
    5/22/2025Price change$1,998,000-1.3%$324/sqft
    Source: IRES as distributed by MLS GRID #1029618 Report a problem
    5/1/2025Price change$2,025,000-1.7%$328/sqft
    Source: REcolorado as distributed by MLS GRID #IR1029618 Report a problem
    3/28/2025Listed for sale$2,060,000-1.9%$334/sqft
    Source: IRES as distributed by MLS GRID #1029618 Report a problem
    3/28/2025Listing removed$2,100,000$341/sqft
    Source: elevateMLS #4439419 Report a problem
    3/3/2025Listed for sale$2,100,000+71.4%$341/sqft
    Source: elevateMLS #4439419 Report a problem
    11/23/2011Listing removed$1,225,000$199/sqft
    Source: RE/MAX Professionals #974437 Report a problem
    3/5/2011Listed for sale$1,225,000$199/sqft
    Source: RE/MAX Professionals #974437 Report a problem
    12/5/2010Listing removed$1,225,000$199/sqft
    Source: Superlative, Inc. #932594 Report a problem
    9/30/2010Price change$1,225,000-3.9%$199/sqft
    Source: Superlative, Inc. #932594 Report a problem
    6/15/2010Price change$1,275,000-1.8%$207/sqft
    Source: Vflyer #798088 Report a problem
    3/24/2010Price change$1,299,000-3.8%$211/sqft
    Source: Vflyer #798088 Report a problem
    8/9/2009Listed for sale$1,350,000-3.5%$219/sqft
    Source: Vflyer #798088 Report a problem
    6/22/2009Listing removed$1,399,000$227/sqft
    Source: RE/MAX Professionals #716892 Report a problem
    6/5/2009Listed for sale$1,399,000+699.4%$227/sqft
    Source: RE/MAX Professionals #716892 Report a problem
    6/3/2008Sold$175,000+52.2%$28/sqft
    Source: Public Record Report a problem
    2/23/2000Sold$115,000$19/sqft
    Source: Public Record Report a problem

    Public tax history

    YearProperty taxesTax assessment
    2025$7,830 -0.7%$95,960 +0.9%
    2024$7,887 +54.9%$95,080 -1%
    2023$5,093 -4.5%$96,010 +54.9%
    2022$5,331 $62,000 -2.8%
    2021-- $63,780 +1%
    2020$5,976 -3.4%$63,150
    2019$6,187 $63,150 +0.1%
    2018$6,187 +6.3%$63,060
    2017$5,819 +4.6%$63,060 +6.6%
    2016$5,563 +95.8%$59,130
    2015$2,842 -6.7%$59,130 +1.1%
    2014$3,045 $58,470
    2013-- $58,470 -21.3%
    2012-- $74,300
    2011-- $74,300 +241.3%
    2010-- $21,770 -44.4%
    2009-- $39,150

    Find assessor info on the county website

    Neighborhood: 80125

    Nearby schools

    GreatSchools rating
    Schools provided by the listing agent
    • Elementary: Roxborough
    • Middle: Ranch View
    • High: ThunderRidge

    Source: IRES as distributed by MLS GRID. This data may not be complete. We recommend contacting the local school district to confirm school assignments for this home.

    Get a cash offer in 3 minutes
    Find out how much your home could sell for in as little as 3 minutes with a no-obligation cash offer.
    Estimated market value
    $1,944,200
    Get a cash offer in 3 minutes
    Find out how much your home could sell for in as little as 3 minutes with a no-obligation cash offer.
    Estimated market value
    $1,944,200