Skip main navigation
Sold for $1,600,000
  • $1,600,000

    10153 Thunder Run, Littleton, CO 80125

    4beds
    7,161sqft
    Single Family Residence
    Built in 2007
    0.54 Acres Lot
    $1,595,400 Zestimate®
    $223/sqft
    $6,476 Estimated rent

    Home value

    $1,595,400

    $1.52M - $1.68M

    $6,476/mo

    Zestimate® history
    Loading
    Loading...

    Owner options

    List your home for rent

    $6,476/mo

    Rent Zestimate®

    Find your next renter with Zillow Rental Manager. Plus, with online applications, you can quickly screen prospective tenants – for free.

    Learn more

    $6,476/mo

    Rent Zestimate®

    Refinance and save

    $12,334/mo

    Est. payment

    Refinancing to a lower rate could help reduce your monthly payments and save thousands over the life of the loan.

    See today's rates

    $12,334/mo

    Est. payment

    Explore your selling options

    Work with a Zillow partner agent

    Leverage their expertise and Zillow's premium Showcase listings to get your home seen by more buyers.

    Get started

    List with your own agent

    Get your home in front of millions of buyers by listing it on Zillow.

    Learn how to do it

    Sell it yourself

    Take full control of how buyers see your home on Zillow by listing For Sale by Owner (FSBO).

    List your home

    What's special

    Dual sided fireplaceUnsurpassed viewsCourtyard patioLarge deckMystical rock formationVaulted ceilingsGorgeous iron doors
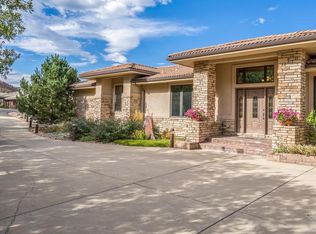
    Located on one of the most beautiful view lots in Roxborough Park! Designed around a mystical rock formation in order to preserve its beauty. Unsurpassed views! The interior tastefully blends with the environment. Hardwood floors grace the main level. Huge windows & vaulted ceilings bring the majestic views inside. The great room boasts a dual sided fireplace to the deck. The kitchen has a 6-burner Wolf gas range (& griddle) & a high efficiency hood with warming lights. Slab granite countertops include the grand center island complete with a prep sink. The kitchen walks out to a large deck with a motorized awning where you’ll spend countless hours taking in the views, or stargazing on a cloudless night. The hearth room with gas fireplace is adjacent to the kitchen. A powder bath, laundry & mud room are just around the corner. There is a Butler’s pantry leading to the dining room that has vaulted ceilings & large windows looking out to Pike National Forest. The/library has a built-in desk, bookcase accenting an entire wall & an adjacent deck. There is a secondary bedroom with an ensuite full bath & a charming powder room on this level. The primary suite, located in the south wing of the main level, is comprised of a 5-piece bath ensemble, huge walk-in closet & gorgeous iron doors that lead to a courtyard patio where the mesmerizing rock formation provides ample privacy. The finished walk-out basement has a family room, gas fireplace, stone arches & a 15’x25’ game room that walks out to another huge deck! Entertain your guests in the 16’x21’ cafe with a gorgeous curved bar that includes a beverage refrigerator & a dishwasher. A powder bath & a wine closet are located here as well. There are 2 additional bedrooms with ensuite baths & an incredible unfinished area that measures 19’x47’, perfect for any additional square footage, just waiting for your imagination’s finishing touches. A beautiful red tile roof & 4-car garage place the final polish on this rare beauty!

    Zillow last checked:

    Listing updated:

    Listed by:

    Todd & Tracy Cole 303-888-4510 TNT@TODDANDTRACYCOLE.COM,

    Realty One Group Premier

    Bought with:

    Alireza Daei, 100074847

    DF Capital

    Source: REcolorado as distributed by MLS GRID,MLS#: 8904858MLS Logo

    Facts & features

    Interior

    Bedrooms & bathrooms
    • Bedrooms: 4
    • Bathrooms: 7
    • Full bathrooms: 3
    • 3/4 bathrooms: 1
    • 1/2 bathrooms: 3
    • Main level bathrooms: 4
    • Main level bedrooms: 2
    Bedroom
    • Description: Ensuite Full Bath
    • Level: Main
    • Area: 156 Square Feet
    • Dimensions: 12 x 13
    Bedroom
    • Description: 3/4 Ensuite Bath
    • Level: Basement
    • Area: 156 Square Feet
    • Dimensions: 12 x 13
    Bedroom
    • Description: With Full Ensuite Bath
    • Level: Basement
    • Area: 156 Square Feet
    • Dimensions: 12 x 13
    Bathroom
    • Description: Adjacent To Hearth Room
    • Level: Main
    Bathroom
    • Description: Powder Room
    • Level: Main
    Bathroom
    • Description: Full Bath Ensuite 2nd Bedroom
    • Level: Main
    Bathroom
    • Description: Primary Bath
    • Level: Main
    Bathroom
    • Description: At Cafe/Bar
    • Level: Basement
    Bathroom
    • Description: Ensuite Full Bath
    • Level: Basement
    Bathroom
    • Description: Ensuite 3/4 Bath
    • Level: Basement
    Other
    • Description: Gas Fireplace, Deck, Walks Out To Courtyard
    • Level: Main
    • Area: 225 Square Feet
    • Dimensions: 15 x 15
    Bonus room
    • Description: Cafe/Bar, Curved Granite Bar, Dishwasher, Beverage Ref, Wine Closet
    • Level: Basement
    • Area: 336 Square Feet
    • Dimensions: 21 x 16
    Den
    • Description: Gorgeous Hearth Room, Gas Fireplace Adjacent To Kitchen
    • Level: Main
    • Area: 204 Square Feet
    • Dimensions: 17 x 12
    Den
    • Description: Hearth Room Adjacent To Kitchen
    • Level: Main
    • Area: 180 Square Feet
    • Dimensions: 15 x 12
    Dining room
    • Description: Butler's Pantry, Looks Out To Rock Formation, National Forest
    • Level: Main
    • Area: 180 Square Feet
    • Dimensions: 15 x 12
    Family room
    • Description: Stone Arches, Gas Fireplace
    • Level: Basement
    • Area: 468 Square Feet
    • Dimensions: 26 x 18
    Game room
    • Description: Adjacent Cafe/Bar, Deck
    • Level: Basement
    • Area: 375 Square Feet
    • Dimensions: 25 x 15
    Great room
    • Description: Gas Fireplace, Huge View Windows, Hardwood Floors
    • Level: Main
    • Area: 572 Square Feet
    • Dimensions: 26 x 22
    Kitchen
    • Description: Wolf 6-Burner + Griddle, Center Island W/Prep Sink, Alder Cabinets, Granite Countertops, Sub Zero Refrigerator, Walk-In Pantry
    • Level: Main
    • Area: 273 Square Feet
    • Dimensions: 21 x 13
    Library
    • Description: Entire Wall Of Bookcases, Built In Desk, Adjacent Deck, Views
    • Level: Main
    • Area: 130 Square Feet
    • Dimensions: 13 x 10
    Heating
    • Forced Air, Natural Gas
    Cooling
    • Central Air
    Appliances
    • Included: Bar Fridge, Dishwasher, Disposal, Range, Range Hood, Refrigerator
    Features
    • Built-in Features, Entrance Foyer, Five Piece Bath, Granite Counters, High Ceilings, Kitchen Island, Open Floorplan, Pantry, Primary Suite, Vaulted Ceiling(s), Walk-In Closet(s), Wet Bar
    • Flooring: Carpet, Stone, Wood
    • Windows: Double Pane Windows
    • Basement: Finished,Full,Walk-Out Access
    • Number of fireplaces: 4
    • Fireplace features: Basement, Family Room, Gas, Gas Log, Great Room, Kitchen, Outside, Master Bedroom
    Interior area
    • Total structure area: 7,161
    • Total interior livable area: 7,161 sqft
    • Finished area above ground: 3,590
    • Finished area below ground: 2,788

    Property

    Parking
    • Total spaces: 4
    • Parking features: Concrete
    • Attached garage spaces: 4
    Features
    • Levels: One
    • Stories: 1
    • Patio & porch: Deck, Front Porch, Patio
    • Exterior features: Garden
    • Has view: Yes
    • View description: Mountain(s)
    Lot
    • Size: 0.54 Acres
    • Features: Cul-De-Sac, Landscaped, Many Trees, Master Planned, Rock Outcropping, Secluded
    • Residential vegetation: Mixed, Natural State, Wooded, Xeriscaping
    Details
    • Parcel number: R0029276
    • Special conditions: Standard

    Construction

    Type & style
    • Home type: SingleFamily
    • Architectural style: Contemporary
    • Property subtype: Single Family Residence
    Materials
    • Frame, Rock, Stucco
    • Foundation: Slab, Structural
    • Roof: Concrete
    Condition
    • Year built: 2007

    Utilities & green energy

    • Electric: 110V, 220 Volts
    • Sewer: Public Sewer
    • Water: Public
    • Utilities for property: Electricity Connected, Natural Gas Connected

    Community & neighborhood

    Security
    • Security features: Smoke Detector(s)
    Location
    • Region: Littleton
    • Subdivision: Roxborough Park

    HOA & financial

    HOA
    • Has HOA: Yes
    • HOA fee: $2,888 annually
    • Amenities included: Clubhouse, Garden Area, Gated, Park, Playground
    • Services included: Recycling, Road Maintenance, Snow Removal, Trash
    • Association name: Roxborough Park Foundation
    • Association phone: 303-979-7860

    Other

    Other facts
    • Listing terms: Cash,Conventional,Jumbo,VA Loan
    • Ownership: Individual
    • Road surface type: Paved

    Price history

    DateEventPrice
    2/13/2026Sold$1,600,000-9.9%$223/sqft
    Source: REcolorado as distributed by MLS GRID #8904858 Report a problem
    1/21/2026Pending sale$1,775,000$248/sqft
    Source: REcolorado as distributed by MLS GRID #8904858 Report a problem
    1/7/2026Price change$1,775,000-6.6%$248/sqft
    Source: REcolorado as distributed by MLS GRID #8904858 Report a problem
    11/6/2025Price change$1,900,000-12.6%$265/sqft
    Source: REcolorado as distributed by MLS GRID #8904858 Report a problem
    8/20/2025Listed for sale$2,175,000+77.6%$304/sqft
    Source: REcolorado as distributed by MLS GRID #8904858 Report a problem
    10/7/2008Sold$1,224,720-9.3%$171/sqft
    Source: Public Record Report a problem
    8/30/2008Price change$1,350,000-17.3%$189/sqft
    Source: Listhub #518910 Report a problem
    8/23/2008Listed for sale$1,632,000+889.1%$228/sqft
    Source: Listhub #518910 Report a problem
    5/17/2006Sold$165,000-5.7%$23/sqft
    Source: Public Record Report a problem
    10/2/2003Sold$175,000+29.6%$24/sqft
    Source: Public Record Report a problem
    9/9/1999Sold$135,000+92.9%$19/sqft
    Source: Public Record Report a problem
    1/2/1998Sold$70,000$10/sqft
    Source: Public Record Report a problem

    Public tax history

    YearProperty taxesTax assessment
    2025$9,733 -0.7%$116,050 +6.5%
    2024$9,804 +42.7%$108,970 -1%
    2023$6,870 -4.5%$110,030 +48.2%
    2022$7,193 $74,260 -2.8%
    2021-- $76,400 -1.8%
    2020$7,363 +2.4%$77,810
    2019$7,189 0%$77,810 +6.2%
    2018$7,189 +6.3%$73,270
    2017$6,761 -2.6%$73,270 -0.7%
    2016$6,939 +95.8%$73,760
    2015$3,545 +2.8%$73,760 +11.4%
    2014$3,447 $66,190
    2013-- $66,190 -17.1%
    2012-- $79,820
    2011-- $79,820 -9.2%
    2010-- $87,860 +100.3%
    2009$4,583 $43,870 +308.1%
    2008-- $10,750 -76.1%
    2006$4,565 +18%$44,950 +19.2%
    2004$3,867 +9.8%$37,700 +8.3%
    2003$3,521 $34,800
    2002-- $34,800 +4.3%
    2001$3,456 -2.2%$33,350
    2000$3,534 $33,350

    Find assessor info on the county website

    Neighborhood: 80125

    Nearby schools

    GreatSchools rating
    Schools provided by the listing agent
    • Elementary: Roxborough
    • Middle: Ranch View
    • High: Thunderridge
    • District: Douglas RE-1

    Source: REcolorado as distributed by MLS GRID. This data may not be complete. We recommend contacting the local school district to confirm school assignments for this home.

    Get a cash offer in 3 minutes
    Find out how much your home could sell for in as little as 3 minutes with a no-obligation cash offer.
    Estimated market value
    $1,595,400
    Get a cash offer in 3 minutes
    Find out how much your home could sell for in as little as 3 minutes with a no-obligation cash offer.
    Estimated market value
    $1,595,400