One or more photo(s) has been virtually staged. Step into a world of comfort and style with this exquisitely renovated residence in the heart of Riverview, where every detail has been thoughtfully curated to offer a living experience that is both luxurious and inviting. Perfectly perched on a desirable corner lot, this home makes a striking first impression with its crisp, new exterior paint that sets the stage for the beauty within. As you cross the threshold, you are greeted by an atmosphere of modern elegance, highlighted by fresh interior paint and stunning new flooring that flows seamlessly from room to room, creating a cohesive and polished look that feels brand new. The true showstopper of this home is the magnificent, fully remodeled kitchen, a culinary haven designed for those who love to cook and entertain. Anchored by a spacious island that serves as the perfect gathering spot, this space boasts rich, real wood cabinets and a dramatic open ceiling that adds a touch of architectural flair and volume to the heart of the home. The luxury continues into the updated bathrooms, which have been modernized to provide a spa-like retreat for relaxation. Beyond the interior lies an outdoor sanctuary that truly sets this property apart. Situated on one of the neighborhood's huge lot sizes, the property offers an expansive, fully fenced backyard that promises endless possibilities for fun and recreation. Whether you are sipping your morning coffee on the screened lanai or planning the ultimate backyard barbecue in your private green space, this home offers the perfect backdrop for making lifelong memories.
Sold for $345,000
$345,000
10114 ALLENWOOD DRIVE, RIVERVIEW, FL 33569
3beds
1,383sqft
Single Family Residence
Built in 1988
8,200 Square Feet Lot
$358,300 Zestimate®
$249/sqft
$2,207 Estimated rent
Home value
$358,300
$340,000 - $376,000
$2,207/mo
Zestimate® history
Owner options
List your home for rent
$2,207/mo
Rent Zestimate®
Find your next renter with Zillow Rental Manager. Plus, with online applications, you can quickly screen prospective tenants – for free.
$2,207/mo
Rent Zestimate®
Refinance and save
$2,364/mo
Est. payment
Refinancing to a lower rate could help reduce your monthly payments and save thousands over the life of the loan.
$2,364/mo
Est. payment
Explore your selling options
Work with a Zillow partner agent
Leverage their expertise and Zillow's premium Showcase listings to get your home seen by more buyers.
Get startedList with your own agent
Get your home in front of millions of buyers by listing it on Zillow.
Learn how to do itSell it yourself
Take full control of how buyers see your home on Zillow by listing For Sale by Owner (FSBO).
List your homeWhat's special
Zillow last checked:
Listing updated:
Listed by:
Tony Baroni 866-863-9005,
KELLER WILLIAMS SUBURBAN TAMPA 813-684-9500
Bought with:
Sandra Clavijo, 3600624
LPT REALTY, LLC
Source: Stellar MLS,MLS#: TB8455368 Originating MLS: Suncoast Tampa
Originating MLS: Suncoast Tampa
Facts & features
Interior
Bedrooms & bathrooms
- Bedrooms: 3
- Bathrooms: 2
- Full bathrooms: 2
Primary bedroom
- Features: Walk-In Closet(s)
- Level: First
- Area: 170 Square Feet
- Dimensions: 17x10
Bedroom 2
- Features: Built-in Closet
- Level: First
- Area: 130 Square Feet
- Dimensions: 10x13
Bedroom 3
- Features: Built-in Closet
- Level: First
- Area: 100 Square Feet
- Dimensions: 10x10
Dinette
- Level: First
- Area: 280 Square Feet
- Dimensions: 20x14
Kitchen
- Level: First
- Area: 196 Square Feet
- Dimensions: 14x14
Living room
- Level: First
- Area: 294 Square Feet
- Dimensions: 14x21
Heating
- Central
Cooling
- Central Air
Appliances
- Included: Dishwasher, Disposal, Dryer, Microwave, Range, Refrigerator, Washer
- Laundry: In Garage
Features
- High Ceilings, Open Floorplan, Primary Bedroom Main Floor
- Flooring: Tile, Vinyl
- Has fireplace: No
Interior area
- Total structure area: 2,079
- Total interior livable area: 1,383 sqft
Property
Parking
- Total spaces: 2
- Parking features: Garage - Attached
- Attached garage spaces: 2
Features
- Levels: One
- Stories: 1
- Exterior features: Other
Lot
- Size: 8,200 Square Feet
- Dimensions: 82 x 100
Details
- Parcel number: U2130202S700000300016.0
- Zoning: PD
- Special conditions: None
Construction
Type & style
- Home type: SingleFamily
- Property subtype: Single Family Residence
Materials
- Stucco
- Foundation: Block
- Roof: Shingle
Condition
- New construction: No
- Year built: 1988
Utilities & green energy
- Sewer: Public Sewer
- Water: Public
- Utilities for property: Public
Community & HOA
Community
- Pet fee: $0 monthly
- Subdivision: CRISTINA PH I
HOA
- Has HOA: No
Location
- Region: Riverview
Financial & listing details
- Price per square foot: $249/sqft
- Tax assessed value: $234,625
- Annual tax amount: $1,699
- Date on market: 12/10/2025
- Cumulative days on market: 5 days
- Listing terms: Cash,Conventional,FHA,VA Loan
- Ownership: Fee Simple
- Total actual rent: 0
- Road surface type: Asphalt
Price history
| Date | Event | Price |
|---|---|---|
| 7/19/2026 | Listing removed | $2,250$2/sqft |
Source: Zillow Rentals Report a problem | ||
| 7/16/2026 | Listed for rent | $2,250+2.7%$2/sqft |
Source: Zillow Rentals Report a problem | ||
| 6/18/2026 | Listing removed | $2,190$2/sqft |
Source: Zillow Rentals Report a problem | ||
| 6/9/2026 | Listed for rent | $2,190$2/sqft |
Source: Zillow Rentals Report a problem | ||
| 1/15/2026 | Sold | $345,000$249/sqft |
Source:  Stellar MLS #TB8455368 Report a problem Stellar MLS #TB8455368 Report a problem | ||
| 12/16/2025 | Pending sale | $345,000$249/sqft |
Source: Stellar MLS #TB8455368 Report a problem | ||
| 12/10/2025 | Listed for sale | $345,000+68.3%$249/sqft |
Source: Stellar MLS #TB8455368 Report a problem | ||
| 9/30/2025 | Sold | $205,000$148/sqft |
Source: Public Record Report a problem | ||
Public tax history
| Year | Property taxes | Tax assessment |
|---|---|---|
| 2025 | $1,854 +9.1% | $105,799 +2.9% |
| 2024 | $1,699 +5.5% | $102,817 +3% |
| 2023 | $1,610 +9.5% | $99,822 +3% |
| 2022 | $1,470 +2.9% | $96,915 +3% |
| 2021 | $1,429 +5.8% | $94,092 +1.4% |
| 2020 | $1,351 +6.4% | $92,793 +2.3% |
| 2019 | $1,270 | $90,707 +1.9% |
| 2018 | $1,270 +4.2% | $89,016 -20.8% |
| 2017 | $1,218 +2.3% | $112,461 +31.7% |
| 2016 | $1,191 +3% | $85,392 +0.7% |
| 2015 | $1,156 +1.2% | $84,798 +0.8% |
| 2014 | $1,142 | $84,125 +1.5% |
| 2013 | $1,142 +0.9% | $82,882 +1.7% |
| 2012 | $1,132 -11.4% | $81,497 -8% |
| 2011 | $1,277 -4% | $88,567 -3.7% |
| 2010 | $1,331 +3.9% | $91,929 +2.7% |
| 2009 | $1,281 +0.7% | $89,512 +0.1% |
| 2008 | $1,271 -15.3% | $89,423 +3% |
| 2007 | $1,500 -3.3% | $86,818 +2.5% |
| 2006 | $1,552 +0.7% | $84,700 +3% |
| 2005 | $1,540 | $82,233 +3% |
| 2004 | -- | $79,838 +1.9% |
| 2003 | -- | $78,349 +4.9% |
| 2002 | -- | $74,691 +1.6% |
| 2001 | -- | $73,515 -4.9% |
| 2000 | $1,344 | $77,300 |
Find assessor info on the county website
Neighborhood: 33569
Nearby homes
- $376,1003 bd2 ba1.5k sqft10112 Allenwood Dr, Riverview, FL 33569Off Market
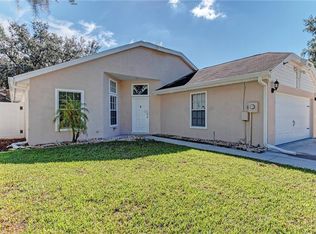
- $316,6003 bd2 ba1.4k sqft10110 Allenwood Dr, Riverview, FL 33569Off Market

- $355,0003 bd2 ba1.5k sqft11304 Maybrook Ave, Riverview, FL 33569Sold
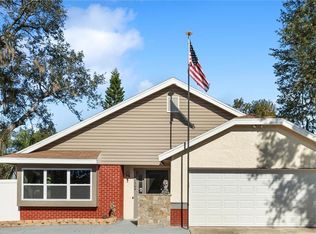
- $355,0004 bd2 ba1.4k sqft11303 Maybrook Ave, Riverview, FL 33569Sold

- $289,7003 bd2 ba1.3k sqft10113 Allenwood Dr, Riverview, FL 33569Off Market
- $316,3003 bd2 ba1.2k sqft11301 Maybrook Ave, Riverview, FL 33569Off Market
- $302,7003 bd2 ba1.2k sqft10111 Allenwood Dr, Riverview, FL 33569Off Market
- $2,1253 bd2 ba1.6k sqft11305 Maybrook Ave, Riverview, FL 33569For Rent
Nearby schools
GreatSchools rating
- 6/10Sessums Elementary SchoolGrades: PK-5Distance: 1.3 mi
- 2/10Rodgers Middle SchoolGrades: 6-8Distance: 1.4 mi
- 6/10Riverview High SchoolGrades: 9-12Distance: 0.4 mi
Schools provided by the listing agent
- Elementary: Sessums-HB
- Middle: Rodgers-HB
- High: Riverview-HB
Source: Stellar MLS. This data may not be complete. We recommend contacting the local school district to confirm school assignments for this home.
Get a cash offer in 3 minutes
Find out how much your home could sell for in as little as 3 minutes with a no-obligation cash offer.
Estimated market value
$358,300
Get a cash offer in 3 minutes
Find out how much your home could sell for in as little as 3 minutes with a no-obligation cash offer.
Estimated market value
$358,300
- Florida
- Hillsborough County
- Riverview
- 33569
- 10114 ALLENWOOD DRIVE
Nearby cities
Nearby neighborhoods
Nearby zip codes
Other Riverview Topics
