Fixer with plenty of potential! This 2-bedroom, 1-bath home offers 704 square feet of opportunity on a 0.09-acre lot. Built in 1958, the home features a spacious living room, two well-proportioned bedrooms, a centrally located bathroom, and a functional kitchen layout with separate access to the primary bedroom. This property will require some updating and renovations. The efficient layout maximizes the square footage and offers strong potential as a rental property or value-add investment.Conveniently located near Hillsborough Community College, Brandon Exchange, Falkenburg Road Jail, major roadways, shopping, dining, and commuter routes, this is a fantastic opportunity for buyers looking for their next investment project. Bring your contractor and your imagination—this fixer-upper is ready for its next chapter!
Pending
Price cut: $5K (7/17)
$100,000
10114 E COLUMBUS DRIVE, TAMPA, FL 33619
2beds
704sqft
:
Get pre-qualified$726/mo
Single Family Residence
Built in 1958
3,840 Square Feet Lot
$-- Zestimate®
$142/sqft
$-- HOA
What's special
Two well-proportioned bedroomsCentrally located bathroomFunctional kitchen layout
- 85 days |
- 1,469 |
- 76 |
Likely to sell faster than
Zillow last checked:
Listing updated:
Listed by:
Kenneth Brownlee 813-413-4229,
KELLER WILLIAMS SUBURBAN TAMPA 813-684-9500,
Tammie Sidwell 813-355-7970,
KELLER WILLIAMS SUBURBAN TAMPA
Source: Stellar MLS,MLS#: TB8509180 Originating MLS: Suncoast Tampa
Originating MLS: Suncoast Tampa
Facts & features
Interior
Bedrooms & bathrooms
- Bedrooms: 2
- Bathrooms: 1
- Full bathrooms: 1
Primary bedroom
- Features: Walk-In Closet(s)
- Level: First
- Area: 110 Square Feet
- Dimensions: 11x10
Bedroom 2
- Features: Built-in Closet
- Level: First
- Area: 72 Square Feet
- Dimensions: 9x8
Kitchen
- Level: First
- Area: 110 Square Feet
- Dimensions: 11x10
Living room
- Level: First
- Area: 189 Square Feet
- Dimensions: 9x21
Heating
- Central
Cooling
- Central Air
Appliances
- Included: Range
- Laundry: None
Features
- Ceiling Fan(s)
- Flooring: Laminate
- Has fireplace: No
Interior area
- Total structure area: 704
- Total interior livable area: 704 sqft
Video & virtual tour
Property
Parking
- Parking features: Off Street
Features
- Levels: One
- Stories: 1
- Exterior features: Lighting
Lot
- Size: 3,840 Square Feet
Details
- Parcel number: U08292028M00000300029.0
- Zoning: RSC-6
- Special conditions: None
Construction
Type & style
- Home type: SingleFamily
- Property subtype: Single Family Residence
Materials
- Other
- Foundation: Crawlspace
- Roof: Metal
Condition
- New construction: No
- Year built: 1958
Utilities & green energy
- Sewer: Septic Tank
- Water: See Remarks, Well
- Utilities for property: BB/HS Internet Available, Cable Available
Community & HOA
Community
- Pet fee: $0 monthly
- Subdivision: DIXIE HOME SITES
HOA
- Has HOA: No
Location
- Region: Tampa
Financial & listing details
- Price per square foot: $142/sqft
- Tax assessed value: $75,232
- Annual tax amount: $1,556
- Date on market: 5/15/2026
- Cumulative days on market: 76 days
- Listing terms: Cash
- Ownership: Fee Simple
- Total actual rent: 0
- Road surface type: Dirt
Estimated market value
Not available
Estimated sales range
Not available
Not available
Price history
| Date | Event | Price |
|---|---|---|
| 8/7/2026 | Pending sale | $100,000$142/sqft |
Source:  Stellar MLS #TB8509180 Report a problem Stellar MLS #TB8509180 Report a problem | ||
| 7/28/2026 | Contingent | $100,000$142/sqft |
Source: Stellar MLS #TB8509180 Report a problem | ||
| 7/17/2026 | Price change | $100,000-4.8%$142/sqft |
Source: Stellar MLS #TB8509180 Report a problem | ||
| 6/5/2026 | Price change | $105,000-4.5%$149/sqft |
Source: Stellar MLS #TB8509180 Report a problem | ||
| 5/15/2026 | Listed for sale | $110,000$156/sqft |
Source: Stellar MLS #TB8509180 Report a problem | ||
Public tax history
| Year | Property taxes | Tax assessment |
|---|---|---|
| 2025 | $1,556 +12.5% | $43,707 +10% |
| 2024 | $1,383 +3.4% | $39,734 +10% |
| 2023 | $1,337 +14.1% | $36,122 +10% |
| 2022 | $1,171 +8.7% | $32,838 +10% |
| 2021 | $1,077 +10.7% | $29,853 +10% |
| 2020 | $973 +11.2% | $27,139 +10% |
| 2019 | $875 | $24,672 -32.5% |
| 2018 | $875 +12.6% | $36,543 +36.5% |
| 2017 | $777 +12.7% | $26,769 +44.4% |
| 2016 | $689 +6.3% | $18,536 +10% |
| 2015 | $649 +1% | $16,851 -18.8% |
| 2014 | $642 | $20,761 +10% |
| 2013 | $642 +7.2% | $18,874 +7.2% |
| 2012 | $599 -16.3% | $17,606 -24.5% |
| 2011 | $715 -13.2% | $23,314 -19.3% |
| 2010 | $825 -17.1% | $28,902 -23.1% |
| 2009 | $995 -17.1% | $37,588 -22% |
| 2008 | $1,201 -14.9% | $48,159 -19.8% |
| 2007 | $1,411 +2.5% | $60,020 +10.9% |
| 2006 | $1,377 +0.4% | $54,139 +3.9% |
| 2005 | $1,371 +45.4% | $52,112 +53.5% |
| 2004 | $943 +109.3% | $33,949 +5.1% |
| 2003 | $451 | $32,308 -1.7% |
| 2002 | -- | $32,860 +12% |
| 2001 | -- | $29,349 +20% |
| 2000 | $174 | $24,450 |
Find assessor info on the county website
Monthly payment
Est. payment
Payment breakdown
Explore the cost of this home by adjusting the details. Changes won't be saved.Climate risks
Neighborhood: 33619
Nearby schools
GreatSchools rating
- 7/10Kenly Elementary SchoolGrades: PK-5Distance: 2.9 mi
- 3/10Mann Middle SchoolGrades: 6-8Distance: 3.4 mi
- 4/10Armwood High SchoolGrades: 9-12Distance: 3.5 mi
- $138,2002 bd1 ba600 sqft10118 E Columbus Dr, Tampa, FL 33619Off Market
- $237,3002 bd2 ba1k sqft10108 E Columbus Dr, Tampa, FL 33619Off Market
- $79,0270.31 acres10124 E Columbus Dr, Tampa, FL 33619Off Market

- $215,900-- bd-- ba-- sqftBroad St, Tampa, FL 33619Off Market

- $204,2003 bd1 ba1.1k sqft10201 E Columbus Dr, Tampa, FL 33619Off Market
- $366,100-- bd-- ba1.5k sqft2742 Jason St, Tampa, FL 33619Off Market
- $119,100-- bd-- ba-- sqft2753 Jason St, Tampa, FL 33619Off Market
- $71,280-- bd-- ba-- sqft10201 E Columbus Dr, Tampa, FL 33619Off Market
A local agent can set up tours, give advice and negotiate with sellers.
A local lender can help you make sure your offer is ready when you are.
Similar homes
- $109,0002 bd1 ba1k sqft7221 WESTINGHOUSE AVENUE, TAMPA, FL 33619For Sale
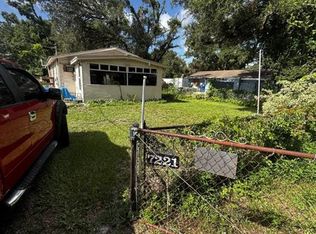
 MLS ID #A4700832, Cliff Glansen, FLATFEE.COM. Stellar MLS
 - $99,0002 bd1 ba832 sqft2800 E 113TH AVENUE #B2113, TAMPA, FL 33612For Sale
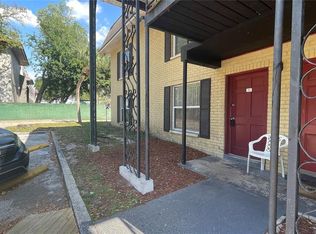 MLS ID #O6403823, Dirimo Chourio, VESTA REALTY LLC. Stellar MLS
 - $102,5003 bd2 ba1k sqft9333 Paradise Dr, Tampa, FL 33610For Sale
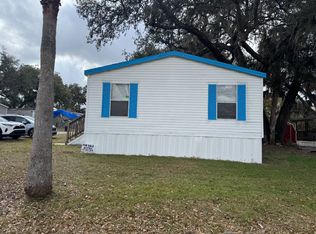 MLS ID #11654213, Maribel Feliz, Central Florida Mobile Home Sales, Inc. My State MLS
 - $99,0002 bd1 ba899 sqft203 POINSETTIA PINE COURT #102, TAMPA, FL 33612For Sale
 MLS ID #TB8534137, Kelly Huang, BRIGHT REALTY GROUP LLC. Stellar MLS
 - $100,0002 bd2 ba960 sqft10638 BAY HILLS CIRCLE, THONOTOSASSA, FL 33592For SaleMLS ID #TB8489693, Martha Padilla, SOUTHERN PINE REALTY GROUP, LLC. Stellar MLS
- $99,0002 bd1 ba832 sqft2800 E 113TH AVENUE #B1204, TAMPA, FL 33612For SaleMLS ID #O6403833, Dirimo Chourio, VESTA REALTY LLC. Stellar MLS
- $115,0002 bd1 ba760 sqft125 PICARDY VILLA CIRCLE #101, BRANDON, FL 33510For SaleMLS ID #TB8533028, Angel Purcell, DALTON WADE INC. Stellar MLS
- $99,0001 bd1 ba707 sqft7504 NEEDLE LEAF PLACE #68, TAMPA, FL 33617For SaleMLS ID #O6393917, Dirimo Chourio, VESTA REALTY LLC. Stellar MLS
- $109,9001 bd1 ba648 sqft245 RED MAPLE PLACE, BRANDON, FL 33510For SaleMLS ID #TB8533591, Angela Mason, PHILLIP SCOTT MANAGEMENT & INV. Stellar MLS
- $110,0001 bd1 ba707 sqft7502 NEEDLE LEAF PLACE #66, TAMPA, FL 33617For SaleMLS ID #O6412106, Dirimo Chourio, VESTA REALTY LLC. Stellar MLS
- $95,0002 bd2 ba960 sqft202 BEDFORD TRAIL #112, SUN CITY CENTER, FL 33573For SaleMLS ID #TB8536122, Gary Waldron, FLORIDA'S 1ST CHOICE RLTY LLC. Stellar MLS
- $100,0001 bd1 ba626 sqft7146 E BANK DRIVE #7146, TAMPA, FL 33617For SaleMLS ID #TB8458141, ROGER Verszyla, CHARLES RUTENBERG REALTY INC. Stellar MLS
- $69,9003 bd2 ba1k sqft324 River Point Dr, Tampa, FL 33619For SaleMLS ID #11855656, Andrew Karl, Select Mobile Home Sales. My State MLS
- $54,7772 bd2 ba944 sqft133 Oakhill Ridge Rd, Valrico, FL 33594For SaleMLS ID #11926616, Glenn Garbowicz, McGrath Poppell & Company, Inc.. My State MLS
- $94,9001 bd1 ba707 sqft7524 NEEDLE LEAF PLACE #32, TAMPA, FL 33617For SaleMLS ID #TB8490959, Brooks Daniels, COLDWELL BANKER REALTY. Stellar MLS
- $96,0001 bd1 ba747 sqft7508 PRESLEY PLACE #100, TAMPA, FL 33617For SaleMLS ID #TB8488062, Jay Quigley, PA, FLORIDA EXECUTIVE REALTY. Stellar MLS
- $99,0002 bd1 ba740 sqft4851 W GANDY BOULEVARD #B4 L32, TAMPA, FL 33611For SaleMLS ID #T3495089, Amar Persaud Randeo, PLL, FUTURE HOME REALTY INC. Stellar MLS
- $99,0002 bd1 ba899 sqft201 PINE VIOLET COURT #201, TAMPA, FL 33612For SaleMLS ID #L4959666, Ben Becton, KELLER WILLIAMS REALTY. Stellar MLS
- $129,9002 bd2 ba918 sqft237 RED MAPLE PLACE, BRANDON, FL 33510For SaleMLS ID #TB8533559, Angela Mason, PHILLIP SCOTT MANAGEMENT & INV. Stellar MLS
- $129,9002 bd2 ba918 sqft233 THORN TREE PLACE, BRANDON, FL 33510For SaleMLS ID #TB8533537, Angela Mason, PHILLIP SCOTT MANAGEMENT & INV. Stellar MLS
