Classic architecture on a beautiful street; you are going to want to come see this charming home! This 4-bedroom+ bonus room, 2.5 bath home in the heart of Carrollwood resides on a large corner lot on tree-lined Hampton Place. You are welcomed into a bright living area and dining room with bay windows. The kitchen includes a newer Jenn air refrigerator and dishwasher, wood cabinets with solid surface counters. This leads into a second living space with brick fireplace and grass cloth walls creating a cozy place to gather. French doors open to a generously sized screened-in patio; perfect for enjoying your morning coffee or al fresco dining at the end of the day. This well-designed home has the primary bedroom and bath on the first floor. Upstairs enjoy 3 bedrooms and a bonus room which is perfect for an office, home gym, playroom and more. All rooms share the second bathroom with linen closet. Beautiful wood floors flow throughout the home giving it warmth and character. For your storage needs, there is an approximately 200 sq ft stand-up attic space just off the second bedroom with additional attic storage off of the bonus room. A beautiful brick driveway leads you to a 2-car carport with laundry and storage closet. In addition to area shops and restaurants, Carrollwood is centrally located to all of the things Tampa has to offer; easy commutes to downtown Tampa, Water Street, the Riverwalk, sports arena and stadiums, approx. 5 miles from Tampa International Airport and less than 1-hour to beautiful beaches. Carrollwood Elementary is a K-8 school and there are no HOAs. Embrace the chinoiserie style or make it your own. NEW AC in 2022. Come make this beautiful house your home.
Sold for $659,000
$659,000
10114 HAMPTON PLACE, TAMPA, FL 33618
4beds
2,384sqft
Single Family Residence
Built in 1968
0.31 Acres Lot
$870,900 Zestimate®
$276/sqft
$3,271 Estimated rent
Home value
$870,900
$793,000 - $958,000
$3,271/mo
Zestimate® history
Owner options
List your home for rent
$3,271/mo
Rent Zestimate®
Find your next renter with Zillow Rental Manager. Plus, with online applications, you can quickly screen prospective tenants – for free.
$3,271/mo
Rent Zestimate®
Refinance and save
$4,700/mo
Est. payment
Refinancing to a lower rate could help reduce your monthly payments and save thousands over the life of the loan.
$4,700/mo
Est. payment
Explore your selling options
Work with a Zillow partner agent
Leverage their expertise and Zillow's premium Showcase listings to get your home seen by more buyers.
Get startedList with your own agent
Get your home in front of millions of buyers by listing it on Zillow.
Learn how to do itSell it yourself
Take full control of how buyers see your home on Zillow by listing For Sale by Owner (FSBO).
List your homeWhat's special
Tree-lined hampton placeNewer jenn air refrigeratorLarge corner lotBeautiful brick drivewayAdditional attic storage
Zillow last checked:
Listing updated:
Listed by:
Ashley Gray 813-431-7201,
CENTURY 21 EXECUTIVE TEAM 813-961-8637
Bought with:
Ashley Gray, 3356847
CENTURY 21 EXECUTIVE TEAM
Source: Stellar MLS,MLS#: TB8458907 Originating MLS: Suncoast Tampa
Originating MLS: Suncoast Tampa
Facts & features
Interior
Bedrooms & bathrooms
- Bedrooms: 4
- Bathrooms: 3
- Full bathrooms: 2
- 1/2 bathrooms: 1
Primary bedroom
- Features: Dual Closets
- Level: First
- Area: 193.75 Square Feet
- Dimensions: 15.5x12.5
Kitchen
- Level: First
- Area: 156 Square Feet
- Dimensions: 12x13
Living room
- Level: First
- Area: 266 Square Feet
- Dimensions: 14x19
Heating
- Central
Cooling
- Central Air
Appliances
- Included: Dishwasher, Disposal, Dryer, Electric Water Heater, Range, Refrigerator, Washer
- Laundry: In Garage
Features
- Crown Molding, Primary Bedroom Main Floor, Solid Surface Counters
- Flooring: Ceramic Tile, Parquet, Hardwood
- Doors: French Doors
- Has fireplace: Yes
- Fireplace features: Electric
Interior area
- Total structure area: 3,682
- Total interior livable area: 2,384 sqft
Property
Parking
- Total spaces: 2
- Parking features: Carport
- Carport spaces: 2
Features
- Levels: Two
- Stories: 2
- Exterior features: Irrigation System, Storage
Lot
- Size: 0.31 Acres
- Dimensions: 90 x 150
Details
- Parcel number: U15281812300000000008.0
- Zoning: RSC-6
- Special conditions: None
Construction
Type & style
- Home type: SingleFamily
- Property subtype: Single Family Residence
Materials
- Block, Brick
- Foundation: Slab
- Roof: Shake
Condition
- New construction: No
- Year built: 1968
Utilities & green energy
- Sewer: Public Sewer
- Water: Public
- Utilities for property: BB/HS Internet Available, Cable Available, Electricity Connected, Public, Water Connected
Community & HOA
Community
- Pet fee: $0 monthly
- Subdivision: HAMPTON PLACE SUB
HOA
- Has HOA: No
Location
- Region: Tampa
Financial & listing details
- Price per square foot: $276/sqft
- Tax assessed value: $489,865
- Annual tax amount: $3,640
- Date on market: 12/26/2025
- Cumulative days on market: 2 days
- Listing terms: Cash,Conventional,FHA,VA Loan
- Ownership: Fee Simple
- Total actual rent: 0
- Electric utility on property: Yes
- Road surface type: Paved
Price history
| Date | Event | Price |
|---|---|---|
| 1/21/2026 | Sold | $659,000$276/sqft |
Source:  Stellar MLS #TB8458907 Report a problem Stellar MLS #TB8458907 Report a problem | ||
| 12/29/2025 | Pending sale | $659,000$276/sqft |
Source: Stellar MLS #TB8458907 Report a problem | ||
| 12/26/2025 | Listed for sale | $659,000$276/sqft |
Source: Stellar MLS #TB8458907 Report a problem | ||
Public tax history
| Year | Property taxes | Tax assessment |
|---|---|---|
| 2025 | $3,954 +8.6% | $489,865 +119.3% |
| 2024 | $3,640 +3.7% | $223,334 +3% |
| 2023 | $3,512 +3% | $216,829 +3% |
| 2022 | $3,408 +1.6% | $210,514 +3% |
| 2021 | $3,354 +2.3% | $204,383 +1.4% |
| 2020 | $3,278 +3.3% | $201,561 +2.3% |
| 2019 | $3,171 | $197,029 +1.9% |
| 2018 | $3,171 +1.7% | $193,355 -30.4% |
| 2017 | $3,118 +1.5% | $277,706 +49.7% |
| 2016 | $3,073 +1.2% | $185,483 +0.7% |
| 2015 | $3,036 -0.2% | $184,194 +0.8% |
| 2014 | $3,043 | $182,732 +1.5% |
| 2013 | $3,043 -0.5% | $180,032 +1.7% |
| 2012 | $3,057 +3.3% | $177,023 +3% |
| 2011 | $2,959 +2.6% | $171,867 +1.5% |
| 2010 | $2,883 +2.9% | $169,327 +2.7% |
| 2009 | $2,802 +0.2% | $164,875 +0.1% |
| 2008 | $2,798 -5.6% | $164,710 +3% |
| 2007 | $2,964 -5% | $159,913 +2.5% |
| 2006 | $3,119 +0.2% | $156,013 +3% |
| 2005 | $3,114 | $151,469 +3% |
| 2004 | -- | $147,057 +1.9% |
| 2003 | -- | $144,315 +2.4% |
| 2002 | -- | $140,933 +1.6% |
| 2001 | -- | $138,714 -16.9% |
| 2000 | $2,863 | $166,961 |
Find assessor info on the county website
Neighborhood: 33618
Nearby homes
- $596,5005 bd2 ba2.8k sqft10116 Hampton Pl, Tampa, FL 33618Off Market
- $765,1005 bd3 ba2.9k sqft3319 Schefflera Rd, Tampa, FL 33618Off Market
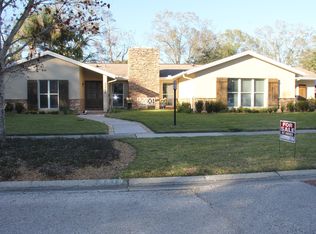
- $681,3004 bd3 ba2.4k sqft10118 Hampton Pl, Tampa, FL 33618Off Market
- $922,5005 bd2 ba4.2k sqft10112 Hampton Pl, Tampa, FL 33618Off Market
- $579,4003 bd2 ba1.6k sqft10518 Orange Grove Dr, Tampa, FL 33618Off Market
- $711,1005 bd3 ba2.7k sqft10115 Hampton Pl, Tampa, FL 33618Off Market
- $717,6004 bd3 ba2.9k sqft3320 Schefflera Rd, Tampa, FL 33618Off Market
- $700,0003 bd3 ba2.1k sqft10117 Hampton Pl, Tampa, FL 33618Sold
Nearby schools
GreatSchools rating
- 6/10Carrollwood Elementary SchoolGrades: PK-8Distance: 0.5 mi
- 2/10Chamberlain High SchoolGrades: 9-12Distance: 2.1 mi
Schools provided by the listing agent
- Elementary: Carrollwood K-8 School
Source: Stellar MLS. This data may not be complete. We recommend contacting the local school district to confirm school assignments for this home.
Get a cash offer in 3 minutes
Find out how much your home could sell for in as little as 3 minutes with a no-obligation cash offer.
Estimated market value
$870,900
Get a cash offer in 3 minutes
Find out how much your home could sell for in as little as 3 minutes with a no-obligation cash offer.
Estimated market value
$870,900
- Florida
- Hillsborough County
- Tampa
- 33618
- 10114 HAMPTON PLACE
