Centrally located to everything in Tampa! This storybook-style home is located on one of Carollwood's prettiest streets and is just a 15-30 minute drive to Downtown Tampa, International Mall, and Tampa International Airport. The traditional style reclaimed brick home has all the room and features desired to stretch out and find your space. Boasting an extra large, two car garage with additional storage and deep closet space, this 3 bedroom, 2.5 bathroom traditional home will make you feel right at home. From the time you enter through its colorful persimmon front door, to the nostalgic warmth of the family room with brick fireplace, cozy country kitchen, and real hard wood floors throughout makes you feel right at home. The cozy cook's kitchen has been updated with a contemporary granite countertop, granite composite sink, and a marble feature backsplash that has been installed to finish off the balance between contemporary and traditional features. Authentic wood cabinetry and stainless steel appliances are right in line with today's trends of modern country kitchen appeal along with a breakfast nook to enjoy your morning cup of coffee. The spacious living room is a great additional indoor space for larger group gatherings, with French doors leading your guests to the oversized screened-in brick porch, complete with spa and updated outdoor kitchen with matching kitchen granite counter tops and new outdoor grill. A refrigerator and plenty of under counter cabinet space is also provided. It's been told to the current owner that reclaimed bricks from razed historic buildings in Ybor City and downtown Tampa were used in construction of the home and back porch lanai. Also included are concrete pavers for the drive way, walk way areas to and around home and for the patio off of the Family Room that can be accessed through a set of French Doors. The wide lot ensures plenty of room for your pets, a pool, or outside BBQ's for all your friends and family. Upstairs has a split bedroom plan with the master on one side of the home and the remaining two bedrooms on the south side. Wood floors throughout are in excellent condition, and both upstairs bathrooms have been updated, the master bathroom with a classic white furniture style vanity and marble top, and guest bathroom with old fashion floor tile and white subway tile for the bath. There is additional detail throughout the home including crown molding, chair railing, plantation shutters and additional architectural details found from this time period. The Hampton Place Subdivision is located right next to Old Carrollwood, centrally located within an easy drive to major thoroughfares and all that Tampa has to offer. Make an appointment to view this beautiful home today!
Sold for $700,000
$700,000
10117 Hampton Pl, Tampa, FL 33618
3beds
2,180sqft
Single Family Residence
Built in 1969
10,641 Square Feet Lot
$701,700 Zestimate®
$321/sqft
$3,272 Estimated rent
Home value
$701,700
$660,000 - $751,000
$3,272/mo
Zestimate® history
Owner options
List your home for rent
$3,272/mo
Rent Zestimate®
Find your next renter with Zillow Rental Manager. Plus, with online applications, you can quickly screen prospective tenants – for free.
$3,272/mo
Rent Zestimate®
Refinance and save
$4,846/mo
Est. payment
Refinancing to a lower rate could help reduce your monthly payments and save thousands over the life of the loan.
$4,846/mo
Est. payment
Explore your selling options
Work with a Zillow partner agent
Leverage their expertise and Zillow's premium Showcase listings to get your home seen by more buyers.
Get startedList with your own agent
Get your home in front of millions of buyers by listing it on Zillow.
Learn how to do itSell it yourself
Take full control of how buyers see your home on Zillow by listing For Sale by Owner (FSBO).
List your homeWhat's special
Originating MLS: Tampa
Facts & features
Interior
Bedrooms & bathrooms
- Bedrooms: 3
- Bathrooms: 3
- Full bathrooms: 2
- 1/2 bathrooms: 1
Heating
- Forced air
Cooling
- Central
Appliances
- Included: Dishwasher, Dryer, Garbage disposal, Refrigerator, Washer
- Laundry: In Garage
Features
- Eating Space In Kitchen, Crown Molding, Solid Wood Cabinets, Thermostat, Solid Surface Counters
- Flooring: Tile, Hardwood
- Has fireplace: Yes
- Fireplace features: Wood Burning
Interior area
- Structure area source: Public Records
- Total interior livable area: 2,180 sqft
Property
Parking
- Total spaces: 2
- Parking features: Garage - Attached
Features
- Levels: Two
- Patio & porch: Patio, Screened, Covered, Front Porch, Rear Porch
- Exterior features: Wood, Brick
- Has spa: Yes
- Spa features: Heated, In Ground
- Fencing: Wood
Lot
- Size: 10,641 Square Feet
- Dimensions: 80X133
- Features: In County, Level/Flat, Sidewalk, Street Paved
- Residential vegetation: Mature Landscaping, Trees/Landscaped, Oak Trees
Details
- Additional structures: Outdoor Kitchen
- Parcel number: 182815123000000000120U
- Zoning: RSC-6
Construction
Type & style
- Home type: SingleFamily
- Architectural style: Contemporary
- Property subtype: Single Family Residence
Materials
- masonry
- Roof: Composition
Condition
- Year built: 1969
Utilities & green energy
- Sewer: Public Sewer
- Water: Public
- Utilities for property: Cable Available
Community & HOA
Community
- Subdivision: HAMPTON PLACE SUB
Location
- Region: Tampa
Financial & listing details
- Price per square foot: $321/sqft
- Tax assessed value: $500,297
- Annual tax amount: $9,051
- Listing terms: Cash, Conventional, FHA, VA Loan
- Ownership: Fee Simple
Price history
| Date | Event | Price |
|---|---|---|
| 12/11/2024 | Sold | $700,000+57.7%$321/sqft |
Source: Public Record Report a problem | ||
| 8/27/2020 | Sold | $444,000-0.9%$204/sqft |
Source: Public Record Report a problem | ||
| 6/29/2020 | Pending sale | $448,000$206/sqft |
Source: COASTAL PROPERTIES GROUP INTER #T3249793 Report a problem | ||
| 6/24/2020 | Listed for sale | $448,000+16.4%$206/sqft |
Source: COASTAL PROPERTIES GROUP INTER #T3249793 Report a problem | ||
| 8/20/2018 | Sold | $385,000$177/sqft |
Source: Public Record Report a problem | ||
| 7/14/2018 | Pending sale | $385,000$177/sqft |
Source: RE/MAX ACR ELITE GROUP #T3117750 Report a problem | ||
| 7/14/2018 | Listed for sale | $385,000$177/sqft |
Source: RE/MAX ACR ELITE GROUP, INC. #T3117750 Report a problem | ||
| 7/14/2018 | Pending sale | $385,000$177/sqft |
Source: RE/MAX ACR ELITE GROUP, INC. #T3117750 Report a problem | ||
| 7/10/2018 | Listed for sale | $385,000$177/sqft |
Source: RE/MAX ACR ELITE GROUP, INC. #T3117750 Report a problem | ||
Public tax history
| Year | Property taxes | Tax assessment |
|---|---|---|
| 2025 | $9,051 +36.7% | $500,297 +33.8% |
| 2024 | $6,623 +7.2% | $373,860 +6.7% |
| 2023 | $6,179 +7.9% | $350,287 +6.6% |
| 2022 | $5,726 +8.8% | $328,554 +6.5% |
| 2021 | $5,262 +34.6% | $308,501 +31.4% |
| 2020 | $3,908 +3% | $234,853 +2.3% |
| 2019 | $3,794 | $229,573 +22.5% |
| 2018 | $3,794 +25% | $187,341 -24.1% |
| 2017 | $3,035 +1.5% | $246,777 +37.3% |
| 2016 | $2,990 +1.3% | $179,714 +0.7% |
| 2015 | $2,952 -0.2% | $178,465 +0.8% |
| 2014 | $2,958 | $177,049 +1.5% |
| 2013 | $2,958 +0.4% | $174,433 +1.7% |
| 2012 | $2,946 +3.3% | $171,517 +3% |
| 2011 | $2,851 +2.6% | $166,521 +1.5% |
| 2010 | $2,777 +2.9% | $164,060 +2.7% |
| 2009 | $2,698 +0.2% | $159,747 +0.1% |
| 2008 | $2,693 -6% | $159,587 +3% |
| 2007 | $2,864 -4.9% | $154,939 +2.5% |
| 2006 | $3,013 +0.2% | $151,160 +3% |
| 2005 | $3,007 | $146,757 +3% |
| 2004 | -- | $142,483 +1.9% |
| 2003 | -- | $139,826 +2.4% |
| 2002 | -- | $136,549 +1.6% |
| 2001 | -- | $134,399 -8.6% |
| 2000 | $2,763 | $146,999 |
Find assessor info on the county website
Neighborhood: 33618
Nearby homes
- $707,1005 bd2 ba2.6k sqft10119 Hampton Pl, Tampa, FL 33618Off Market
- $723,6005 bd3 ba2.7k sqft10115 Hampton Pl, Tampa, FL 33618Off Market
- $1,080,3004 bd3 ba4.5k sqft10122 Lindelaan Dr, Tampa, FL 33618Off Market
- $1,013,8005 bd4 ba3.6k sqft10120 Lindelaan Dr, Tampa, FL 33618Off Market
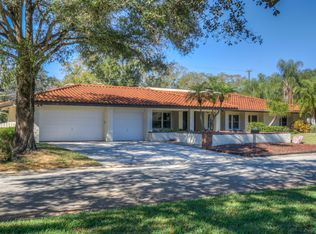
- $607,6005 bd2 ba2.8k sqft10116 Hampton Pl, Tampa, FL 33618Off Market
- $659,0004 bd3 ba2.3k sqft10114 Hampton Pl, Tampa, FL 33618Sold
- $1,000,7855 bd4 ba4.5k sqft10111 Hampton Pl, Tampa, FL 33618Off Market
- $693,1004 bd3 ba2.4k sqft10118 Hampton Pl, Tampa, FL 33618Off Market
Nearby schools
GreatSchools rating
- 6/10Carrollwood Elementary SchoolGrades: PK-8Distance: 0.5 mi
- 2/10Chamberlain High SchoolGrades: 9-12Distance: 2.1 mi
Schools provided by the listing agent
- Elementary: Carrollwood-HB
- Middle: Adams-HB
- High: Chamberlain-HB
Source: The MLS. This data may not be complete. We recommend contacting the local school district to confirm school assignments for this home.
Get a cash offer in 3 minutes
Find out how much your home could sell for in as little as 3 minutes with a no-obligation cash offer.
Estimated market value
$701,700
Get a cash offer in 3 minutes
Find out how much your home could sell for in as little as 3 minutes with a no-obligation cash offer.
Estimated market value
$701,700
- Florida
- Hillsborough County
- Tampa
- 33618
- 10117 Hampton Pl
Nearby cities
Nearby neighborhoods
Nearby zip codes
Other Tampa Topics
