Major price reduction!!! WOW--New Pictures & New Price!!! A gorgeous 3 bedroom, 2 full bathroom plus flex room home in the ever popular and newly completed Esplanade at Artisan Lakes community. This residence is a true standout, thoughtfully designed with a unique style and meticulous attention to detail throughout. From the moment you step inside, you’ll notice how seamlessly the upgrades flow from room to room, creating a cohesive and elevated living experience. A soft, neutral color palette runs throughout the home, offering the perfect backdrop—an artful playground—for the next homeowner to effortlessly layer in their own style, personality, and creativity without the need for changes. Custom cabinetry enhances both form and function, while elegant wood-plank tile flooring extends throughout every room, providing continuity, durability, and timeless appeal. Eight-foot doors and recessed ceilings adorned with crown molding add architectural interest and a sense of openness, while carefully selected light fixtures—each chosen specifically for this home—create warmth and visual impact. Exquisite sconces line the main hallway, gracefully guiding you from the central living space to the additional living areas and bedrooms, adding both ambiance and sophistication. The flexible floor plan invites endless possibilities—whether you envision bedrooms, home offices, creative studios, or personal retreats. Location, location, location as you are near I–275 and I–75 with access to anything and everything from restaurants to beaches in the greater Tampa and greater Sarasota regions. Plus... get in on the ground-floor of the infrastructure for this up and coming area of Parrish and Palmetto as retail development is in full-force. A New hospital is currently being constructed nearby as well as other stores, schools and restaurants for your convenience. All that’s left to do is bring your imagination—and once you do, you’ll be more than pleased with what this home offers.
Sold for $400,000
$400,000
10114 HIGHLAND PARK PLACE, PALMETTO, FL 34221
3beds
1,920sqft
Single Family Residence
Built in 2020
5,955 Square Feet Lot
$399,900 Zestimate®
$208/sqft
$3,157 Estimated rent
Home value
$399,900
$376,000 - $424,000
$3,157/mo
Zestimate® history
Owner options
List your home for rent
$3,157/mo
Rent Zestimate®
Find your next renter with Zillow Rental Manager. Plus, with online applications, you can quickly screen prospective tenants – for free.
$3,157/mo
Rent Zestimate®
Refinance and save
$3,179/mo
Est. payment
Refinancing to a lower rate could help reduce your monthly payments and save thousands over the life of the loan.
$3,179/mo
Est. payment
Explore your selling options
Work with a Zillow partner agent
Leverage their expertise and Zillow's premium Showcase listings to get your home seen by more buyers.
Get startedList with your own agent
Get your home in front of millions of buyers by listing it on Zillow.
Learn how to do itSell it yourself
Take full control of how buyers see your home on Zillow by listing For Sale by Owner (FSBO).
List your homeWhat's special
Custom cabinetryCarefully selected light fixturesSoft neutral color paletteEight-foot doors
Zillow last checked:
Listing updated:
Listed by:
Julie Pieczonka 513-378-0183,
FINE PROPERTIES 941-782-0000
Bought with:
Rhonda Wright, 3336980
FOREVER FLORIDA REAL ESTATE
Source: Stellar MLS,MLS#: A4675571 Originating MLS: Sarasota - Manatee
Originating MLS: Sarasota - Manatee
Facts & features
Interior
Bedrooms & bathrooms
- Bedrooms: 3
- Bathrooms: 2
- Full bathrooms: 2
Primary bedroom
- Features: Dual Sinks, En Suite Bathroom, Walk-In Closet(s)
- Level: First
- Area: 168 Square Feet
- Dimensions: 14x12
Bedroom 2
- Features: En Suite Bathroom, Built-in Closet
- Level: First
- Area: 110 Square Feet
- Dimensions: 11x10
Bedroom 3
- Features: Walk-In Closet(s)
- Level: First
- Area: 130 Square Feet
- Dimensions: 13x10
Primary bathroom
- Features: Dual Sinks, En Suite Bathroom, Exhaust Fan, Shower No Tub, Stone Counters, Water Closet/Priv Toilet
- Level: First
- Area: 64 Square Feet
- Dimensions: 8x8
Balcony porch lanai
- Level: First
- Area: 128 Square Feet
- Dimensions: 16x8
Dining room
- Level: First
- Area: 165 Square Feet
- Dimensions: 15x11
Kitchen
- Features: Pantry, Stone Counters, Built-in Closet
- Level: First
- Area: 168 Square Feet
- Dimensions: 14x12
Living room
- Features: Window/Skylight in Bath
- Level: First
- Area: 272 Square Feet
- Dimensions: 17x16
Office
- Level: First
- Area: 110 Square Feet
- Dimensions: 11x10
Heating
- Central, Heat Pump
Cooling
- Central Air
Appliances
- Included: Convection Oven, Dishwasher, Disposal, Dryer, Exhaust Fan, Gas Water Heater, Microwave, Range, Refrigerator, Washer
- Laundry: Electric Dryer Hookup, Gas Dryer Hookup, Laundry Room
Features
- Coffered Ceiling(s), Crown Molding, Eating Space In Kitchen, High Ceilings, Open Floorplan, Primary Bedroom Main Floor, Solid Surface Counters, Split Bedroom, Thermostat, Tray Ceiling(s), Walk-In Closet(s)
- Flooring: Ceramic Tile
- Doors: Sliding Doors
- Windows: Window Treatments, Hurricane Shutters
- Has fireplace: No
Interior area
- Total structure area: 2,479
- Total interior livable area: 1,920 sqft
Property
Parking
- Total spaces: 2
- Parking features: Garage - Attached
- Attached garage spaces: 2
Features
- Levels: One
- Stories: 1
- Patio & porch: Rear Porch
- Exterior features: Sidewalk
- Has view: Yes
- View description: Water, Lake
- Has water view: Yes
- Water view: Water,Lake
Lot
- Size: 5,955 Square Feet
Details
- Parcel number: 610920159
- Zoning: RESI
- Special conditions: None
Construction
Type & style
- Home type: SingleFamily
- Property subtype: Single Family Residence
Materials
- Block, Stucco
- Foundation: Slab
- Roof: Tile
Condition
- New construction: No
- Year built: 2020
Utilities & green energy
- Sewer: Public Sewer
- Water: Public
- Utilities for property: BB/HS Internet Available, Cable Connected, Electricity Connected, Fire Hydrant, Natural Gas Connected, Public, Sewer Connected, Sprinkler Recycled, Street Lights, Underground Utilities, Water Connected
Community & HOA
Community
- Features: Deed Restrictions, Dog Park, Fitness Center, Gated Community - No Guard, Golf Carts OK, Playground, Pool, Sidewalks, Tennis Court(s)
- Pet fee: $0 monthly
- Subdivision: ARTISAN LAKES ESPLANADE PH III SP A-E
HOA
- Has HOA: Yes
- Amenities included: Cable TV, Fitness Center, Gated, Maintenance, Pickleball Court(s), Playground, Pool, Recreation Facilities, Spa/Hot Tub, Tennis Court(s)
- Services included: Cable TV, Community Pool, Reserve Fund, Internet, Maintenance Grounds, Manager, Pool Maintenance, Recreational Facilities
- HOA fee: $520 monthly
- HOA name: Catherine Gangloff
Location
- Region: Palmetto
Financial & listing details
- Price per square foot: $208/sqft
- Tax assessed value: $384,419
- Annual tax amount: $4,104
- Date on market: 12/19/2025
- Cumulative days on market: 132 days
- Listing terms: Cash,Conventional,FHA,VA Loan
- Ownership: Fee Simple
- Total actual rent: 0
- Electric utility on property: Yes
- Road surface type: Asphalt
Price history
| Date | Event | Price |
|---|---|---|
| 5/28/2026 | Sold | $400,000-2.4%$208/sqft |
Source:  Stellar MLS #A4675571 Report a problem Stellar MLS #A4675571 Report a problem | ||
| 4/30/2026 | Pending sale | $410,000$214/sqft |
Source: Stellar MLS #A4675571 Report a problem | ||
| 4/17/2026 | Price change | $410,000-3.8%$214/sqft |
Source: Stellar MLS #A4675571 Report a problem | ||
| 3/21/2026 | Price change | $426,000-0.9%$222/sqft |
Source: Stellar MLS #A4675571 Report a problem | ||
| 2/22/2026 | Price change | $430,000-2.3%$224/sqft |
Source: Stellar MLS #A4675571 Report a problem | ||
| 2/3/2026 | Price change | $440,000-2.2%$229/sqft |
Source: Stellar MLS #A4675571 Report a problem | ||
| 1/12/2026 | Price change | $450,000-3.2%$234/sqft |
Source: Stellar MLS #A4675571 Report a problem | ||
| 12/19/2025 | Listed for sale | $465,000+30.5%$242/sqft |
Source: Stellar MLS #A4675571 Report a problem | ||
| 3/11/2020 | Sold | $356,456$186/sqft |
Source: Public Record Report a problem | ||
Public tax history
| Year | Property taxes | Tax assessment |
|---|---|---|
| 2025 | $4,276 +5.2% | $256,680 +2.9% |
| 2024 | $4,065 +1.3% | $249,446 +3% |
| 2023 | $4,013 +3.8% | $242,181 +3% |
| 2022 | $3,867 +0.2% | $235,127 +3% |
| 2021 | $3,860 +109.5% | $228,279 +356.6% |
| 2020 | $1,842 +10% | $50,000 |
| 2019 | $1,675 | $50,000 +351.3% |
| 2018 | $1,675 +500.6% | $11,078 |
| 2017 | $279 | $11,078 |
Find assessor info on the county website
Neighborhood: 34221
Nearby homes
- $425,4003 bd2 ba1.9k sqft10118 Highland Park Pl, Palmetto, FL 34221Off Market
- $395,3002 bd2 ba1.6k sqft10110 Highland Park Pl, Palmetto, FL 34221Off Market
- $402,3003 bd2 ba1.9k sqft10106 Highland Park Pl, Palmetto, FL 34221Off Market
- $480,0002 bd2 ba1.6k sqft10122 Highland Park Pl, Palmetto, FL 34221Sold
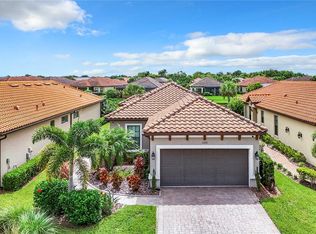
- $431,7003 bd2 ba1.9k sqft10204 Highland Park Pl, Palmetto, FL 34221Off Market
- $421,9002 bd2 ba1.6k sqft10102 Highland Park Pl, Palmetto, FL 34221Off Market
- $465,0003 bd2 ba1.6k sqft10115 Highland Park Pl, Palmetto, FL 34221Sold
- $368,7002 bd2 ba1.6k sqft10111 Highland Park Pl, Palmetto, FL 34221Off Market
Nearby schools
GreatSchools rating
- 6/10James Tillman Elementary Magnet SchoolGrades: PK-5Distance: 4.9 mi
- 5/10Buffalo Creek Middle SchoolGrades: 6-8Distance: 2.9 mi
- 2/10Palmetto High SchoolGrades: 8-12Distance: 6.3 mi
Get a cash offer in 3 minutes
Find out how much your home could sell for in as little as 3 minutes with a no-obligation cash offer.
Estimated market value
$399,900
Get a cash offer in 3 minutes
Find out how much your home could sell for in as little as 3 minutes with a no-obligation cash offer.
Estimated market value
$399,900
- Florida
- Manatee County
- Palmetto
- 34221
- 10114 HIGHLAND PARK PLACE
Nearby cities
Nearby neighborhoods
Nearby zip codes
Other Palmetto Topics
