Skip main navigation
Sold for $480,000
  • $480,000

    10122 HIGHLAND PARK PLACE, PALMETTO, FL 34221

    2beds
    1,685sqft
    Single Family Residence
    Built in 2020
    5,955 Square Feet Lot
    $434,800 Zestimate®
    $285/sqft
    $2,598 Estimated rent

    Home value

    $434,800

    $409,000 - $461,000

    $2,598/mo

    Zestimate® history
    Loading
    Loading...

    Owner options

    List your home for rent

    $2,598/mo

    Rent Zestimate®

    Find your next renter with Zillow Rental Manager. Plus, with online applications, you can quickly screen prospective tenants – for free.

    Learn more

    $2,598/mo

    Rent Zestimate®

    Refinance and save

    $3,687/mo

    Est. payment

    Refinancing to a lower rate could help reduce your monthly payments and save thousands over the life of the loan.

    See today's rates

    $3,687/mo

    Est. payment

    Explore your selling options

    Work with a Zillow partner agent

    Leverage their expertise and Zillow's premium Showcase listings to get your home seen by more buyers.

    Get started

    List with your own agent

    Get your home in front of millions of buyers by listing it on Zillow.

    Learn how to do it

    Sell it yourself

    Take full control of how buyers see your home on Zillow by listing For Sale by Owner (FSBO).

    List your home

    What's special

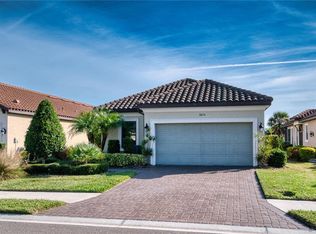
    Discover the charm of this pristine 2020 home in the sought-after Esplanade at Artisan Lakes. The seller is offering a turnkey, furnished property, making it effortless for you to move into this ready-to-go residence. This beautifully updated and well-maintained single-family home features 2 bedrooms, 2 full bathrooms, a den, and a host of impressive upgrades, including a brand new dishwasher and white washed, rustic feature wall. As you approach the entrance, you'll be greeted by meticulously landscaped grounds and a stylishly upgraded walkway. Step inside to an elegant and welcoming open-concept living area, highlighted by LVT flooring throughout—no carpet here. The master bedroom and the second bedroom are thoughtfully situated at opposite ends of the home, ensuring privacy for all. You'll appreciate the crown molding, plantation shutters adorning every window and the stunning quartz countertops in both the master bathroom and the kitchen. The kitchen itself boasts a vibrant, patterned backsplash that adds a pop of color. The bonus room/den offers flexibility, perfect for a home office or guest space. From the kitchen sink, family room, or master bedroom, you can gaze out at the breathtaking extended lanai, which offers a serene view of the tranquil lake. The lanai, driveway, and sidewalk all feature beautiful pavers, and the tasteful tile roofing completes the home's exterior. Conveniently located near I-275 and I-75, this community provides easy access to shopping, beaches, sports attractions, cultural venues, aquariums, restaurants, and more. Esplanade at Artisan Lakes is a vibrant community with fantastic resort-style amenities, including a pool, tennis courts, and pickleball courts, offering ample opportunities for socializing and fun in the sun. Cable, internet, and lawn service all included. This is also additional floored attic space with ladder in garage. Schedule your showing today and experience this exceptional Florida home for yourself!

    Zillow last checked:

    Listing updated:

    Listed by:

    Beth Davis 727-512-1150,

    COLDWELL BANKER REALTY 813-253-2444

    Bought with:

    Patty Torchia, 334608

    COLDWELL BANKER REALTY

    Source: Stellar MLS,MLS#: U8249721MLS LogoOriginating MLS: Tampa

    Facts & features

    Interior

    Bedrooms & bathrooms
    • Bedrooms: 2
    • Bathrooms: 2
    • Full bathrooms: 2
    Rooms
    • Room types: Bonus Room, Den/Library/Office, Great Room, Utility Room
    Primary bedroom
    • Features: Water Closet/Priv Toilet, Walk-In Closet(s)
    • Level: First
    • Dimensions: 18x12
    Bedroom 2
    • Features: Walk-In Closet(s)
    • Level: First
    • Dimensions: 12x13
    Primary bathroom
    • Features: Water Closet/Priv Toilet, Walk-In Closet(s)
    • Level: First
    • Dimensions: 12x10
    Bathroom 1
    • Features: Tub With Shower, Linen Closet
    • Level: First
    • Dimensions: 5.5x8.3
    Den
    • Level: First
    • Dimensions: 11x10.6
    Dining room
    • Level: First
    • Dimensions: 15x11
    Great room
    • Features: Ceiling Fan(s)
    • Level: First
    • Dimensions: 16x15
    Kitchen
    • Features: Pantry, Built-in Closet
    • Level: First
    • Dimensions: 15x13
    Laundry
    • Level: First
    • Dimensions: 10.6x6
    Heating
    • Central, Electric
    Cooling
    • Central Air
    Appliances
    • Included: Cooktop, Dishwasher, Disposal, Dryer, Gas Water Heater, Microwave, Range, Refrigerator, Washer
    • Laundry: Inside, Laundry Room
    Features
    • Ceiling Fan(s), Crown Molding, Eating Space In Kitchen, Kitchen/Family Room Combo, Open Floorplan, Primary Bedroom Main Floor, Solid Wood Cabinets, Split Bedroom, Stone Counters, Walk-In Closet(s)
    • Flooring: Luxury Vinyl, Marble
    • Doors: Sliding Doors
    • Windows: Blinds, Window Treatments, Hurricane Shutters/Windows
    • Has fireplace: No
    • Furnished: Yes
    Interior area
    • Total structure area: 1,685
    • Total interior livable area: 1,685 sqft

    Property

    Parking
    • Total spaces: 2
    • Parking features: Driveway, Ground Level
    • Attached garage spaces: 2
    • Has uncovered spaces: Yes
    Features
    • Levels: One
    • Stories: 1
    • Patio & porch: Covered, Enclosed, Patio, Porch, Rear Porch, Screened
    • Exterior features: Irrigation System, Private Mailbox
    • Pool features: Gunite, In Ground, Outside Bath Access
    • Has view: Yes
    • View description: Water, Lake
    • Has water view: Yes
    • Water view: Water,Lake
    • Waterfront features: Lake
    Lot
    • Size: 5,955 Square Feet
    • Features: Unincorporated, Above Flood Plain
    • Residential vegetation: Trees/Landscaped
    Details
    • Parcel number: 610920059
    • Zoning: SFR
    • Special conditions: None

    Construction

    Type & style
    • Home type: SingleFamily
    • Architectural style: Mediterranean
    • Property subtype: Single Family Residence
    Materials
    • Block, Stucco
    • Foundation: Slab
    • Roof: Tile
    Condition
    • Completed
    • New construction: No
    • Year built: 2020

    Utilities & green energy

    • Sewer: Public Sewer
    • Water: Public
    • Utilities for property: BB/HS Internet Available, Cable Available, Cable Connected, Electricity Available, Electricity Connected, Natural Gas Available, Natural Gas Connected, Public, Sewer Available, Sewer Connected, Water Available, Water Connected

    Community & HOA

    Community
    • Features: Lake, Water Access, Association Recreation - Owned, Clubhouse, Community Mailbox, Deed Restrictions, Dog Park, Fitness Center, Gated Community - No Guard, Playground, Pool
    • Security: Gated Community, Security Gate, Security System, Security System Owned
    • Pet fee: $0 monthly
    • Subdivision: ARTISAN LAKES ESPLANADE PH III SP A-E
    HOA
    • Has HOA: Yes
    • Amenities included: Cable TV, Clubhouse, Fitness Center, Gated, Lobby Key Required, Pickleball Court(s), Playground, Pool, Recreation Facilities, Security, Tennis Court(s)
    • Services included: Cable TV, Common Area Taxes, Community Pool, Reserve Fund, Internet, Maintenance Structure, Maintenance Grounds, Maintenance Repairs, Pool Maintenance, Recreational Facilities
    • HOA fee: $460 monthly
    • HOA name: Catherine Gangloff
    • HOA phone: 941-479-6567
    Location
    • Region: Palmetto

    Financial & listing details

    • Price per square foot: $285/sqft
    • Tax assessed value: $355,822
    • Annual tax amount: $5,182
    • Date on market: 7/11/2024
    • Cumulative days on market: 28 days
    • Listing terms: Cash,Conventional
    • Ownership: Fee Simple
    • Total actual rent: 0
    • Electric utility on property: Yes
    • Road surface type: Paved, Asphalt

    Price history

    DateEventPrice
    8/29/2024Sold$480,000-2%$285/sqft
    Source: Stellar MLS #U8249721 Report a problem
    8/9/2024Pending sale$489,900$291/sqft
    Source: Stellar MLS #U8249721 Report a problem
    7/11/2024Listed for sale$489,900+5.4%$291/sqft
    Source: Stellar MLS #U8249721 Report a problem
    9/18/2023Sold$464,900$276/sqft
    Source: Stellar MLS #A4579575 Report a problem
    8/19/2023Pending sale$464,900$276/sqft
    Source: Stellar MLS #A4579575 Report a problem
    8/15/2023Listed for sale$464,900+56.4%$276/sqft
    Source: Stellar MLS #A4579575 Report a problem
    4/15/2020Sold$297,285$176/sqft
    Source: Agent Provided Report a problem

    Public tax history

    YearProperty taxesTax assessment
    2025$5,645 +76.7%$355,822 +92.9%
    2024$3,195 -38.3%$184,418 -43.7%
    2023$5,183 +3.4%$327,505 +3%
    2022$5,012 +6.3%$317,966 +27.3%
    2021$4,716 +156%$249,871 +399.7%
    2020$1,842 +10%$50,000
    2019$1,675 $50,000 +351.3%
    2018$1,675 +500.6%$11,078
    2017$279 $11,078
    Find assessor info on the county website

    Neighborhood: 34221

    Nearby schools

    GreatSchools rating
    Get a cash offer in 3 minutes
    Find out how much your home could sell for in as little as 3 minutes with a no-obligation cash offer.
    Estimated market value
    $434,800
    Get a cash offer in 3 minutes
    Find out how much your home could sell for in as little as 3 minutes with a no-obligation cash offer.
    Estimated market value
    $434,800