Skip main navigation
Sold for $558,000
  • $558,000

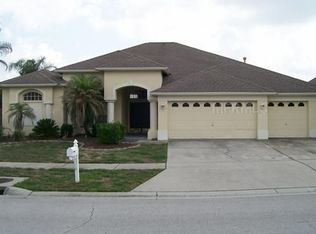
    10114 Kingshyre Way, Tampa, FL 33647

    4beds
    2,523sqft
    Single Family Residence
    Built in 1996
    9,471 Square Feet Lot
    $551,700 Zestimate®
    $221/sqft
    $3,223 Estimated rent

    Home value

    $551,700

    $513,000 - $596,000

    $3,223/mo

    Zestimate® history
    Loading
    Loading...

    Owner options

    List your home for rent

    $3,223/mo

    Rent Zestimate®

    Find your next renter with Zillow Rental Manager. Plus, with online applications, you can quickly screen prospective tenants – for free.

    Learn more

    $3,223/mo

    Rent Zestimate®

    Refinance and save

    $3,956/mo

    Est. payment

    Refinancing to a lower rate could help reduce your monthly payments and save thousands over the life of the loan.

    See today's rates

    $3,956/mo

    Est. payment

    Explore your selling options

    Work with a Zillow partner agent

    Leverage their expertise and Zillow's premium Showcase listings to get your home seen by more buyers.

    Get started

    List with your own agent

    Get your home in front of millions of buyers by listing it on Zillow.

    Learn how to do it

    Sell it yourself

    Take full control of how buyers see your home on Zillow by listing For Sale by Owner (FSBO).

    List your home

    What's special

    Updated finishesUpdated interior door hardwareImpeccably maintained pool homePool and outdoor kitchenConservation viewsFlexible living spacesArched doorways
    Nestled inside the gated Kingshyre community, this impeccably maintained pool home features a private screened lanai with a custom outdoor kitchen, offering an ideal setting for relaxing and entertaining. The flexible layout supports comfortable daily living and hosting gatherings, with a separate den, study, or office and a spacious living room overlooking the expansive 33’ x 34’ pool lanai. A fully retractable triple sliding glass door opens the living area to the outdoor space, creating seamless indoor-outdoor living. At the center of the home, the spacious island kitchen overlooks the living room and serves as a natural gathering space. The home is equipped with natural gas, powering the double wall convection ovens, gas range, and water heater. The kitchen features a large wraparound breakfast bar with recessed lighting, abundant cabinetry, under cabinet lighting, and generous workspace. The kitchen cabinetry was overhauled in 2023. The split floor plan includes an oversized fourth bedroom with an en-suite bath and direct access to the pool lanai, ideal for guests or multi-generational living. Interior features include soaring vaulted ceilings, arched doorways, and updated interior door hardware. With a fully carpet-free interior, the home offers both ease of maintenance and a clean, cohesive feel. Recent upgrades include a remodeled primary shower completed in 2025, laminate flooring, custom closet organization, a new water heater in 2025, and a new pool pump in 2025. Additional improvements include a newer vinyl fence and fresh exterior paint. The pool lanai offers enhanced privacy with no direct rear neighbors and mature tropical landscaping. The lanai includes a freestanding propane fire pit, and the outdoor kitchen grill is connected directly to the home’s gas line, eliminating the need for propane tank replacements when grilling. The backyard features lush grass, and a producing avocado tree! Kingshyre offers a gated entry, low HOA fees, and no CDD fees. The home is near a recreation area with a children’s splash pad and pickleball courts, with the public library and fire department just up the road. Cross Creek Boulevard and Bruce B. Downs Boulevard provide convenient access to shopping, dining, medical offices, parks, sports complexes, and major employment centers. The home did not lose power during any of the 2024 storms. With updated finishes, a gas-equipped kitchen, flexible living spaces, a pool and outdoor kitchen, conservation views, and mature tropical landscaping, this home delivers comfort and practicality in an established New Tampa community. Schedule your private showing today.

    Zillow last checked:

    Listing updated:

    Listed by:

    Amy M. Storch 813-451-9276,

    SELLSTATE COASTAL REALTY 813-940-0101

    Bought with:

    Cristina Montoya, 3373649

    KELLER WILLIAMS RLTY NEW TAMPA

    Source: Stellar MLS,MLS#: TB8467892MLS LogoOriginating MLS: Suncoast Tampa

    Facts & features

    Interior

    Bedrooms & bathrooms
    • Bedrooms: 4
    • Bathrooms: 3
    • Full bathrooms: 3
    Rooms
    • Room types: Attic
    Primary bedroom
    • Features: Ceiling Fan(s), Dual Sinks, En Suite Bathroom, Makeup/Vanity Space, Tub with Separate Shower Stall, Water Closet/Priv Toilet, Dual Closets
    • Level: First
    • Area: 294 Square Feet
    • Dimensions: 21x14
    Kitchen
    • Features: Pantry, Exhaust Fan, Granite Counters, Kitchen Island, Built-in Closet
    • Level: First
    • Area: 280 Square Feet
    • Dimensions: 20x14
    Living room
    • Features: Ceiling Fan(s), No Closet
    • Level: First
    • Area: 324 Square Feet
    • Dimensions: 18x18
    Heating
    • Central
    Cooling
    • Central Air
    Appliances
    • Included: Oven, Convection Oven, Dishwasher, Disposal, Dryer, Gas Water Heater, Range, Range Hood, Refrigerator, Washer
    • Laundry: Inside, Laundry Room
    Features
    • Eating Space In Kitchen, High Ceilings, Kitchen/Family Room Combo, Open Floorplan, Primary Bedroom Main Floor, Stone Counters, Thermostat, Walk-In Closet(s)
    • Flooring: Laminate, Tile
    • Doors: Outdoor Grill, Outdoor Kitchen, Sliding Doors
    • Windows: Blinds
    • Has fireplace: No
    Interior area
    • Total structure area: 3,193
    • Total interior livable area: 2,523 sqft

    Property

    Parking
    • Total spaces: 3
    • Parking features: Driveway, Garage Door Opener, On Street
    • Attached garage spaces: 3
    • Has uncovered spaces: Yes
    Features
    • Levels: One
    • Stories: 1
    • Patio & porch: Covered, Patio, Screened
    • Exterior features: Irrigation System, Lighting, Outdoor Grill, Outdoor Kitchen, Private Mailbox, Rain Gutters, Sidewalk
    • Has private pool: Yes
    • Pool features: In Ground
    • Fencing: Vinyl
    • Has view: Yes
    • View description: Trees/Woods
    Lot
    • Size: 9,471 Square Feet
    • Features: Near Golf Course, Near Public Transit, Sidewalk
    • Residential vegetation: Fruit Trees, Trees/Landscaped
    Details
    • Additional structures: Outdoor Kitchen
    • Parcel number: U08272021Z00000300009.0
    • Zoning: PD
    • Special conditions: None

    Construction

    Type & style
    • Home type: SingleFamily
    • Architectural style: Florida
    • Property subtype: Single Family Residence
    Materials
    • Block, Concrete, Stucco
    • Foundation: Slab
    • Roof: Shingle
    Condition
    • Completed
    • New construction: No
    • Year built: 1996

    Utilities & green energy

    • Sewer: Public Sewer
    • Water: Public
    • Utilities for property: Cable Available, Electricity Connected, Natural Gas Connected, Public, Sewer Connected, Sprinkler Meter, Street Lights

    Community & HOA

    Community
    • Features: Deed Restrictions, Gated Community - No Guard, Sidewalks, Special Community Restrictions
    • Pet fee: $0 monthly
    • Subdivision: CROSS CREEK PRCL G PH 1
    HOA
    • Has HOA: Yes
    • HOA fee: $109 monthly
    • HOA name: Cindy Riner @ Greenacre Properties
    • HOA phone: 813-936-4139
    • Second HOA name: Cross Creek Master Association
    Location
    • Region: Tampa

    Financial & listing details

    • Price per square foot: $221/sqft
    • Tax assessed value: $467,844
    • Annual tax amount: $8,096
    • Date on market: 1/23/2026
    • Cumulative days on market: 4 days
    • Listing terms: Cash,Conventional,FHA,VA Loan
    • Ownership: Fee Simple
    • Total actual rent: 0
    • Electric utility on property: Yes
    • Road surface type: Paved

    Price history

    DateEventPrice
    3/2/2026Sold$558,000+1.5%$221/sqft
    Source: Stellar MLS #TB8467892 Report a problem
    1/28/2026Pending sale$550,000$218/sqft
    Source: Stellar MLS #TB8467892 Report a problem
    1/23/2026Listed for sale$550,000+52.8%$218/sqft
    Source: Stellar MLS #TB8467892 Report a problem
    3/24/2020Sold$360,000+1.2%$143/sqft
    Source: Public Record Report a problem
    2/7/2020Price change$355,800-3.8%$141/sqft
    Source: LA ROSA REALTY KISSIMMEE #S5028181 Report a problem
    2/7/2020Pending sale$369,800$147/sqft
    Source: LA ROSA REALTY KISSIMMEE #S5028181 Report a problem
    1/19/2020Listed for sale$369,800+36%$147/sqft
    Source: LA ROSA REALTY KISSIMMEE #S5028181 Report a problem
    3/9/2015Sold$272,000-2.7%$108/sqft
    Source: Public Record Report a problem
    1/16/2015Listed for sale$279,500+15%$111/sqft
    Source: SFL Investment Group, LLC dba Keller Williams Realty New Tampa #E2200960 Report a problem
    10/8/2010Sold$243,000-2.8%$96/sqft
    Source: Public Record Report a problem
    5/25/2010Price change$249,999-7.1%$99/sqft
    Source: Owner Report a problem
    1/28/2010Price change$269,000-2.2%$107/sqft
    Source: Owner Report a problem
    12/3/2009Price change$274,999-8.3%$109/sqft
    Source: Owner Report a problem
    10/18/2009Price change$299,999+20%$119/sqft
    Source: Owner Report a problem
    9/16/2009Price change$249,999-16.6%$99/sqft
    Source: Owner Report a problem
    8/29/2009Price change$299,900+11.1%$119/sqft
    Source: Owner Report a problem
    7/11/2009Price change$269,900-10%$107/sqft
    Source: Owner Report a problem
    4/16/2009Price change$299,900-9.1%$119/sqft
    Source: Owner Report a problem
    2/28/2009Listed for sale$329,900+37.5%$131/sqft
    Source: Owner Report a problem
    1/12/2001Sold$239,900+12.1%$95/sqft
    Source: Public Record Report a problem
    8/12/1999Sold$214,000$85/sqft
    Source: Public Record Report a problem

    Public tax history

    YearProperty taxesTax assessment
    2025$8,431 +4.1%$467,844 -1.2%
    2024$8,096 +1.9%$473,705 +16.2%
    2023$7,944 +8%$407,749 +10%
    2022$7,355 +13%$370,681 +10%
    2021$6,508 +74%$336,983 +48.9%
    2020$3,740 +3.9%$226,260 +2.3%
    2019$3,598 $221,173 +1.9%
    2018$3,598 +2.7%$217,049 -7.4%
    2017$3,504 +1.4%$234,486 +12.6%
    2016$3,454 +0.9%$208,213 -6.3%
    2015$3,424 -1.6%$222,127 +6.9%
    2014$3,478 $207,806 +1.5%
    2013$3,478 +0.3%$204,735 +1.7%
    2012$3,468 -2.4%$201,313 -1.9%
    2011$3,553 -5.3%$205,118 -5.3%
    2010$3,753 +6.6%$216,529 +0.6%
    2009$3,521 -6.9%$215,160 -0.1%
    2008$3,783 -3.2%$215,327 +3%
    2007$3,907 -5.5%$209,055 +2.5%
    2006$4,133 +0%$203,956 +3%
    2005$4,132 $198,016 +3%
    2004-- $192,249 +1.9%
    2003-- $188,664 +2.4%
    2002-- $184,301 +2.7%
    2001-- $179,457 +4.3%
    2000$4,321 $172,039
    Find assessor info on the county website

    Neighborhood: 33647

    Nearby schools

    GreatSchools rating
    Schools provided by the listing agent
    • Elementary: Pride-HB
    • Middle: Benito-HB
    • High: Wharton-HB

    Source: Stellar MLS. This data may not be complete. We recommend contacting the local school district to confirm school assignments for this home.

    Get a cash offer in 3 minutes
    Find out how much your home could sell for in as little as 3 minutes with a no-obligation cash offer.
    Estimated market value
    $551,700
    Get a cash offer in 3 minutes
    Find out how much your home could sell for in as little as 3 minutes with a no-obligation cash offer.
    Estimated market value
    $551,700