Skip main navigation
Under contractErrorPrice cut: $9.9K (5/13)
$510,000
4beds
2,163sqft

18103 Latimer Ln, Tampa, FL 33647

4beds
2,163sqft
Single family residence
Built in 1996
9,500 sqft
2 Attached garage spaces
$236 price/sqft
$109/mo HOA

What's special

Beautiful pool homeStylish accent wallBreakfast barGranite countertopsNeutral color paletteFreestanding soaking tubSpacious eat-in kitchen

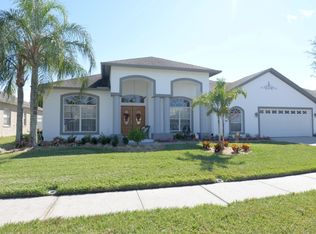
Under contract-accepting backup offers. Beautiful pool home located in the gated Kingshyre neighborhood of Cross Creek in desirable New Tampa. A welcoming entry with double leaded glass front doors opens to a well-designed layout featuring formal living and dining rooms with arched windows—ideal for entertaining or a home office. The spacious ...

100 days
|
521
|
44
|
Source: Stellar MLS,MLS#: TB8432600MLS LogoOriginating MLS: Suncoast Tampa
Travel times

Office

Zillow last checked:

Listing updated:

Listed by:

Maria Hoffman 813-734-7858,

KELLER WILLIAMS RLTY NEW TAMPA 813-994-4422

Source: Stellar MLS,MLS#: TB8432600MLS LogoOriginating MLS: Suncoast Tampa

Facts & features

Interior

Bedrooms & bathrooms
  • Bedrooms: 4
  • Bathrooms: 2
  • Full bathrooms: 2
Primary bedroom
  • Features: Dual Closets
  • Level: First
  • Area: 219.2 Square Feet
  • Dimensions: 13.7x16
Bedroom 2
  • Features: Built-in Closet
  • Level: First
  • Area: 135.63 Square Feet
  • Dimensions: 13.7x9.9
Bedroom 3
  • Features: Built-in Closet
  • Level: First
  • Area: 154.94 Square Feet
  • Dimensions: 12.7x12.2
Bedroom 4
  • Features: Built-in Closet
  • Level: First
  • Area: 106.05 Square Feet
  • Dimensions: 10.5x10.1
Primary bathroom
  • Features: Dual Sinks, En Suite Bathroom, Garden Bath, Granite Counters, Shower No Tub, Split Vanities, Water Closet/Priv Toilet
  • Level: First
  • Area: 179.61 Square Feet
  • Dimensions: 13.7x13.11
Bathroom 2
  • Features: Tub With Shower
  • Level: First
  • Area: 74.42 Square Feet
  • Dimensions: 6.1x12.2
Dining room
  • Level: First
  • Area: 125.19 Square Feet
  • Dimensions: 10.7x11.7
Kitchen
  • Level: First
  • Area: 1563.42 Square Feet
  • Dimensions: 110.1x14.2
Living room
  • Level: First
  • Area: 160.29 Square Feet
  • Dimensions: 11.7x13.7
Heating
  • Central, Natural Gas
Cooling
  • Central Air
Appliances
  • Included: Dishwasher, Dryer, Gas Water Heater, Microwave, Range, Refrigerator, Washer
  • Laundry: Inside, Laundry Room
Features
  • Ceiling Fan(s), Chair Rail, Eating Space In Kitchen, Kitchen/Family Room Combo, Split Bedroom, Walk-In Closet(s)
  • Flooring: Carpet, Ceramic Tile, Luxury Vinyl
  • Doors: Sliding Doors
  • Windows: Blinds
  • Has fireplace: No
Interior area
  • Total structure area: 2,966
  • Total interior livable area: 2,163 sqft
Video & virtual tour

Property

Parking
  • Total spaces: 2
  • Parking features: Garage - Attached
  • Attached garage spaces: 2
Features
  • Levels: One
  • Stories: 1
  • Patio & porch: Covered, Rear Porch, Screened
  • Exterior features: Lighting, Private Mailbox, Rain Gutters, Sidewalk
  • Has private pool: Yes
  • Pool features: Gunite, In Ground, Screen Enclosure
Lot
  • Size: 9,500 Square Feet
  • Dimensions: 76 x 125
  • Residential vegetation: Trees/Landscaped
Details
  • Parcel number: U08272021Z00000300012.0
  • Zoning: PD
  • Special conditions: None

Construction

Type & style
  • Home type: SingleFamily
  • Property subtype: Single Family Residence
Materials
  • Block, Concrete, Stucco
  • Foundation: Slab
  • Roof: Shingle
Condition
  • New construction: No
  • Year built: 1996

Utilities & green energy

  • Sewer: Public Sewer
  • Water: Public
  • Utilities for property: Cable Available, Electricity Connected, Natural Gas Connected, Sewer Connected, Water Connected

Community & HOA

Community
  • Features: Deed Restrictions, Gated Community - No Guard, Sidewalks
  • Security: Gated Community
  • Pet fee: $0 monthly
  • Subdivision: CROSS CREEK PRCL G PH 1
HOA
  • Has HOA: Yes
  • Amenities included: Gated
  • HOA fee: $109 monthly
  • HOA name: Greenacre Properties/ Cindy Riner
  • HOA phone: 813-936-4139
  • Second HOA name: Cross Creek Master Assn
Location
  • Region: Tampa

Financial & listing details

  • Price per square foot: $236/sqft
  • Tax assessed value: $386,048
  • Annual tax amount: $4,437
  • Date on market: 4/8/2026
  • Cumulative days on market: 68 days
  • Listing terms: Cash,Conventional,VA Loan
  • Ownership: Fee Simple
  • Total actual rent: 0
  • Electric utility on property: Yes
  • Road surface type: Paved

Price history

DateEventPrice
7/8/2026Contingent$510,000$236/sqft
Source: Stellar MLS #TB8432600 Report a problem
6/26/2026Pending sale$510,000$236/sqft
Source: Stellar MLS #TB8432600 Report a problem
5/13/2026Price change$510,000-1.9%$236/sqft
Source: Stellar MLS #TB8432600 Report a problem
5/11/2026Listed for sale$519,900$240/sqft
Source: Stellar MLS #TB8432600 Report a problem
4/20/2026Pending sale$519,900$240/sqft
Source: Stellar MLS #TB8432600 Report a problem
4/8/2026Listed for sale$519,900+106.3%$240/sqft
Source: Stellar MLS #TB8432600 Report a problem
5/12/2016Sold$252,000+0.8%$117/sqft
Source: Stellar MLS #T2806288 Report a problem
5/8/2016Pending sale$249,999$116/sqft
Source: KELLER WILLIAMS - NEW TAMPA #T2806288 Report a problem
5/8/2016Listed for sale$249,999$116/sqft
Source: KELLER WILLIAMS - NEW TAMPA #T2806288 Report a problem
3/26/2016Listing removed$249,999$116/sqft
Source: Keller Williams - New Tampa #T2806288 Report a problem
3/11/2016Pending sale$249,999$116/sqft
Source: Keller Williams - New Tampa #T2806288 Report a problem
3/9/2016Listed for sale$249,999+31.6%$116/sqft
Source: KELLER WILLIAMS - NEW TAMPA #T2806288 Report a problem
3/15/2012Sold$190,000-5%$88/sqft
Source: Stellar MLS #T2497386 Report a problem
1/13/2012Price change$199,900-4.4%$92/sqft
Source: Cornerstone Properties & Investments, LLC #T2497386 Report a problem
12/6/2011Listed for sale$209,000+16.1%$97/sqft
Source: Cornerstone Properties & Investments, LLC #T2497386 Report a problem
5/23/2001Sold$180,000+13.4%$83/sqft
Source: Public Record Report a problem
9/10/1996Sold$158,700$73/sqft
Source: Public Record Report a problem

Public tax history

YearProperty taxesTax assessment
2025$4,438 +8.9%$251,601 +2.9%
2024$4,077 +3.9%$244,510 +3%
2023$3,923 +5%$237,388 +3%
2022$3,736 +1.2%$230,474 +3%
2021$3,691 +2.6%$223,761 +1.4%
2020$3,598 +3.2%$220,672 +2.3%
2019$3,488 $215,711 +1.9%
2018$3,488 +1.6%$211,689 +2.1%
2017$3,432 +1.4%$207,335 +1.9%
2016$3,384 -18.3%$203,446 -5.5%
2015$4,141 -4%$215,329 +3.9%
2014$4,314 $207,271 +10%
2013$4,314 +41.3%$188,428 +5.2%
2012$3,054 -4.1%$179,129 -3.3%
2011$3,183 -4.5%$185,211 -4.5%
2010$3,333 +1%$193,995 +1.1%
2009$3,301 +0%$191,808 +0.1%
2008$3,300 -4.2%$191,616 +3%
2007$3,444 -5.3%$186,035 +2.5%
2006$3,638 +0.1%$181,498 +3%
2005$3,635 $176,212 +3%
2004-- $171,080 +1.9%
2003-- $167,890 +2.4%
2002-- $163,955 +16.1%
2001-- $141,165 -4.4%
2000$2,876 $147,695

Find assessor info on the county website

Monthly payment

Est. payment
$3,446/mo
Principal & interest
$2572
Property taxes
$765
HOA Fees
$109
More affordability toolsChevron Right

Estimated market value

$504,400

$479,000 - $530,000

$2,961/mo

Climate risks

Explore flood, wildfire, and other predictive climate risk information for this property on First Street®️.

Neighborhood: 33647

Nearby schools

Pride Elementary School
Grades PK-50.9 miles
10/10
GreatSchools® Rating
Test Score Rating
10/10
Student Progress Rating
9/10
Benito Middle School
Grades 6-80.4 miles
9/10
GreatSchools® Rating
Test Score Rating
8/10
Student Progress Rating
9/10
Wharton High School
Grades 9-121.9 miles
3/10
GreatSchools® Rating
Test Score Rating
4/10
College Readiness Rating
4/10
Student Progress Rating
1/10