Absolute perfection! This stunning 4 bedroom, 2 bath home is located in the Southwest Quadrant of Evergreen Park. Natural light fills each of the generous sized rooms and you will love the zoned heating & cooling, plantation shutters, six-panel doors, hardwood floors and custom millwork throughout. There is an abundance of storage on all 3 levels, including a hall pantry with a built-in organization system! The main level features a bedroom with dual closets and a full bath with walk-in shower. The charming dining room is fit for a king and the living room is the perfect place to watch a good movie or snuggle up with loved ones. The renovated chef's kitchen includes a Viking range & hood as well as granite counters, a stainless steel appliance package and new automatic shades. The kitchen also features an eating nook with a butler's pantry including glass cabinets, granite counters, beverage fridge, a lazy Susan and pull-out shelving. The magnificent family room has vaulted ceilings with wood beams, gas fireplace, reclaimed wood mantle and gorgeous stone surround that is carried over to the custom built-in. The 2 skylights are new in 2023 and the sliding glass door is new in 2022 and overlooks your picture perfect yard. The 2nd floor features 2 bedrooms including a primary suite with a large walk-in closet as well as a 2nd closet, a spa-like Jack & Jill bathroom with custom cabinets, marble walk-in shower and high end fixtures. The loft area is the perfect place to check your email and provides a ton of built-in storage. The finished basement features a recreation area as well as a 4th bedroom, laundry and a walk-in storage room. Updates include: family room built-ins 2023, 2 family room skylights 2023, family room sliding door 2022, roof & gutters over family room 2023, gutters on east side of home 2021, mini-split heating & cooling in primary suite 2023, dishwasher 2022. Book your showing today!
Closed
$392,000
10114 S Turner Ave, Evergreen Park, IL 60805
4beds
2,051sqft
Single Family Residence
Built in 1951
6,500 Square Feet Lot
$436,700 Zestimate®
$191/sqft
$3,127 Estimated rent
Home value
$436,700
$415,000 - $463,000
$3,127/mo
Zestimate® history
Owner options
List your home for rent
$3,127/mo
Rent Zestimate®
Find your next renter with Zillow Rental Manager. Plus, with online applications, you can quickly screen prospective tenants – for free.
$3,127/mo
Rent Zestimate®
Refinance and save
$2,788/mo
Est. payment
Refinancing to a lower rate could help reduce your monthly payments and save thousands over the life of the loan.
$2,788/mo
Est. payment
Explore your selling options
Work with a Zillow partner agent
Leverage their expertise and Zillow's premium Showcase listings to get your home seen by more buyers.
Get startedList with your own agent
Get your home in front of millions of buyers by listing it on Zillow.
Learn how to do itSell it yourself
Take full control of how buyers see your home on Zillow by listing For Sale by Owner (FSBO).
List your homeWhat's special
Glass cabinetsMarble walk-in showerSix-panel doorsGenerous sized roomsMini-split heatingMagnificent family roomWalk-in storage room
Zillow last checked:
Listing updated:
Listed by:
Laura Kelly 708-710-7114,
Coldwell Banker Realty
Bought with:
Lori Amundsen
Dream Town Real Estate
Source: MRED as distributed by MLS GRID,MLS#: 11879724
Facts & features
Interior
Bedrooms & bathrooms
- Bedrooms: 4
- Bathrooms: 2
- Full bathrooms: 2
Rooms
- Room types: Recreation Room, Loft, Storage
Primary bedroom
- Features: Flooring (Carpet), Window Treatments (Display Window(s), Plantation Shutters), Bathroom (Full, Shower Only)
- Level: Second
- Area: 252 Square Feet
- Dimensions: 18X14
Bedroom 2
- Features: Flooring (Hardwood)
- Level: Second
- Area: 100 Square Feet
- Dimensions: 10X10
Bedroom 3
- Features: Flooring (Hardwood)
- Level: Main
- Area: 132 Square Feet
- Dimensions: 12X11
Bedroom 4
- Features: Flooring (Carpet)
- Level: Basement
- Area: 143 Square Feet
- Dimensions: 13X11
Dining room
- Features: Flooring (Hardwood), Window Treatments (Plantation Shutters)
- Level: Main
- Area: 192 Square Feet
- Dimensions: 12X16
Family room
- Features: Flooring (Carpet), Window Treatments (Blinds, Plantation Shutters)
- Level: Lower
- Area: 272 Square Feet
- Dimensions: 16X17
Kitchen
- Features: Kitchen (Eating Area-Table Space, Pantry-Butler, Pantry-Closet, Custom Cabinetry, Granite Counters, Updated Kitchen), Flooring (Hardwood), Window Treatments (Blinds, Plantation Shutters)
- Level: Main
- Area: 300 Square Feet
- Dimensions: 10X30
Laundry
- Level: Basement
- Area: 319 Square Feet
- Dimensions: 11X29
Living room
- Features: Flooring (Hardwood), Window Treatments (Plantation Shutters)
- Level: Main
- Area: 132 Square Feet
- Dimensions: 12X11
Loft
- Level: Second
- Area: 126 Square Feet
- Dimensions: 9X14
Recreation room
- Features: Flooring (Carpet)
- Level: Basement
- Area: 187 Square Feet
- Dimensions: 17X11
Storage
- Level: Basement
- Area: 36 Square Feet
- Dimensions: 9X4
Heating
- Natural Gas
Cooling
- Central Air
Appliances
- Included: Range, Dishwasher, Refrigerator, Bar Fridge, Washer, Dryer, Disposal, Indoor Grill, Stainless Steel Appliance(s), Range Hood, ENERGY STAR Qualified Appliances
- Laundry: Sink
Features
- Cathedral Ceiling(s), 1st Floor Bedroom, In-Law Floorplan, 1st Floor Full Bath, Built-in Features, Walk-In Closet(s), Bookcases, High Ceilings, Beamed Ceilings, Special Millwork, Granite Counters, Separate Dining Room, Pantry
- Flooring: Hardwood, Carpet
- Windows: Skylight(s)
- Basement: Finished,Full
- Number of fireplaces: 1
- Fireplace features: Gas Starter, Family Room
Interior area
- Total structure area: 0
- Total interior livable area: 2,051 sqft
Property
Parking
- Total spaces: 3
- Parking features: Concrete, Garage Door Opener, On Site, Garage Owned, Detached, Off Street, Driveway, Owned, Garage
- Garage spaces: 1
- Has uncovered spaces: Yes
Accessibility
- Accessibility features: No Disability Access
Features
- Stories: 1.5
- Exterior features: Lighting
- Fencing: Fenced
Lot
- Size: 6,500 Square Feet
- Dimensions: 130 X 50
Details
- Parcel number: 24114090170000
- Special conditions: None
Construction
Type & style
- Home type: SingleFamily
- Architectural style: Cape Cod
- Property subtype: Single Family Residence
Materials
- Brick
- Roof: Asphalt
Condition
- New construction: No
- Year built: 1951
Utilities & green energy
- Sewer: Public Sewer, Storm Sewer
- Water: Public
Community & HOA
Community
- Features: Park, Tennis Court(s), Curbs, Sidewalks, Street Lights, Street Paved
HOA
- Services included: None
Location
- Region: Evergreen Park
Financial & listing details
- Price per square foot: $191/sqft
- Tax assessed value: $250,000
- Annual tax amount: $5,966
- Date on market: 9/8/2023
- Listing terms: Conventional
- Ownership: Fee Simple
Price history
| Date | Event | Price |
|---|---|---|
| 10/23/2023 | Sold | $392,000$191/sqft |
Source:  MRED as distributed by MLS GRID #11879724 Report a problem MRED as distributed by MLS GRID #11879724 Report a problem | ||
| 9/27/2023 | Contingent | $392,000$191/sqft |
Source: MRED as distributed by MLS GRID #11879724 Report a problem | ||
| 9/8/2023 | Listed for sale | $392,000$191/sqft |
Source: MRED as distributed by MLS GRID #11879724 Report a problem | ||
Public tax history
| Year | Property taxes | Tax assessment |
|---|---|---|
| 2024 | $8,619 +32.7% | $25,000 |
| 2023 | $6,496 +6.3% | $25,000 +15.7% |
| 2022 | $6,112 +2.4% | $21,601 |
| 2021 | $5,966 -25% | $21,601 |
| 2020 | $7,950 +4.6% | $21,601 +10.4% |
| 2019 | $7,601 +2% | $19,573 |
| 2018 | $7,449 +1.7% | $19,573 |
| 2017 | $7,326 +9.6% | $19,573 +16% |
| 2016 | $6,682 -0.2% | $16,879 |
| 2015 | $6,696 +2.5% | $16,879 |
| 2014 | $6,534 -7.7% | $16,879 -14.8% |
| 2013 | $7,076 +3% | $19,810 |
| 2012 | $6,870 +5.5% | $19,810 |
| 2011 | $6,514 -15% | $19,810 -20% |
| 2010 | $7,667 -0.9% | $24,760 |
| 2009 | $7,740 +7.6% | $24,760 -5% |
| 2008 | $7,192 +17.1% | $26,064 +18.4% |
| 2007 | $6,144 +0.7% | $22,017 |
| 2006 | $6,104 +1.4% | $22,017 |
| 2005 | $6,019 +29.1% | $22,017 +34.7% |
| 2004 | $4,664 +12% | $16,345 |
| 2003 | $4,164 +14.2% | $16,345 |
| 2002 | $3,646 +38.1% | $16,345 +14.1% |
| 2001 | $2,641 -11.7% | $14,325 |
| 2000 | $2,991 +10.6% | $14,325 |
| 1999 | $2,703 | $14,325 |
Find assessor info on the county website
Neighborhood: 60805
Nearby homes
- $389,0003 bd2 ba2.8k sqft10118 S Turner Ave, Evergreen Park, IL 60805Sold
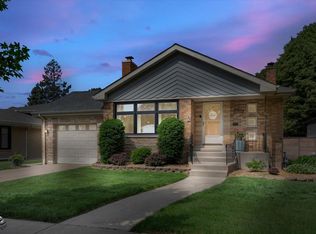
- $502,7005 bd3 ba3k sqft10108 S Turner Ave, Evergreen Park, IL 60805Off Market
- $327,2003 bd2 ba1.4k sqft10104 S Turner Ave, Evergreen Park, IL 60805Sold
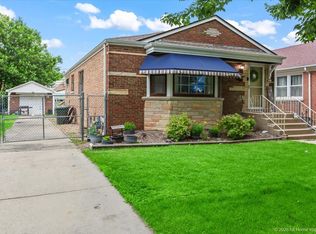
- $372,8003 bd1 ba1.5k sqft10120 S Turner Ave, Evergreen Park, IL 60805Off Market
- $335,4004 bd1 ba1.6k sqft10117 S Homan Ave, Evergreen Park, IL 60805Off Market
- $305,4002 bd1 ba1k sqft10113 S Homan Ave, Evergreen Park, IL 60805Off Market
- $260,0004 bd2 ba1k sqft10123 S Homan Ave, Evergreen Park, IL 60805Sold
- $314,8003 bd1 ba1.4k sqft10124 S Turner Ave, Evergreen Park, IL 60805Off Market
Nearby schools
GreatSchools rating
- 8/10Southwest Elementary SchoolGrades: K-5Distance: 0.4 mi
- 5/10Central Jr High SchoolGrades: 6-8Distance: 1.5 mi
- 9/10Evergreen Park High SchoolGrades: 9-12Distance: 0.4 mi
Schools provided by the listing agent
- Elementary: Southwest Elementary School
- Middle: Central Junior High School
- High: Evergreen Park High School
- District: 124
Source: MRED as distributed by MLS GRID. This data may not be complete. We recommend contacting the local school district to confirm school assignments for this home.
Get a cash offer in 3 minutes
Find out how much your home could sell for in as little as 3 minutes with a no-obligation cash offer.
Estimated market value
$436,700
Get a cash offer in 3 minutes
Find out how much your home could sell for in as little as 3 minutes with a no-obligation cash offer.
Estimated market value
$436,700
- Illinois
- Cook County
- Evergreen Park
- 60805
- 10114 S Turner Ave
Nearby cities
Nearby zip codes
Other Evergreen Park Topics
