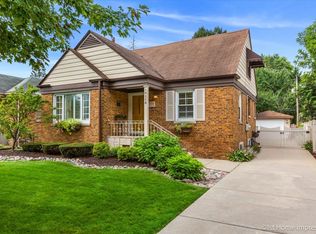
Welcome to 10118 S. Turner, a beautifully maintained turnkey raised ranch that radiates pride of ownership at every turn. From the moment you arrive, the exceptional curb appeal makes a lasting impression with custom brickwork, manicured landscaping, a welcoming front porch, and an attached 1.5-car garage complete with built-in shelving for added convenience. Step inside to discover a warm and inviting living space where the living and dining rooms seamlessly connect, showcasing gleaming hardwood floors and custom trim work surrounding every window. The living room is filled with natural light from oversized custom windows and is anchored by a stunning fireplace featuring a marble surround, custom mantle, elegant wall sconces, and crown molding that continues into the formal dining room. An elegant light fixture adds the perfect finishing touch to the dining area, creating an ideal setting for gatherings and entertaining. The kitchen is both functional and stylish, offering recessed lighting, stainless steel appliances, a ceramic tile backsplash, ceiling fan, and an abundance of cabinetry for storage. Oversized windows above the sink and within the eat-in area flood the space with natural light, making the kitchen truly shine. The main level also features three comfortable bedrooms with hardwood flooring, along with one full and one half updated bathrooms designed for everyday convenience. Downstairs, the spacious lower level expands your living and entertaining possibilities with a built-in bar area, recreation space with carpeting, office, laundry room, and ample storage. Outside, the side entrance leads to a concrete patio perfect for hosting family and friends or simply relaxing outdoors. A charming stone walkway guides you to an additional storage shed, adding even more practicality to this remarkable property. Beautifully cared for inside and out, this is truly a must-see home that combines timeless charm, thoughtful updates, and exceptional functionality. New; Roof, HVAC, windows, fence, side door, landscaping, tuckpointing, stove, refrigerator, dishwasher and refinished floors.
Closed
$389,000
10118 S Turner Ave, Evergreen Park, IL 60805
3beds
2,800sqft
Single Family Residence
Built in 1954
6,500 Square Feet Lot
$391,900 Zestimate®
$139/sqft
$2,981 Estimated rent
Home value
$391,900
$357,000 - $431,000
$2,981/mo
Zestimate® history
Owner options
List your home for rent
$2,981/mo
Rent Zestimate®
Find your next renter with Zillow Rental Manager. Plus, with online applications, you can quickly screen prospective tenants – for free.
$2,981/mo
Rent Zestimate®
Refinance and save
$2,767/mo
Est. payment
Refinancing to a lower rate could help reduce your monthly payments and save thousands over the life of the loan.
$2,767/mo
Est. payment
Explore your selling options
Work with a Zillow partner agent
Leverage their expertise and Zillow's premium Showcase listings to get your home seen by more buyers.
Get startedList with your own agent
Get your home in front of millions of buyers by listing it on Zillow.
Learn how to do itSell it yourself
Take full control of how buyers see your home on Zillow by listing For Sale by Owner (FSBO).
List your homeWhat's special
Manicured landscapingRecessed lightingCharming stone walkwayExceptional curb appealCustom brickworkElegant wall sconcesAmple storage
Zillow last checked:
Listing updated:
Listed by:
Nancy Hotchkiss 708-422-0011,
Berkshire Hathaway HomeServices Chicago
Bought with:
Laura Kelly
Coldwell Banker Realty
Source: MRED as distributed by MLS GRID,MLS#: 12655227
Facts & features
Interior
Bedrooms & bathrooms
- Bedrooms: 3
- Bathrooms: 2
- Full bathrooms: 1
- 1/2 bathrooms: 1
Rooms
- Room types: Office
Primary bedroom
- Features: Flooring (Hardwood), Window Treatments (All)
- Level: Main
- Area: 156 Square Feet
- Dimensions: 13X12
Bedroom 2
- Features: Flooring (Hardwood), Window Treatments (All)
- Level: Main
- Area: 130 Square Feet
- Dimensions: 13X10
Bedroom 3
- Features: Flooring (Hardwood), Window Treatments (All)
- Level: Main
- Area: 130 Square Feet
- Dimensions: 13X10
Dining room
- Features: Flooring (Hardwood), Window Treatments (All)
- Level: Main
- Area: 144 Square Feet
- Dimensions: 12X12
Family room
- Features: Flooring (Carpet), Window Treatments (All)
- Level: Basement
- Area: 900 Square Feet
- Dimensions: 36X25
Kitchen
- Features: Kitchen (Eating Area-Table Space), Flooring (Wood Laminate), Window Treatments (All)
- Level: Main
- Area: 204 Square Feet
- Dimensions: 17X12
Laundry
- Features: Flooring (Vinyl), Window Treatments (All)
- Level: Basement
- Area: 120 Square Feet
- Dimensions: 12X10
Living room
- Features: Flooring (Hardwood), Window Treatments (All)
- Level: Main
- Area: 260 Square Feet
- Dimensions: 20X13
Office
- Features: Flooring (Vinyl), Window Treatments (All)
- Level: Basement
- Area: 108 Square Feet
- Dimensions: 12X9
Heating
- Natural Gas, Forced Air
Cooling
- Central Air
Appliances
- Included: Range
Features
- Flooring: Hardwood
- Basement: Finished,Full
- Attic: Full,Unfinished
- Number of fireplaces: 1
- Fireplace features: Living Room
Interior area
- Total structure area: 2,800
- Total interior livable area: 2,800 sqft
Property
Parking
- Total spaces: 1.5
- Parking features: Asphalt, Garage Door Opener, Yes, Garage Owned, Attached, Garage
- Attached garage spaces: 1.5
- Has uncovered spaces: Yes
Accessibility
- Accessibility features: No Disability Access
Features
- Patio & porch: Patio
- Fencing: Fenced
Lot
- Size: 6,500 Square Feet
- Dimensions: 50X130
Details
- Parcel number: 24114090180000
- Special conditions: None
Construction
Type & style
- Home type: SingleFamily
- Architectural style: Ranch
- Property subtype: Single Family Residence
Materials
- Brick
- Foundation: Concrete Perimeter
- Roof: Asphalt
Condition
- New construction: No
- Year built: 1954
Utilities & green energy
- Sewer: Public Sewer
- Water: Lake Michigan
Community & HOA
Community
- Features: Park, Tennis Court(s), Curbs, Sidewalks, Street Lights, Street Paved
HOA
- Services included: None
Location
- Region: Evergreen Park
Financial & listing details
- Price per square foot: $139/sqft
- Tax assessed value: $250,000
- Annual tax amount: $7,483
- Date on market: 5/26/2026
- Listing terms: Conventional
- Ownership: Fee Simple
Price history
| Date | Event | Price |
|---|---|---|
| 6/17/2026 | Sold | $389,000$139/sqft |
Source:  MRED as distributed by MLS GRID #12655227 Report a problem MRED as distributed by MLS GRID #12655227 Report a problem | ||
| 6/1/2026 | Contingent | $389,000$139/sqft |
Source: MRED as distributed by MLS GRID #12655227 Report a problem | ||
| 5/26/2026 | Listed for sale | $389,000+23.5%$139/sqft |
Source: MRED as distributed by MLS GRID #12655227 Report a problem | ||
| 7/26/2024 | Sold | $314,872$112/sqft |
Source: MRED as distributed by MLS GRID #12084230 Report a problem | ||
| 6/19/2024 | Contingent | $314,872$112/sqft |
Source: MRED as distributed by MLS GRID #12084230 Report a problem | ||
| 6/14/2024 | Listed for sale | $314,872+11.5%$112/sqft |
Source: MRED as distributed by MLS GRID #12084230 Report a problem | ||
| 8/18/2006 | Sold | $282,500$101/sqft |
Source: Public Record Report a problem | ||
Public tax history
| Year | Property taxes | Tax assessment |
|---|---|---|
| 2024 | $7,484 +1.1% | $25,000 |
| 2023 | $7,401 +3.2% | $25,000 +16.1% |
| 2022 | $7,171 +3% | $21,539 |
| 2021 | $6,961 +2.6% | $21,539 |
| 2020 | $6,786 +0.6% | $21,539 +3.6% |
| 2019 | $6,743 +2.1% | $20,793 |
| 2018 | $6,606 +1.3% | $20,793 |
| 2017 | $6,519 +14.5% | $20,793 +23.2% |
| 2016 | $5,695 +0.7% | $16,883 |
| 2015 | $5,657 +2.1% | $16,883 |
| 2014 | $5,542 -6.6% | $16,883 -12.3% |
| 2013 | $5,934 +2.2% | $19,243 |
| 2012 | $5,808 +2.5% | $19,243 |
| 2011 | $5,664 -15.7% | $19,243 -18.1% |
| 2010 | $6,716 +0.7% | $23,505 -12.4% |
| 2009 | $6,670 +7.1% | $26,836 -5% |
| 2008 | $6,225 +1% | $28,249 +7.7% |
| 2007 | $6,162 +26.6% | $26,236 |
| 2006 | $4,867 +32% | $26,236 +19.8% |
| 2005 | $3,688 +3.6% | $21,908 +34.3% |
| 2004 | $3,560 +3.7% | $16,317 |
| 2003 | $3,432 +14.1% | $16,317 |
| 2002 | $3,007 +15.2% | $16,317 +15% |
| 2001 | $2,611 +12.9% | $14,187 |
| 2000 | $2,313 | $14,187 |
| 1999 | $2,313 | $14,187 |
Find assessor info on the county website
Neighborhood: 60805
Nearby homes
- $392,0004 bd2 ba2k sqft10114 S Turner Ave, Evergreen Park, IL 60805Sold
- $372,8003 bd1 ba1.5k sqft10120 S Turner Ave, Evergreen Park, IL 60805Off Market
- $314,8003 bd1 ba1.4k sqft10124 S Turner Ave, Evergreen Park, IL 60805Off Market
- $502,7005 bd3 ba3k sqft10108 S Turner Ave, Evergreen Park, IL 60805Off Market
- $260,0004 bd2 ba1k sqft10123 S Homan Ave, Evergreen Park, IL 60805Sold
- $357,7003 bd2 ba1.5k sqft10127 S Homan Ave, Evergreen Park, IL 60805Off Market
- $335,4004 bd1 ba1.6k sqft10117 S Homan Ave, Evergreen Park, IL 60805Off Market
- $327,2003 bd2 ba1.4k sqft10104 S Turner Ave, Evergreen Park, IL 60805Sold
Nearby schools
GreatSchools rating
- 8/10Southwest Elementary SchoolGrades: K-5Distance: 0.4 mi
- 5/10Central Jr High SchoolGrades: 6-8Distance: 1.5 mi
- 9/10Evergreen Park High SchoolGrades: 9-12Distance: 0.4 mi
Schools provided by the listing agent
- Elementary: Southwest Elementary School
- Middle: Central Junior High School
- High: Evergreen Park High School
- District: 124
Source: MRED as distributed by MLS GRID. This data may not be complete. We recommend contacting the local school district to confirm school assignments for this home.
Get a cash offer in 3 minutes
Find out how much your home could sell for in as little as 3 minutes with a no-obligation cash offer.
Estimated market value
$391,900
Get a cash offer in 3 minutes
Find out how much your home could sell for in as little as 3 minutes with a no-obligation cash offer.
Estimated market value
$391,900
- Illinois
- Cook County
- Evergreen Park
- 60805
- 10118 S Turner Ave
Nearby cities
Nearby zip codes
Other Evergreen Park Topics
