This 2 bedroom 1 bath home needs TLC, making it an ideal project for those with vision. Whether you are looking to renovate and resell or create a cozy space tailored to your style, this property is full of possibilities. Bring your ideas and transform this house into something special! Make your offer today! This is a Fannie Mae HomePath property.
Closed
Est. $140,000
10114 S Winston Ave, Chicago, IL 60643
2beds
810sqft
Single Family Residence
Built in 1888
7,752 Square Feet Lot
$-- Zestimate®
$173/sqft
$-- HOA
Overview
- 536 days
- 85
- 0
Zillow last checked:
Listing updated:
Listed by:
Dennis Brim 708-955-2746,
Prestige Partners Realty, Inc.
Source: MRED as distributed by MLS GRID,MLS#: 12727391
Facts & features
Interior
Bedrooms & bathrooms
- Bedrooms: 2
- Bathrooms: 1
- Full bathrooms: 1
Rooms
- Room types: No additional rooms
Primary bedroom
- Level: Second
- Area: 144 Square Feet
- Dimensions: 12X12
Bedroom 2
- Level: Second
- Area: 90 Square Feet
- Dimensions: 9X10
Dining room
- Level: Main
- Area: 90 Square Feet
- Dimensions: 9X10
Kitchen
- Level: Main
- Area: 90 Square Feet
- Dimensions: 9X10
Living room
- Level: Main
- Area: 210 Square Feet
- Dimensions: 14X15
Heating
- Natural Gas, Forced Air
Cooling
- None
Features
- Basement: Unfinished,Partial,Daylight
Interior area
- Total structure area: 0
- Total interior livable area: 810 sqft
Property
Accessibility
- Accessibility features: No Disability Access
Features
- Stories: 1
Lot
- Size: 7,752 Square Feet
- Dimensions: 38x204
Details
- Parcel number: 25083080550000
- Special conditions: None
Construction
Type & style
- Home type: SingleFamily
- Property subtype: Single Family Residence
Materials
- Aluminum Siding, Vinyl Siding, Steel Siding
Condition
- New construction: No
- Year built: 1888
Utilities & green energy
- Sewer: Public Sewer
- Water: Lake Michigan
Community & HOA
HOA
- Services included: None
Location
- Region: Chicago
Financial & listing details
- Price per square foot: $173/sqft
- Tax assessed value: $140,000
- Annual tax amount: $1,625
- Date on market: 8/7/2026
- Listing terms: Cash
- Ownership: Fee Simple
Foreclosure details
Estimated market value
Not available
Estimated sales range
Not available
$1,928/mo
Price history
| Date | Event | Price |
|---|---|---|
| 10/9/2026 | Sold | $35,000+75%$43/sqft |
Source:  MRED as distributed by MLS GRID #12727391 Report a problem MRED as distributed by MLS GRID #12727391 Report a problem | ||
| 8/20/2026 | Pending sale | $20,000$25/sqft |
Source: MRED as distributed by MLS GRID #12727391 Report a problem | ||
| 8/7/2026 | Listed for sale | $20,000$25/sqft |
Source: MRED as distributed by MLS GRID #12727391 Report a problem | ||
Public tax history
| Year | Property taxes | Tax assessment |
|---|---|---|
| 2024 | $1,626 | $14,000 +75% |
| 2023 | -- | $8,002 |
| 2022 | -- | $8,002 |
| 2021 | $405 | $8,002 +14.3% |
| 2020 | -- | $7,002 -9% |
| 2019 | $307 +2.5% | $7,695 |
| 2018 | $299 -86.8% | $7,695 -26.6% |
| 2017 | $2,262 | $10,484 |
| 2016 | -- | $10,484 |
| 2015 | -- | $10,484 +2.1% |
| 2014 | -- | $10,265 |
| 2013 | $1,871 | $10,265 |
| 2012 | -- | $10,265 -2.4% |
| 2011 | $15 +10.6% | $10,516 |
| 2010 | $14 +6.6% | $10,516 |
| 2009 | $13 -98.9% | $10,516 -30.1% |
| 2008 | $1,198 +42.6% | $15,053 |
| 2007 | $840 +1.5% | $15,053 |
| 2006 | $828 -5.2% | $15,053 +76.9% |
| 2005 | $874 +510.6% | $8,509 |
| 2004 | $143 -32.2% | $8,509 |
| 2003 | $211 -11.6% | $8,509 +28.1% |
| 2002 | $239 -79.3% | $6,644 |
| 2001 | $1,153 -2.4% | $6,644 |
| 2000 | $1,181 +49.7% | $6,644 +8.2% |
| 1999 | $789 | $6,139 |
Find assessor info on the county website
Monthly payment
Climate risks
Neighborhood: Longwood Manor
Nearby schools


Similar homes
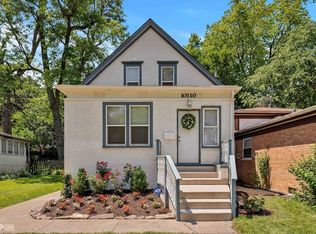
- $140,0002 bd2 ba1k sqft1249 W 108th Pl, Chicago, IL 60643New
 MLS ID #12780570, Samantha Swaney, GC Realty and Development. MRED as distributed by MLS GRID
 - $140,0003 bd2 ba969 sqft1213 W 96th St, Chicago, IL 60643Active
 MLS ID #12763899, Christopher Everhardt, HomeSmart Connect LLC. MRED as distributed by MLS GRID
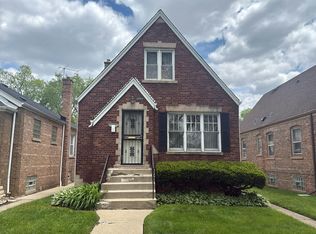
 - $--2 bd2 ba988 sqft12405 S Emerald Ave, Chicago, IL 60628Auction
 Auction.com 2
 - $132,5003 bd1 ba1.2k sqft1309 W 98th St, Chicago, IL 60643Active
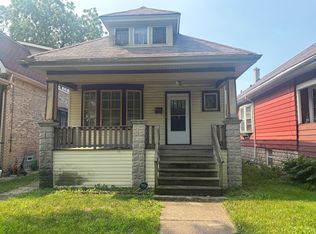 MLS ID #12709958, Felix Marquez, xr realty. MRED as distributed by MLS GRID
