3 bedroom, 1.5 bath Ranch home featuring beautiful hardwood flooring throughout the first floor. The kitchen boasts built-in microwave and wall oven and stovetop, ample counter and cabinet space, and a breakfast bar overlooking the spacious living room. A large dining room with sliding glass doors opens to the back porch. The 3 bedrooms are generously sized, offering inviting colors, wood flooring, and large high windows. The large basement includes two finished spaces with luxury vinyl plank flooring, recessed lighting, and a laundry room with storage. The backyard is well-manicured with maturing trees, a porch, and a double driveway leading to the detached garage. The front yard features a long driveway, beautiful landscaping, and sidewalks for leisurely walks.
Closed
$270,500
10114 Valley Forge Dr, Parma Heights, OH 44130
3beds
2,408sqft
Single Family Residence
Built in 1960
7,501 Square Feet Lot
$289,000 Zestimate®
$112/sqft
$2,174 Estimated rent
Home value
$289,000
$275,000 - $303,000
$2,174/mo
Zestimate® history
Owner options
List your home for rent
$2,174/mo
Rent Zestimate®
Find your next renter with Zillow Rental Manager. Plus, with online applications, you can quickly screen prospective tenants – for free.
$2,174/mo
Rent Zestimate®
Refinance and save
$1,927/mo
Est. payment
Refinancing to a lower rate could help reduce your monthly payments and save thousands over the life of the loan.
$1,927/mo
Est. payment
Explore your selling options
Work with a Zillow partner agent
Leverage their expertise and Zillow's premium Showcase listings to get your home seen by more buyers.
Get startedList with your own agent
Get your home in front of millions of buyers by listing it on Zillow.
Learn how to do itSell it yourself
Take full control of how buyers see your home on Zillow by listing For Sale by Owner (FSBO).
List your homeWhat's special
Zillow last checked:
Listing updated:
Listed by:
Joshua Johnson jjohnson270221@gmail.com440-242-5707,
RE/MAX Traditions,
Mark G Fetterman 440-529-9577,
RE/MAX Traditions
Bought with:
Inna Prudinnik, 2016003733
Howard Hanna
Source: MLS Now,MLS#: 5039953 Originating MLS: Lake Geauga Area Association of REALTORS
Originating MLS: Lake Geauga Area Association of REALTORSFacts & features
Interior
Bedrooms & bathrooms
- Bedrooms: 3
- Bathrooms: 2
- Full bathrooms: 1
- 1/2 bathrooms: 1
- Main level bathrooms: 2
- Main level bedrooms: 3
Bedroom
- Description: Flooring: Wood
- Level: First
- Dimensions: 12 x 10
Bedroom
- Description: Flooring: Wood
- Level: First
- Dimensions: 13 x 11
Primary bathroom
- Description: Flooring: Wood
- Level: First
- Dimensions: 13 x 13
Basement
- Description: Flooring: Luxury Vinyl Tile
- Level: Basement
Dining room
- Description: Flooring: Wood
- Features: Window Treatments
- Level: First
- Dimensions: 14 x 11
Eat in kitchen
- Description: Flooring: Wood
- Level: First
- Dimensions: 13 x 12
Living room
- Description: Flooring: Wood
- Features: Window Treatments
- Level: First
- Dimensions: 17 x 16
Heating
- Forced Air
Cooling
- Central Air
Appliances
- Included: Built-In Oven, Cooktop, Dishwasher, Refrigerator
- Laundry: In Basement, Laundry Room
Features
- Breakfast Bar, Double Vanity, Eat-in Kitchen, Open Floorplan, Recessed Lighting
- Basement: Full,Partially Finished
- Has fireplace: No
- Fireplace features: None
Interior area
- Total structure area: 2,408
- Total interior livable area: 2,408 sqft
- Finished area above ground: 1,204
- Finished area below ground: 1,204
Property
Parking
- Total spaces: 2
- Parking features: Driveway, Detached, Garage
- Garage spaces: 2
Features
- Levels: One
- Stories: 1
- Patio & porch: Patio
- Pool features: None
- Fencing: Back Yard,Privacy
Lot
- Size: 7,501 Square Feet
- Features: Flat, Front Yard, Landscaped, Level, Few Trees
Details
- Additional structures: Shed(s)
- Parcel number: 47421022
Construction
Type & style
- Home type: SingleFamily
- Architectural style: Ranch
- Property subtype: Single Family Residence
Materials
- Brick, Vinyl Siding
- Roof: Asphalt,Fiberglass
Condition
- Year built: 1960
Utilities & green energy
- Sewer: Public Sewer
- Water: Public
Community & HOA
Community
- Subdivision: Barrington Sub #1
HOA
- Has HOA: No
Location
- Region: Parma Heights
Financial & listing details
- Price per square foot: $112/sqft
- Tax assessed value: $181,500
- Annual tax amount: $2,551
- Date on market: 5/22/2024
- Cumulative days on market: 3 days
Price history
| Date | Event | Price |
|---|---|---|
| 6/21/2024 | Sold | $270,500+8.2%$112/sqft |
Source:  MLS Now #5039953 Report a problem MLS Now #5039953 Report a problem | ||
| 5/25/2024 | Pending sale | $250,000$104/sqft |
Source: MLS Now #5039953 Report a problem | ||
| 5/22/2024 | Listed for sale | $250,000+138.1%$104/sqft |
Source: MLS Now #5039953 Report a problem | ||
| 9/25/2014 | Sold | $105,000$44/sqft |
Source: MLS Now #3620893 Report a problem | ||
Public tax history
| Year | Property taxes | Tax assessment |
|---|---|---|
| 2025 | $3,459 -7% | $63,530 |
| 2024 | $3,718 +17.2% | $63,530 +34.1% |
| 2023 | $3,172 +0.6% | $47,360 |
| 2022 | $3,152 -3.1% | $47,360 |
| 2021 | $3,253 +11.9% | $47,360 +24% |
| 2020 | $2,906 +0.4% | $38,190 +0% |
| 2019 | $2,895 -7.3% | $38,180 0% |
| 2018 | $3,124 +7.6% | $38,190 +15% |
| 2017 | $2,902 +1.3% | $33,220 |
| 2016 | $2,865 | $33,220 |
| 2015 | $2,865 +31.7% | $33,220 |
| 2014 | $2,176 +0.9% | $33,220 |
| 2013 | $2,157 +4.2% | $33,220 |
| 2012 | $2,071 -9.1% | $33,220 -11.1% |
| 2011 | $2,278 +14.9% | $37,380 |
| 2010 | $1,982 +0.8% | $37,380 |
| 2009 | $1,967 -8.1% | $37,380 -11% |
| 2008 | $2,140 +2.7% | $42,000 |
| 2007 | $2,084 -19.6% | $42,000 |
| 2006 | $2,593 -0.2% | $42,000 +4.3% |
| 2005 | $2,598 +14.1% | $40,250 |
| 2004 | $2,277 +9.4% | $40,250 |
| 2003 | $2,080 +0.7% | $40,250 +3% |
| 2002 | $2,066 -39.9% | $39,060 |
| 2001 | $3,437 +0.2% | $39,060 |
| 2000 | $3,429 | $39,060 |
Find assessor info on the county website
Neighborhood: 44130
Nearby homes
- $213,0003 bd2 ba1.2k sqft10114 Valley Forge Dr, Cleveland, OH 44130Off Market
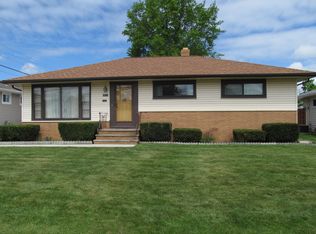
- $285,0003 bd2 ba2.8k sqft10144 Valley Forge Dr, Parma Heights, OH 44130Sold
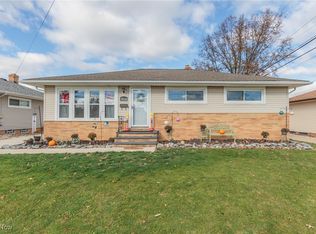
- $220,9003 bd1 ba1.1k sqft10084 Valley Forge Dr, Parma Heights, OH 44130Off Market
- $265,6003 bd1 ba1.3k sqft6808 Tobik Trl, Parma Heights, OH 44130Off Market
- $214,7003 bd1 ba1.1k sqft10174 Valley Forge Dr, Parma Heights, OH 44130Off Market
- $249,3003 bd3 ba1.3k sqft6809 Reid Dr, Parma Heights, OH 44130Off Market
- $267,5004 bd2 ba1.4k sqft6806 Tobik Trl, Parma Heights, OH 44130Off Market
- $244,9004 bd1 ba1.2k sqft10113 Valley Forge Dr, Parma Heights, OH 44130Off Market
Nearby schools
GreatSchools rating
- 6/10Pleasant Valley Elementary SchoolGrades: K-4Distance: 0.9 mi
- 6/10Greenbriar Middle SchoolGrades: 5-8Distance: 1.6 mi
- 6/10Valley Forge High SchoolGrades: 9-12Distance: 0.4 mi
Schools provided by the listing agent
- District: Parma CSD - 1824
Source: MLS Now. This data may not be complete. We recommend contacting the local school district to confirm school assignments for this home.
Get a cash offer in 3 minutes
Find out how much your home could sell for in as little as 3 minutes with a no-obligation cash offer.
Estimated market value
$289,000
Get a cash offer in 3 minutes
Find out how much your home could sell for in as little as 3 minutes with a no-obligation cash offer.
Estimated market value
$289,000
- Ohio
- Cuyahoga County
- Parma Heights
- 44130
- 10114 Valley Forge Dr
Nearby cities
Nearby zip codes
Other Parma Heights Topics
