This beautifully remodeled 3 bedroom, 2 bath Ranch home is located in Parma Heights, offering both comfort and style. The front exterior features a charming brick-accented facade, complemented by updated landscaping that enhances the curb appeal. Inside, you'll be greeted by a spacious, open floorplan, with a welcoming living room that seamlessly flows into the dining area & kitchen. The modern eat-in kitchen boasts custom cabinetry, a breakfast bar, Corian countertops, stylish backsplash, and stainless steel appliances, making it perfect for both cooking and entertaining. The home offers three comfortable bedrooms, each with plush carpeting, ceiling fans, and ample closet space. The main floor bathroom has been thoughtfully updated with a tiled shower and a sleek vanity area w/ storage. The large family room is a cozy retreat, complete with a stone fireplace and an attractive accent wall. For additional living and entertainment space, the expansive finished basement offers brand new vinyl flooring throughout the rec area with a wet bar, a finished bonus room, plenty of storage, 2nd full bathroom and a laundry area, making it a versatile space for whatever suits your needs. The private backyard has been newly fenced in for added privacy and features a spacious patio, a storage shed, and a 2-car detached garage. 1 year home warranty provided. This is a wonderful home that's ready for you to move in and enjoy.
Closed
$285,000
10144 Valley Forge Dr, Parma Heights, OH 44130
3beds
2,885sqft
Single Family Residence
Built in 1959
8,276 Square Feet Lot
$302,800 Zestimate®
$99/sqft
$2,244 Estimated rent
Home value
$302,800
$273,000 - $336,000
$2,244/mo
Zestimate® history
Owner options
List your home for rent
$2,244/mo
Rent Zestimate®
Find your next renter with Zillow Rental Manager. Plus, with online applications, you can quickly screen prospective tenants – for free.
$2,244/mo
Rent Zestimate®
Refinance and save
$2,032/mo
Est. payment
Refinancing to a lower rate could help reduce your monthly payments and save thousands over the life of the loan.
$2,032/mo
Est. payment
Explore your selling options
Work with a Zillow partner agent
Leverage their expertise and Zillow's premium Showcase listings to get your home seen by more buyers.
Get startedList with your own agent
Get your home in front of millions of buyers by listing it on Zillow.
Learn how to do itSell it yourself
Take full control of how buyers see your home on Zillow by listing For Sale by Owner (FSBO).
List your homeWhat's special
Zillow last checked:
Listing updated:
Listed by:
Sylvia Incorvaia sylvia@incteamrealestate.com216-316-1893,
EXP Realty, LLC.
Bought with:
Katy Sopko, 2013002054
Howard Hanna
Source: MLS Now,MLS#: 5084180 Originating MLS: Akron Cleveland Association of REALTORS
Originating MLS: Akron Cleveland Association of REALTORSFacts & features
Interior
Bedrooms & bathrooms
- Bedrooms: 3
- Bathrooms: 2
- Full bathrooms: 2
- Main level bathrooms: 1
- Main level bedrooms: 3
Primary bedroom
- Description: Flooring: Carpet
- Level: First
- Dimensions: 14.00 x 13.00
Bedroom
- Description: Flooring: Carpet
- Level: First
- Dimensions: 12.00 x 10.00
Bedroom
- Description: Flooring: Carpet
- Level: First
- Dimensions: 13.00 x 12.00
Dining room
- Description: Flooring: Ceramic Tile
- Level: First
- Dimensions: 11.00 x 9.00
Family room
- Description: Flooring: Carpet
- Features: Fireplace
- Level: First
- Dimensions: 28.00 x 18.00
Kitchen
- Description: Flooring: Ceramic Tile
- Level: First
- Dimensions: 12.00 x 11.00
Living room
- Description: Flooring: Carpet
- Level: First
- Dimensions: 15.00 x 15.00
Heating
- Forced Air, Gas
Cooling
- Central Air
Appliances
- Included: Dryer, Dishwasher, Freezer, Disposal, Microwave, Range, Refrigerator, Washer
- Laundry: Electric Dryer Hookup, Inside, In Basement, Lower Level, Laundry Room, Laundry Tub, Sink
Features
- Wet Bar, Breakfast Bar, Soaking Tub
- Windows: Double Pane Windows
- Basement: Full,Finished,Partially Finished
- Number of fireplaces: 1
- Fireplace features: Family Room, Gas
Interior area
- Total structure area: 2,885
- Total interior livable area: 2,885 sqft
- Finished area above ground: 1,709
- Finished area below ground: 1,176
Property
Parking
- Total spaces: 2
- Parking features: Driveway, Detached, Garage, Garage Door Opener, Paved
- Garage spaces: 2
Features
- Levels: One
- Stories: 1
- Patio & porch: Patio
- Exterior features: Sprinkler/Irrigation, Private Yard, Rain Gutters
- Fencing: Full,Wood
Lot
- Size: 8,276 Square Feet
- Features: Flat, Landscaped, Level
Details
- Additional structures: Shed(s)
- Parcel number: 47421021
Construction
Type & style
- Home type: SingleFamily
- Architectural style: Ranch
- Property subtype: Single Family Residence
Materials
- Brick, Vinyl Siding
- Roof: Asphalt,Fiberglass,Shingle
Condition
- Updated/Remodeled
- Year built: 1959
Details
- Warranty included: Yes
Utilities & green energy
- Sewer: Public Sewer
- Water: Public
Community & HOA
Community
- Security: Carbon Monoxide Detector(s), Smoke Detector(s)
HOA
- Has HOA: No
Location
- Region: Parma Heights
Financial & listing details
- Price per square foot: $99/sqft
- Tax assessed value: $253,800
- Annual tax amount: $3,975
- Date on market: 11/14/2024
- Cumulative days on market: 38 days
- Listing terms: Cash,Conventional,FHA,VA Loan
Price history
| Date | Event | Price |
|---|---|---|
| 2/10/2025 | Sold | $285,000-0.9%$99/sqft |
Source:  MLS Now #5084180 Report a problem MLS Now #5084180 Report a problem | ||
| 1/8/2025 | Pending sale | $287,500$100/sqft |
Source: MLS Now #5084180 Report a problem | ||
| 1/3/2025 | Listed for sale | $287,500$100/sqft |
Source: MLS Now #5084180 Report a problem | ||
| 12/18/2024 | Pending sale | $287,500$100/sqft |
Source: MLS Now #5084180 Report a problem | ||
| 11/27/2024 | Price change | $287,500-3.8%$100/sqft |
Source: MLS Now #5084180 Report a problem | ||
| 11/14/2024 | Listed for sale | $299,000+12.8%$104/sqft |
Source: MLS Now #5084180 Report a problem | ||
| 6/2/2023 | Sold | $265,000-5.3%$92/sqft |
Source: Public Record Report a problem | ||
| 4/21/2023 | Pending sale | $279,900$97/sqft |
Source: MLS Now #4440662 Report a problem | ||
| 4/10/2023 | Listed for sale | $279,900$97/sqft |
Source: MLS Now #4440662 Report a problem | ||
| 3/27/2023 | Pending sale | $279,900$97/sqft |
Source: MLS Now #4440662 Report a problem | ||
| 3/17/2023 | Listed for sale | $279,900$97/sqft |
Source: MLS Now #4440662 Report a problem | ||
| 3/2/2023 | Pending sale | $279,900$97/sqft |
Source: MLS Now #4440662 Report a problem | ||
| 2/27/2023 | Listed for sale | $279,900+12%$97/sqft |
Source: MLS Now #4440662 Report a problem | ||
| 5/20/2021 | Sold | $250,000+25.1%$87/sqft |
Source: Public Record Report a problem | ||
| 4/20/2021 | Pending sale | $199,900$69/sqft |
Source: MLS Now #4267956 Report a problem | ||
| 4/16/2021 | Listed for sale | $199,900+135.2%$69/sqft |
Source: MLS Now #4267956 Report a problem | ||
| 3/12/2012 | Sold | $85,000-10.5%$29/sqft |
Source: Public Record Report a problem | ||
| 12/23/2011 | Price change | $95,000-13.6%$33/sqft |
Source: Homepath #3277116 Report a problem | ||
| 11/20/2011 | Listed for sale | $110,000+1.7%$38/sqft |
Source: Fannie Mae #3277116 Report a problem | ||
| 11/4/2011 | Sold | $108,120-27.7%$37/sqft |
Source: Public Record Report a problem | ||
| 12/15/2006 | Sold | $149,500+17.3%$52/sqft |
Source: Public Record Report a problem | ||
| 12/15/1999 | Sold | $127,500$44/sqft |
Source: Public Record Report a problem | ||
Public tax history
| Year | Property taxes | Tax assessment |
|---|---|---|
| 2025 | $4,284 -7.4% | $88,830 |
| 2024 | $4,625 +28.1% | $88,830 +64.8% |
| 2023 | $3,610 +0.6% | $53,900 |
| 2022 | $3,587 -5.5% | $53,900 |
| 2021 | $3,797 +11.9% | $53,900 +24% |
| 2020 | $3,393 +2.9% | $43,470 |
| 2019 | $3,296 -8.5% | $43,470 |
| 2018 | $3,602 +1.5% | $43,470 +7.7% |
| 2017 | $3,548 +0.8% | $40,360 |
| 2016 | $3,518 | $40,360 |
| 2015 | $3,518 +0.3% | $40,360 |
| 2014 | $3,507 +0.9% | $40,360 |
| 2013 | $3,476 +4.3% | $40,360 |
| 2012 | $3,334 -35.7% | $40,360 -11% |
| 2011 | $5,185 +69.9% | $45,330 |
| 2010 | $3,051 +0.8% | $45,330 |
| 2009 | $3,027 +5.7% | $45,330 |
| 2008 | $2,863 +2.7% | $45,330 |
| 2007 | $2,787 +0% | $45,330 |
| 2006 | $2,787 -1.1% | $45,330 +3.3% |
| 2005 | $2,819 +9.8% | $43,890 |
| 2004 | $2,567 +8.5% | $43,890 |
| 2003 | $2,366 +4.1% | $43,890 +6.5% |
| 2002 | $2,272 -37.3% | $41,200 |
| 2001 | $3,626 +0.2% | $41,200 |
| 2000 | $3,617 | $41,200 |
Find assessor info on the county website
Neighborhood: 44130
Nearby homes
- $214,0003 bd1 ba1.1k sqft10174 Valley Forge Dr, Parma Heights, OH 44130Off Market
- $270,5003 bd2 ba2.4k sqft10114 Valley Forge Dr, Parma Heights, OH 44130Sold

- $216,9003 bd2 ba1.2k sqft10114 Valley Forge Dr, Cleveland, OH 44130Off Market
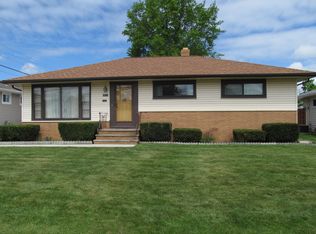
- $249,3003 bd3 ba1.3k sqft6809 Reid Dr, Parma Heights, OH 44130Off Market

- $265,6003 bd1 ba1.3k sqft6808 Tobik Trl, Parma Heights, OH 44130Off Market
- $221,7003 bd1 ba1.1k sqft10084 Valley Forge Dr, Parma Heights, OH 44130Off Market
- $254,5003 bd1 ba1.2k sqft6807 Reid Dr, Parma Heights, OH 44130Off Market
- $213,8003 bd1 ba1.1k sqft10274 Valley Forge Dr, Parma Heights, OH 44130Off Market
Nearby schools
GreatSchools rating
- 6/10Pleasant Valley Elementary SchoolGrades: K-4Distance: 0.9 mi
- 6/10Greenbriar Middle SchoolGrades: 5-8Distance: 1.6 mi
- 6/10Valley Forge High SchoolGrades: 9-12Distance: 0.4 mi
Schools provided by the listing agent
- District: Parma CSD - 1824
Source: MLS Now. This data may not be complete. We recommend contacting the local school district to confirm school assignments for this home.
Get a cash offer in 3 minutes
Find out how much your home could sell for in as little as 3 minutes with a no-obligation cash offer.
Estimated market value
$302,800
Get a cash offer in 3 minutes
Find out how much your home could sell for in as little as 3 minutes with a no-obligation cash offer.
Estimated market value
$302,800
- Ohio
- Cuyahoga County
- Parma Heights
- 44130
- 10144 Valley Forge Dr
Nearby cities
Nearby zip codes
Other Parma Heights Topics
