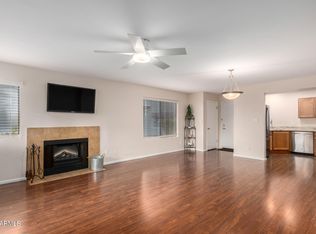

Welcome to this meticulously updated Venetian condo, where modern elegance meets serene mountain views. This stunning unit offers a harmonious blend of sophistication and comfort in the highly sought-after Scottsdale Ranch community. Step inside to discover the beauty of brand-new upgrades throughout the home, starting with the sleek and modern 24x48 porcelain tile flooring that flows seamlessly throughout the entire unit, accented by 5'' baseboards and fresh interior paint. The spacious living area boasts vaulted ceilings with exposed accent beams that add character and charm to the open-concept space. ((CONTINUED) The chef-inspired kitchen is a true showstopper, featuring brand new Whirlpool stainless steel appliances, a black granite kitchen sink, and a stunning glass tile backsplash. The floating vanity and new toilet in the bathroom offer a touch of luxury, while the new AC unit and new hot water heater ensure year-round comfort and efficiency.
Additional highlights of the home include all-new lighting, epoxy flooring in the garage, and a new floating vanity in the bathroom.
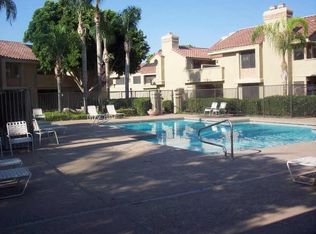
Outside, the community amenities are second to none. Residents enjoy access to a heated pool and spa, a well-equipped fitness room, and meticulously landscaped grounds. The location is unbeatable, just steps away from local shops, restaurants, a gym, and Lake Serena. You'll also find easy access to grocery stores, a library, a hospital, and all that downtown Scottsdale has to offer, including the prestigious Fashion Square Mall.
For sale
$339,000
10115 E MOUNTAIN VIEW Road #2022, Scottsdale, AZ 85258
1beds
704sqft
Condominium
Built in 1984
-- sqft lot
$-- Zestimate®
$482/sqft
$309/mo HOA
What's special
Heated pool and spaSerene mountain viewsFresh interior paintAll-new lightingNew hot water heaterNew ac unitStunning glass tile backsplash
- 12 days
- 195
- 12
Likely to sell faster than
Zillow last checked:
Listing updated:
Listed by:
Eric Brossart 602-741-6394,
Keller Williams Realty Phoenix
Source: ARMLS,MLS#: 7075990
Facts & features
Interior
Bedrooms & bathrooms
- Bedrooms: 1
- Bathrooms: 1
- Full bathrooms: 1
Heating
- Electric
Cooling
- Central Air, Ceiling Fan(s)
Appliances
- Included: Washer/Dryer Stacked, Dryer, Washer, Refrigerator, Built-in Microwave, Dishwasher, Disposal
- Laundry: Inside
Features
- Non-laminate Counter, High Speed Internet, Vaulted Ceiling(s), 3/4 Bath Master Bdrm
- Flooring: Tile
- Windows: Double Pane Windows
- Has basement: No
- Number of fireplaces: 1
- Fireplace features: Living Room
Interior area
- Total structure area: 704
- Total interior livable area: 704 sqft
Property
Parking
- Total spaces: 2
- Parking features: Garage Door Opener
- Garage spaces: 1
- Uncovered spaces: 1
Features
- Stories: 1
- Exterior features: Balcony, Storage
- Spa features: None
- Fencing: Partial
- Has view: Yes
- View description: Mountain(s)
Lot
- Size: 726 Square Feet
- Features: None
Details
- Parcel number: 21746185
Construction
Type & style
- Home type: Condo
- Property subtype: Condominium
- Attached to another structure: Yes
Materials
- Stucco, Wood Frame, Painted
- Roof: Tile
Condition
- Year built: 1984
Details
- Builder name: Equity
Utilities & green energy
- Sewer: Public Sewer
- Water: City Water
Community & HOA
Community
- Features: Pool, Gated, Community Spa, Community Spa Htd, Biking/Walking Path, Fitness Center
- Subdivision: VENETIAN CONDOMINIUM PHASE 2
HOA
- Has HOA: Yes
- Services included: Roof Repair, Insurance, Sewer, Maintenance Grounds, Street Maint, Front Yard Maint, Trash, Water, Roof Replacement, Maintenance Exterior
- HOA fee: $270 monthly
- HOA name: Venetian Condominium
- HOA phone: 480-941-1077
- Second HOA fee: $463 annually
- Second HOA name: ScottsdaleRanch
- Second HOA phone: 480-860-2022
Location
- Region: Scottsdale
Financial & listing details
- Price per square foot: $482/sqft
- Tax assessed value: $224,000
- Annual tax amount: $817
- Date on market: 9/5/2026
- Listing terms: Cash,Conventional,FHA,VA Loan
- Ownership: Condominium
Estimated market value
Not available
Estimated sales range
Not available
Not available
Price history
| Date | Event | Price |
|---|---|---|
| 9/4/2026 | Listed for sale | $339,000-3.1%$482/sqft |
Source:  ARMLS #7075990 Report a problem ARMLS #7075990 Report a problem | ||
| 6/6/2025 | Listing removed | $2,500$4/sqft |
Source: ARMLS #6874559 Report a problem | ||
| 6/2/2025 | Listed for rent | $2,500+67.2%$4/sqft |
Source: ARMLS #6874559 Report a problem | ||
| 6/2/2025 | Listing removed | $349,900$497/sqft |
Source: ARMLS #6809839 Report a problem | ||
| 2/21/2025 | Price change | $349,900-2.8%$497/sqft |
Source: ARMLS #6809839 Report a problem | ||
| 1/24/2025 | Listed for sale | $359,900+141.7%$511/sqft |
Source: ARMLS #6809839 Report a problem | ||
| 8/2/2023 | Listing removed | -- |
Source: Zillow Rentals Report a problem | ||
| 7/29/2023 | Listed for rent | $1,495-6.3%$2/sqft |
Source: Zillow Rentals Report a problem | ||
| 5/1/2023 | Listing removed | -- |
Source: Zillow Rentals Report a problem | ||
| 3/17/2023 | Price change | $1,595-3.3%$2/sqft |
Source: Zillow Rentals Report a problem | ||
| 2/28/2023 | Listed for rent | $1,649+50.6%$2/sqft |
Source: Zillow Rentals Report a problem | ||
| 11/7/2019 | Listing removed | $1,095$2/sqft |
Source: BREWER & STRATTON PROPERTY MANAGEMENT LLC Report a problem | ||
| 10/3/2019 | Listed for rent | $1,095+15.3%$2/sqft |
Source: BREWER & STRATTON PROPERTY MANAGEMENT LLC Report a problem | ||
| 9/15/2018 | Listing removed | $950$1/sqft |
Source: BREWER & STRATTON PROPERTY MANAGEMENT LLC Report a problem | ||
| 7/24/2018 | Price change | $950-4.5%$1/sqft |
Source: BREWER & STRATTON PROPERTY MANAGEMENT LLC Report a problem | ||
| 7/9/2018 | Price change | $995-5.2%$1/sqft |
Source: BREWER & STRATTON PROPERTY MANAGEMENT LLC Report a problem | ||
| 5/4/2018 | Price change | $1,050+17.3%$1/sqft |
Source: BREWER & STRATTON PROPERTY MANAGEMENT LLC - Property # 528567 Report a problem | ||
| 5/1/2018 | Listed for rent | $895$1/sqft |
Source: BREWER & STRATTON PROPERTY MANAGEMENT LLC - Property # 528567 Report a problem | ||
| 6/21/2005 | Sold | $148,900$212/sqft |
Source: Public Record Report a problem | ||
Public tax history
| Year | Property taxes | Tax assessment |
|---|---|---|
| 2025 | $811 +4.4% | $22,400 -7.5% |
| 2024 | $777 +1.1% | $24,220 +130.8% |
| 2023 | $769 +4.7% | $10,495 -28.1% |
| 2022 | $734 -5.1% | $14,600 +8.8% |
| 2021 | $773 +3.6% | $13,420 +8.5% |
| 2020 | $746 +3.3% | $12,370 +13.7% |
| 2019 | $723 | $10,880 +2.5% |
| 2018 | $723 +4.4% | $10,610 +11% |
| 2017 | $692 +7.1% | $9,560 +9.5% |
| 2016 | $646 +1.8% | $8,730 +2.1% |
| 2015 | $634 | $8,550 +22.1% |
| 2014 | -- | $7,000 +13.8% |
| 2013 | -- | $6,150 -14% |
| 2012 | -- | $7,150 -14.9% |
| 2011 | -- | $8,400 -29.4% |
| 2010 | -- | $11,900 -15.6% |
| 2009 | -- | $14,100 +73% |
| 2008 | -- | $8,150 -25.2% |
| 2007 | -- | $10,900 +108.9% |
| 2004 | -- | $5,218 -25.5% |
| 2003 | -- | $7,000 +41.6% |
| 2002 | -- | $4,944 |
Find assessor info on the county website
Monthly payment
Est. payment
Payment breakdown
Explore the cost of this home by adjusting the details. Changes won't be saved.Climate risks
Neighborhood: Scottsdale Ranch
Nearby schools
Schools provided by the listing agent
- Elementary: Laguna Elementary School
- Middle: Mountainside Middle School
- High: Desert Mountain High School
- District: Scottsdale Unified District
Source: ARMLS. This data may not be complete. We recommend contacting the local school district to confirm school assignments for this home.
- $380,0002 bd2 ba1k sqft10115 E Mountain View Rd UNIT 1023, Scottsdale, AZ 85258Sold

- $381,7002 bd2 ba1.3k sqft10115 Mountain View Dr #1029, Scottsdale, AZ 85258Off Market
- $365,0002 bd2 ba1k sqft10115 E Mountain View Rd UNIT 1029, Scottsdale, AZ 85258Sold
- $313,5002 bd2 ba904 sqft10115 E Mountain View Rd UNIT 2067, Scottsdale, AZ 85258Off Market
Similar homes
- $339,9002 bd2 ba1k sqft9600 N 96TH Street #277, Scottsdale, AZ 85258For Sale
 MLS ID #7027051, David Rod, Keller Williams Arizona Realty. ARMLS
 - $330,0001 bd1 ba819 sqft10101 N ARABIAN Trail N #2020, Scottsdale, AZ 85258For Sale
 MLS ID #7049927, Stacey Mayes, Citiea. ARMLS
 - $335,0002 bd2 ba1k sqft8787 E MOUNTAIN VIEW Road #2128, Scottsdale, AZ 85258For Sale
 MLS ID #7078611, Gretchen Baumgardner, Compass. ARMLS
 - $315,9001 bd1 ba812 sqft8787 E MOUNTAIN VIEW Road #2059, Scottsdale, AZ 85258For Sale
 MLS ID #7022897, Deborah Weinrich, Coldwell Banker Realty. ARMLS
