Welcome to this stunning home nestled in the sought-after Meridian Ranch neighborhood. A charming covered front porch invites you to step inside and discover the perfect blend of comfort and elegance. Upon entry, the foyer welcomes you with a convenient coat closet and a perfectly placed half-bath. The heart of the home is the open kitchen, boasting modern amenities including a double oven and glass cooktop. The kitchen island, complete with a sink and breakfast bar seating, is a focal point for both functionality and style. Granite countertops, ample cabinets, and a pantry contribute to the kitchen's allure. Adjacent to the kitchen, a designated dining area seamlessly separates it from the inviting living room. The living room is a cozy retreat, featuring a gas fireplace with a stone surround centerpiece, and built-in wiring for surround sound. Upstairs, the primary bedroom offers a true sanctuary, with a generously sized walk-in closet and a private 3/4 bathroom adorned with dual sinks and a glass-enclosed shower. Three more sizable bedrooms on this level share another full bathroom. A great sitting area offers flexibility, ideal for a desk or reading corner. just before the laundry room. The thoughtfully designed layout ensures comfort and convenience for every member of the household. The basement adds a wealth of space, featuring a huge family room or recreation room, additional storage, and yet another 3/4 bathroom. This area provides endless possibilities for entertainment and relaxation. Situated on a fully landscaped lot, the home boasts a long driveway and a fully fenced rear yard with gate access on both sides. The neighborhood itself offers multiple large community parks, two recreation centers, and an abundance of walking trails, all surrounded by the picturesque Antler Creek Golf Course. Enjoy the convenience of nearby restaurants, shops, and entertainment, making this residence a perfect place to call home. Jellyfish lighting on front of home included
Sold for $506,000
$506,000
10115 Everglades Dr, Peyton, CO 80831
4beds
3,231sqft
Single Family Residence
Built in 2012
6,357 Square Feet Lot
$501,600 Zestimate®
$157/sqft
$2,762 Estimated rent
Home value
$501,600
$477,000 - $527,000
$2,762/mo
Zestimate® history
Owner options
List your home for rent
$2,762/mo
Rent Zestimate®
Find your next renter with Zillow Rental Manager. Plus, with online applications, you can quickly screen prospective tenants – for free.
$2,762/mo
Rent Zestimate®
Refinance and save
$3,029/mo
Est. payment
Refinancing to a lower rate could help reduce your monthly payments and save thousands over the life of the loan.
$3,029/mo
Est. payment
Explore your selling options
Work with a Zillow partner agent
Leverage their expertise and Zillow's premium Showcase listings to get your home seen by more buyers.
Get startedList with your own agent
Get your home in front of millions of buyers by listing it on Zillow.
Learn how to do itSell it yourself
Take full control of how buyers see your home on Zillow by listing For Sale by Owner (FSBO).
List your homeWhat's special
Gas fireplaceFully fenced rear yardMultiple large community parksModern amenitiesOpen kitchenGranite countertopsDesignated dining area
Zillow last checked:
Listing updated:
Listed by:
Bryan Vail 719-330-8010,
RE/MAX Real Estate Group LLC
Bought with:
Judie Grupp
JPAR - Modern Real Estate LLC
Source: elevateMLS,MLS#: 6979702
Facts & features
Interior
Bedrooms & bathrooms
- Bedrooms: 4
- Bathrooms: 4
- Full bathrooms: 1
- 3/4 bathrooms: 2
- 1/2 bathrooms: 1
Basement
- Area: 980
Heating
- Forced Air, Natural Gas
Cooling
- Ceiling Fan(s), Central Air
Appliances
- Included: Dishwasher, Disposal, Microwave, Refrigerator
- Laundry: Upper Level
Features
- 9Ft + Ceilings, Breakfast Bar, High Speed Internet, Pantry
- Flooring: Carpet, Tile, Vinyl/Linoleum, Wood
- Windows: Window Coverings
- Basement: Full,Partially Finished
- Has fireplace: Yes
- Fireplace features: Gas
Interior area
- Total structure area: 3,231
- Total interior livable area: 3,231 sqft
- Finished area above ground: 2,251
- Finished area below ground: 980
Property
Parking
- Total spaces: 2
- Parking features: Attached, Concrete Driveway
- Attached garage spaces: 2
Features
- Levels: Two
- Stories: 2
- Patio & porch: Concrete, Covered
- Fencing: Back Yard
Lot
- Size: 6,357 Square Feet
- Features: Level, Hiking Trail, Near Fire Station, Near Park, Near Schools, HOA Required $, Landscaped
Details
- Parcel number: 4230225003
Construction
Type & style
- Home type: SingleFamily
- Property subtype: Single Family Residence
Materials
- Masonite, Stone
- Roof: Composite Shingle
Condition
- Existing Home
- New construction: No
- Year built: 2012
Utilities & green energy
- Water: Assoc/Distr
- Utilities for property: Natural Gas Connected
Community & HOA
Community
- Features: Clubhouse, Community Center, Dining, Fitness Center, Golf, Hiking or Biking Trails, Parks or Open Space, Playground, Pool, Spa
HOA
- Services included: Covenant Enforcement
- HOA fee: $100 annually
Location
- Region: Peyton
Financial & listing details
- Price per square foot: $157/sqft
- Tax assessed value: $535,883
- Annual tax amount: $2,683
- Date on market: 2/27/2024
- Listing terms: Cash,Conventional,FHA,VA Loan
Price history
| Date | Event | Price |
|---|---|---|
| 2/22/2024 | Sold | $506,000+1.2%$157/sqft |
Source:  elevateMLS #6979702 Report a problem elevateMLS #6979702 Report a problem | ||
| 2/3/2024 | Contingent | $499,900$155/sqft |
Source: elevateMLS #6979702 Report a problem | ||
| 1/13/2024 | Price change | $499,900-3.8%$155/sqft |
Source: elevateMLS #6979702 Report a problem | ||
| 12/11/2023 | Price change | $519,900-2.8%$161/sqft |
Source: elevateMLS #6979702 Report a problem | ||
| 11/24/2023 | Listed for sale | $535,000+60.2%$166/sqft |
Source: elevateMLS #6979702 Report a problem | ||
| 9/30/2019 | Sold | $333,900-0.3%$103/sqft |
Source: Public Record Report a problem | ||
| 8/28/2019 | Listed for sale | $334,900+1.5%$104/sqft |
Source: The Platinum Group #7406401 Report a problem | ||
| 7/26/2019 | Listing removed | $329,900$102/sqft |
Source: The Platinum Group #5038083 Report a problem | ||
| 7/15/2019 | Listed for sale | $329,900+23.3%$102/sqft |
Source: The Platinum Group #5038083 Report a problem | ||
| 6/13/2016 | Sold | $267,500$83/sqft |
Source: Public Record Report a problem | ||
| 4/19/2016 | Listed for sale | $267,500+22%$83/sqft |
Source: Platinum Group, Realtors #7873544 Report a problem | ||
| 5/2/2013 | Sold | $219,300$68/sqft |
Source: Public Record Report a problem | ||
Public tax history
| Year | Property taxes | Tax assessment |
|---|---|---|
| 2024 | $3,168 +18.1% | $35,900 |
| 2023 | $2,684 +6.3% | $35,900 +35% |
| 2022 | $2,525 | $26,590 +7.1% |
| 2021 | -- | $24,830 +8.8% |
| 2020 | $2,504 +0.6% | $22,830 |
| 2019 | $2,490 +23.5% | $22,830 +18% |
| 2018 | $2,016 -5.4% | $19,350 |
| 2017 | $2,132 +5.7% | $19,350 +1.8% |
| 2016 | $2,016 +4.3% | $19,000 |
| 2015 | $1,934 +7.6% | $19,000 +8.9% |
| 2014 | $1,798 | $17,440 |
| 2013 | -- | -- |
| 2012 | -- | $17,980 |
| 2011 | $1,792 | $17,980 |
| 2010 | -- | $17,980 |
| 2009 | -- | $17,980 +32.3% |
| 2008 | -- | $13,590 +5.6% |
| 2006 | -- | $12,870 +297.2% |
| 2004 | -- | $3,240 +107.7% |
| 2003 | $9 | $1,560 |
Find assessor info on the county website
Neighborhood: 80831
Nearby homes
- $523,8005 bd3 ba3.3k sqft10133 Everglades Dr, Peyton, CO 80831Off Market

- $484,5004 bd3 ba2.6k sqft10097 Everglades Dr, Peyton, CO 80831Off Market
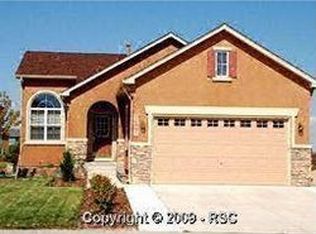
- $523,2005 bd3 ba2.2k sqft10151 Everglades Dr, Peyton, CO 80831Off Market
- $495,0004 bd3 ba2.6k sqft10079 Everglades Dr, Peyton, CO 80831Sold

- $515,1006 bd3 ba3.3k sqft10114 Everglades Dr, Peyton, CO 80831Off Market
- $438,2003 bd3 ba2.7k sqft10132 Everglades Dr, Peyton, CO 80831Off Market
- $599,0005 bd3 ba3.3k sqft10096 Everglades Dr, Peyton, CO 80831For Sale
- $509,0006 bd3 ba3.3k sqft10150 Everglades Dr, Peyton, CO 80831Off Market
Nearby schools
GreatSchools rating
- 7/10Woodmen Hills Elementary SchoolGrades: PK-5Distance: 1.7 mi
- 6/10Falcon Middle SchoolGrades: 6-8Distance: 1 mi
- 5/10Falcon High SchoolGrades: 9-12Distance: 1.4 mi
Schools provided by the listing agent
- Elementary: Woodmen Hills
- Middle: Falcon
- High: Falcon
- District: Falcon-49
Source: elevateMLS. This data may not be complete. We recommend contacting the local school district to confirm school assignments for this home.
Get a cash offer in 3 minutes
Find out how much your home could sell for in as little as 3 minutes with a no-obligation cash offer.
Estimated market value
$501,600
Get a cash offer in 3 minutes
Find out how much your home could sell for in as little as 3 minutes with a no-obligation cash offer.
Estimated market value
$501,600
- Colorado
- El Paso County
- Peyton
- 80831
- 10115 Everglades Dr
Nearby cities
Nearby zip codes
Other Peyton Topics
