Welcome to this stunning and spacious Colonial offering over 4,500 square feet of beautifully finished living space, ideally situated on a serene, .58-acre flat lot surrounded by trees in sought-after Fairfax Station. Set on a serene, tree-lined street, this beautifully maintained 5-bedroom, 4.5-bath home offers timeless elegance with modern updates and abundant living space across three finished levels. Step into the grand two-story foyer, where natural light pours in and highlights the elegant details throughout. The newly renovated chef’s kitchen is the heart of the home—featuring white cabinetry, a large granite island, stainless steel appliances, and an open layout that flows seamlessly into the impressive two-story family room. Perfect for entertaining or everyday living, the main level also boasts a private office, formal dining and living rooms, and access to a spacious deck overlooking the private, tree-surrounded backyard. Upstairs, retreat to the expansive primary suite with a luxurious ensuite bath including dual sinks, a soaking tub, and a walk-in shower. One guest bedroom enjoys a private bath, while two additional bedrooms share a well-appointed hall bath. The walk-out lower level offers even more space with a large recreation room, built-in bar, 5th bedroom, full bath, and generous storage. Peace of mind comes with a roof replaced just 5 years ago and upgraded copper piping throughout. Located in the top-rated Robinson school pyramid and close to VRE, Metro, and commuter routes. Enjoy the amenities of a vibrant community with a pool, tennis and pickleball courts, trails, and more. A perfect blend of luxury, comfort, and convenience—this is the home you've been waiting for!
Sold for $1,300,000
Street View
$1,300,000
10115 Homar Pond Dr, Fairfax Station, VA 22039
5beds
5,063sqft
Single Family Residence
Built in 1989
0.58 Acres Lot
$1,324,400 Zestimate®
$257/sqft
$5,504 Estimated rent
Home value
$1,324,400
$1.24M - $1.42M
$5,504/mo
Zestimate® history
Owner options
List your home for rent
$5,504/mo
Rent Zestimate®
Find your next renter with Zillow Rental Manager. Plus, with online applications, you can quickly screen prospective tenants – for free.
$5,504/mo
Rent Zestimate®
Refinance and save
$8,508/mo
Est. payment
Refinancing to a lower rate could help reduce your monthly payments and save thousands over the life of the loan.
$8,508/mo
Est. payment
Explore your selling options
Work with a Zillow partner agent
Leverage their expertise and Zillow's premium Showcase listings to get your home seen by more buyers.
Get startedList with your own agent
Get your home in front of millions of buyers by listing it on Zillow.
Learn how to do itSell it yourself
Take full control of how buyers see your home on Zillow by listing For Sale by Owner (FSBO).
List your homeWhat's special
Private officeModern updatesTimeless eleganceWalk-out lower levelBuilt-in barAbundant living spaceSurrounded by trees
Zillow last checked:
Listing updated:
Listed by:
Renee Mumford 703-939-7510,
Key Home Sales and Management
Bought with:
Bo Bloomer, 214277
Century 21 Redwood Realty
Source: Bright MLS,MLS#: VAFX2249154
Facts & features
Interior
Bedrooms & bathrooms
- Bedrooms: 5
- Bathrooms: 5
- Full bathrooms: 4
- 1/2 bathrooms: 1
- Main level bathrooms: 1
Basement
- Area: 1743
Heating
- Forced Air, Natural Gas
Cooling
- Central Air, Natural Gas
Appliances
- Included: Gas Water Heater
Features
- Basement: Full,Exterior Entry,Rear Entrance,Sump Pump,Walk-Out Access,Windows
- Number of fireplaces: 2
Interior area
- Total structure area: 5,306
- Total interior livable area: 5,063 sqft
- Finished area above ground: 3,563
- Finished area below ground: 1,500
Property
Parking
- Total spaces: 2
- Parking features: Garage Faces Side, Attached
- Attached garage spaces: 2
Accessibility
- Accessibility features: None
Features
- Levels: Two
- Stories: 2
- Pool features: Community
Lot
- Size: 0.58 Acres
Details
- Additional structures: Above Grade, Below Grade
- Parcel number: 0774 26 0042
- Zoning: 372
- Special conditions: Standard
Construction
Type & style
- Home type: SingleFamily
- Architectural style: Colonial
- Property subtype: Single Family Residence
Materials
- Combination
- Foundation: Brick/Mortar
Condition
- New construction: No
- Year built: 1989
Utilities & green energy
- Sewer: Public Sewer
- Water: Public
Community & HOA
Community
- Subdivision: Burke Lake Estates
HOA
- Has HOA: Yes
- Amenities included: Basketball Court, Clubhouse, Common Grounds, Jogging Path, Party Room, Pool Mem Avail, Tot Lots/Playground, Tennis Court(s)
- Services included: Common Area Maintenance, Reserve Funds, Snow Removal, Trash
- HOA fee: $365 quarterly
- HOA name: BURKE CONSERVANCY
Location
- Region: Fairfax Station
Financial & listing details
- Price per square foot: $257/sqft
- Tax assessed value: $1,168,640
- Annual tax amount: $13,510
- Date on market: 6/26/2025
- Listing agreement: Exclusive Right To Sell
- Ownership: Fee Simple
Price history
| Date | Event | Price |
|---|---|---|
| 8/1/2025 | Sold | $1,300,000+2%$257/sqft |
Source:  Bright MLS #VAFX2249154 Report a problem Bright MLS #VAFX2249154 Report a problem | ||
| 6/26/2025 | Contingent | $1,275,000$252/sqft |
Source: Bright MLS #VAFX2249154 Report a problem | ||
| 6/26/2025 | Listed for sale | $1,275,000+26.7%$252/sqft |
Source: Bright MLS #VAFX2249154 Report a problem | ||
| 11/16/2020 | Sold | $1,006,000+1.6%$199/sqft |
Source: Public Record Report a problem | ||
| 10/17/2020 | Pending sale | $989,888$196/sqft |
Source: RE/MAX Executives #VAFX1160588 Report a problem | ||
| 10/10/2020 | Listed for sale | $989,888+20.7%$196/sqft |
Source: Bright MLS #VAFX1160588 Report a problem | ||
| 8/3/2009 | Sold | $820,000-11.4%$162/sqft |
Source: Public Record Report a problem | ||
| 1/2/2009 | Listing removed | $925,000$183/sqft |
Source: Listhub #FX6857819 Report a problem | ||
| 11/1/2008 | Listed for sale | $925,000$183/sqft |
Source: Listhub #FX6857819 Report a problem | ||
Public tax history
| Year | Property taxes | Tax assessment |
|---|---|---|
| 2025 | $13,509 +5.7% | $1,168,640 +6% |
| 2024 | $12,778 +2.7% | $1,102,960 |
| 2023 | $12,447 +12.3% | $1,102,960 +13.8% |
| 2022 | $11,080 | $968,940 +9% |
| 2021 | -- | $889,050 +6.7% |
| 2020 | $9,858 +0.6% | $832,960 +0.6% |
| 2019 | $9,800 +2.6% | $828,080 +2.6% |
| 2018 | $9,549 +1.9% | $806,860 |
| 2017 | $9,368 +0.2% | $806,860 |
| 2016 | $9,347 +5.8% | $806,860 +1.9% |
| 2015 | $8,835 +0.2% | $791,650 |
| 2014 | $8,815 | $791,650 +1.7% |
| 2013 | -- | $778,540 |
| 2012 | -- | $778,540 +2.2% |
| 2011 | -- | $761,810 +4% |
| 2010 | -- | $732,430 -3% |
| 2009 | -- | $755,290 -8.8% |
| 2008 | -- | $828,520 -2.3% |
| 2007 | -- | $848,030 +45.6% |
| 2003 | -- | $582,500 +7.8% |
| 2002 | -- | $540,360 +10% |
| 2001 | -- | $491,235 |
Find assessor info on the county website
Neighborhood: 22039
Nearby homes
- $1,213,9004 bd3 ba3.5k sqft10113 Homar Pond Dr, Fairfax Station, VA 22039Off Market
- $1,266,3004 bd3 ba3.5k sqft10117 Homar Pond Dr, Fairfax Station, VA 22039Off Market
- $1,300,0004 bd5 ba5k sqft6293 Homar Pond Ct, Fairfax Station, VA 22039Sold

- $1,215,0005 bd4 ba4.5k sqft10119 Homar Pond Dr, Fairfax Station, VA 22039Sold
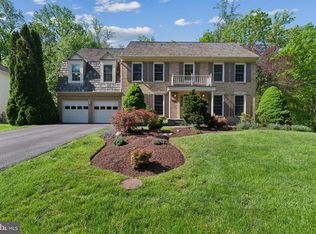
- $1,215,8004 bd3 ba3.5k sqft6299 Homar Pond Ct, Fairfax Station, VA 22039Off Market
- $1,186,3004 bd2 ba3.4k sqft10114 Homar Pond Dr, Fairfax Station, VA 22039Off Market
- $1,240,9004 bd4 ba3.4k sqft6298 Homar Pond Ct, Fairfax Station, VA 22039Off Market
- $1,436,1005 bd5 ba4.7k sqft10109 Homar Pond Dr, Fairfax Station, VA 22039Off Market
Nearby schools
GreatSchools rating
- 9/10Terra Centre Elementary SchoolGrades: PK-6Distance: 0.4 mi
- 8/10Robinson SecondaryGrades: 7-12Distance: 2.6 mi
Schools provided by the listing agent
- Elementary: Terra Centre
- Middle: Robinson Secondary School
- High: Robinson Secondary School
- District: Fairfax County Public Schools
Source: Bright MLS. This data may not be complete. We recommend contacting the local school district to confirm school assignments for this home.
Get a cash offer in 3 minutes
Find out how much your home could sell for in as little as 3 minutes with a no-obligation cash offer.
Estimated market value
$1,324,400
Get a cash offer in 3 minutes
Find out how much your home could sell for in as little as 3 minutes with a no-obligation cash offer.
Estimated market value
$1,324,400
- Virginia
- Fairfax County
- Fairfax Station
- 22039
- 10115 Homar Pond Dr
Nearby cities
Nearby zip codes
Other Fairfax Station Topics
