This distinguished three-level brick colonial offers over 4,500 square feet of thoughtfully designed living space, blending classic architecture with refined modern finishes. Featuring 4 spacious bedrooms, 4 full baths, and a powder room, the home offers a graceful balance of comfort and sophistication. The main level welcomes with a sun-drenched two-story foyer and gleaming hardwood floors that extend throughout. A formal living room with a gas fireplace sets an inviting tone, while the open-concept family room—also with a fireplace—flows seamlessly into the chef’s kitchen, appointed with granite countertops, stainless steel appliances, and a generous center island. A formal dining room offers an elegant setting for gatherings, while a private study provides a quiet workspace or reading retreat. Upstairs, the expansive primary suite features vaulted ceilings, a third fireplace, and a beautifully appointed bath with dual vanities, soaking tub, and separate shower. Three additional bedrooms—each with ample closet space—are served by three full baths, offering privacy and comfort for family and guests. The finished lower level includes a full bath and flexible open space ideal for a media room, fitness studio, recreation area, or guest accommodations. Outdoors, an expansive deck overlooks a flat, landscaped backyard—perfect for entertaining or relaxing in a peaceful, tree-lined setting. A thoughtfully designed play area adds to the home's appeal, offering a delightful outdoor space for recreation and imagination. A two-car garage provides added convenience. Located just minutes from Burke Lake Park’s trails, golf, and lakefront amenities, as well as top-rated schools, shopping, and commuter routes, this is a rare opportunity in one of Burke’s most desirable enclaves.
Sold for $1,300,000
$1,300,000
6293 Homar Pond Ct, Fairfax Station, VA 22039
4beds
5,019sqft
Single Family Residence
Built in 1989
0.57 Acres Lot
$1,324,200 Zestimate®
$259/sqft
$5,980 Estimated rent
Home value
$1,324,200
$1.24M - $1.42M
$5,980/mo
Zestimate® history
Owner options
List your home for rent
$5,980/mo
Rent Zestimate®
Find your next renter with Zillow Rental Manager. Plus, with online applications, you can quickly screen prospective tenants – for free.
$5,980/mo
Rent Zestimate®
Refinance and save
$8,463/mo
Est. payment
Refinancing to a lower rate could help reduce your monthly payments and save thousands over the life of the loan.
$8,463/mo
Est. payment
Explore your selling options
Work with a Zillow partner agent
Leverage their expertise and Zillow's premium Showcase listings to get your home seen by more buyers.
Get startedList with your own agent
Get your home in front of millions of buyers by listing it on Zillow.
Learn how to do itSell it yourself
Take full control of how buyers see your home on Zillow by listing For Sale by Owner (FSBO).
List your homeWhat's special
Gas fireplaceBeautifully appointed bathFinished lower levelThoughtfully designed play areaRecreation areaOpen-concept family roomGranite countertops
Zillow last checked:
Listing updated:
Listed by:
Chris Craddock 703-688-2635,
EXP Realty, LLC,
Listing Team: The Redux Group, Co-Listing Agent: Cami Elizabeth Noble 571-643-2459,
EXP Realty, LLC
Bought with:
Laura Sacher, 5014525
Compass
Source: Bright MLS,MLS#: VAFX2252320
Facts & features
Interior
Bedrooms & bathrooms
- Bedrooms: 4
- Bathrooms: 5
- Full bathrooms: 4
- 1/2 bathrooms: 1
- Main level bathrooms: 1
Basement
- Area: 1400
Heating
- Forced Air, Zoned, Natural Gas
Cooling
- Ceiling Fan(s), Central Air, Zoned, Electric
Appliances
- Included: Gas Water Heater
Features
- Basement: Connecting Stairway,Finished,Full
- Number of fireplaces: 3
- Fireplace features: Equipment, Mantel(s), Screen
Interior area
- Total structure area: 5,019
- Total interior livable area: 5,019 sqft
- Finished area above ground: 3,619
- Finished area below ground: 1,400
Property
Parking
- Total spaces: 2
- Parking features: Garage Door Opener, Garage Faces Side, Attached
- Attached garage spaces: 2
Accessibility
- Accessibility features: None
Features
- Levels: Three
- Stories: 3
- Patio & porch: Deck
- Exterior features: Balcony
- Pool features: Community
Lot
- Size: 0.57 Acres
- Features: Backs to Trees, Cul-De-Sac, No Thru Street
Details
- Additional structures: Above Grade, Below Grade
- Parcel number: 0774 26 0006
- Zoning: 372
- Special conditions: Standard
Construction
Type & style
- Home type: SingleFamily
- Architectural style: Colonial
- Property subtype: Single Family Residence
Materials
- Combination, Brick, Brick Front
- Foundation: Permanent
- Roof: Shake
Condition
- New construction: No
- Year built: 1989
Details
- Builder model: THE GRAND MICHELANGO
- Builder name: RENAISSANCE
Utilities & green energy
- Sewer: Public Sewer
- Water: Public
Community & HOA
Community
- Subdivision: Burke Lake Estates
HOA
- Has HOA: Yes
- Amenities included: Basketball Court, Common Grounds, Community Center, Jogging Path, Pool Mem Avail, Pool, Tennis Court(s), Tot Lots/Playground
- HOA fee: $365 quarterly
Location
- Region: Fairfax Station
Financial & listing details
- Price per square foot: $259/sqft
- Tax assessed value: $851,590
- Annual tax amount: $7,843
- Date on market: 6/27/2025
- Listing agreement: Exclusive Right To Sell
- Ownership: Fee Simple
Price history
| Date | Event | Price |
|---|---|---|
| 7/24/2025 | Sold | $1,300,000$259/sqft |
Source:  Bright MLS #VAFX2252320 Report a problem Bright MLS #VAFX2252320 Report a problem | ||
| 7/3/2025 | Pending sale | $1,300,000$259/sqft |
Source: Bright MLS #VAFX2252320 Report a problem | ||
| 6/27/2025 | Listed for sale | $1,300,000+46.9%$259/sqft |
Source: Bright MLS #VAFX2252320 Report a problem | ||
| 7/31/2009 | Listing removed | $884,900+2.1%$176/sqft |
Source: Visual Tour #FX6842787 Report a problem | ||
| 12/1/2008 | Sold | $867,000-2%$173/sqft |
Source: Public Record Report a problem | ||
| 8/12/2008 | Listed for sale | $884,900+109.9%$176/sqft |
Source: Visual Tour #FX6842787 Report a problem | ||
| 1/19/1994 | Sold | $421,500$84/sqft |
Source: Public Record Report a problem | ||
Public tax history
| Year | Property taxes | Tax assessment |
|---|---|---|
| 2025 | $13,196 +13.1% | $1,141,550 +13.3% |
| 2024 | $11,668 +2.7% | $1,007,200 |
| 2023 | $11,366 +11.8% | $1,007,200 +13.3% |
| 2022 | $10,168 | $889,180 +9.6% |
| 2021 | -- | $811,650 |
| 2020 | $9,606 +0.6% | $811,650 +0.6% |
| 2019 | $9,551 +2.6% | $806,980 +2.6% |
| 2018 | $9,307 +1.9% | $786,380 |
| 2017 | $9,130 +0.2% | $786,380 |
| 2016 | $9,110 +5.8% | $786,380 +1.9% |
| 2015 | $8,614 +0.2% | $771,820 |
| 2014 | $8,594 | $771,820 -4.7% |
| 2013 | -- | $810,010 |
| 2012 | -- | $810,010 -1.7% |
| 2011 | -- | $824,280 +4% |
| 2010 | -- | $792,500 -3.2% |
| 2009 | -- | $818,530 -3.9% |
| 2008 | -- | $851,590 -2.8% |
| 2007 | -- | $876,500 +44.8% |
| 2003 | -- | $605,405 +16% |
| 2002 | -- | $521,900 +10% |
| 2001 | -- | $474,455 |
Find assessor info on the county website
Neighborhood: 22039
Nearby homes
- $1,300,0005 bd5 ba5k sqft10115 Homar Pond Dr, Fairfax Station, VA 22039Sold
- $1,246,0004 bd4 ba3.4k sqft6298 Homar Pond Ct, Fairfax Station, VA 22039Off Market
- $1,223,3004 bd3 ba3.5k sqft6299 Homar Pond Ct, Fairfax Station, VA 22039Off Market
- $1,215,0005 bd4 ba4.5k sqft10119 Homar Pond Dr, Fairfax Station, VA 22039Sold
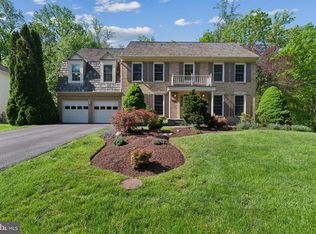
- $1,266,3004 bd3 ba3.5k sqft10117 Homar Pond Dr, Fairfax Station, VA 22039Off Market
- $1,220,8004 bd3 ba3.5k sqft10113 Homar Pond Dr, Fairfax Station, VA 22039Off Market
- $1,195,2004 bd2 ba3.4k sqft10114 Homar Pond Dr, Fairfax Station, VA 22039Off Market
- $1,191,3004 bd2 ba3.5k sqft6296 Homar Pond Ct, Fairfax Station, VA 22039Off Market
Nearby schools
GreatSchools rating
- 9/10Terra Centre Elementary SchoolGrades: PK-6Distance: 0.4 mi
- 8/10Robinson SecondaryGrades: 7-12Distance: 2.6 mi
Schools provided by the listing agent
- Elementary: Terra Centre
- Middle: Robinson Secondary School
- High: Robinson Secondary School
- District: Fairfax County Public Schools
Source: Bright MLS. This data may not be complete. We recommend contacting the local school district to confirm school assignments for this home.
Get a cash offer in 3 minutes
Find out how much your home could sell for in as little as 3 minutes with a no-obligation cash offer.
Estimated market value
$1,324,200
Get a cash offer in 3 minutes
Find out how much your home could sell for in as little as 3 minutes with a no-obligation cash offer.
Estimated market value
$1,324,200
- Virginia
- Fairfax County
- Burke
- 22039
- 6293 Homar Pond Ct
Nearby cities
Nearby zip codes
Other Burke Topics
